
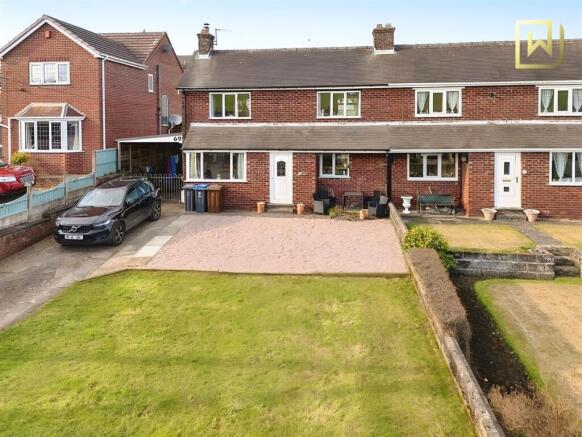
Basford Bridge Lane, Cheddleton, Staffordshire, ST13 7EQ

- PROPERTY TYPE
Semi-Detached
- BEDROOMS
2
- BATHROOMS
1
- SIZE
990 sq ft
92 sq m
- TENUREDescribes how you own a property. There are different types of tenure - freehold, leasehold, and commonhold.Read more about tenure in our glossary page.
Freehold
Key features
- Traditional Two-Bedroom Semi-Detached Property
- Sought-After Location On Basford Bridge Lane, Cheddleton
- Generous Plot With Front And Rear Gardens
- Spacious Driveway Providing Ample Off-Road Parking
- Gated Access To Covered Carport Area
- Detached Garage Ideal For Storage Or Workshop Use
- Attractive Rear Garden With Decked Seating Area
- Greenhouse And Two Timber Storage Sheds Included
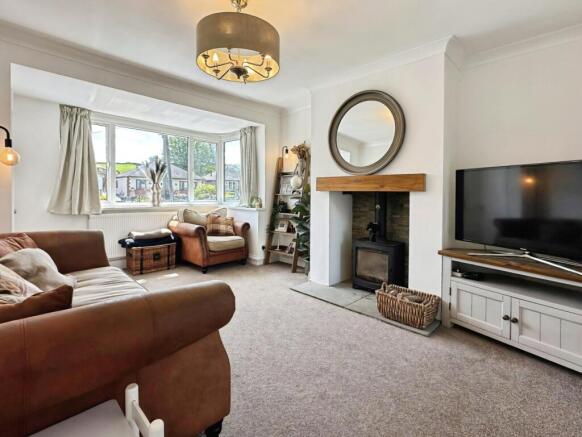
- Cosy Living Room With Feature Log-Burning Stove
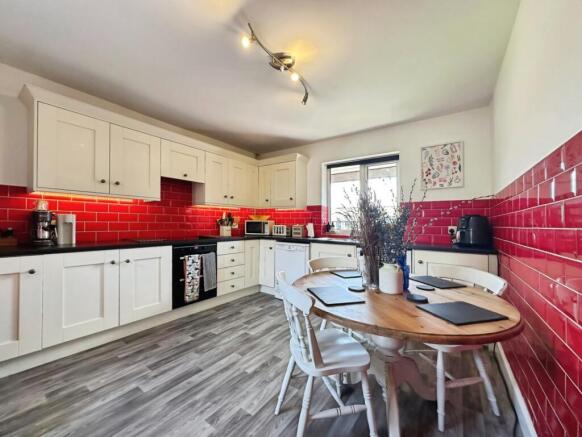
- Spacious Breakfast Kitchen Plus Utility Room And Ground Floor WC
Description
“Owning a home means crafting your own personal masterpiece.” – Ezra Pound
Located on Basford Bridge Lane in the popular village of Cheddleton, this charming two-bedroom semi-detached home enjoys a generous plot with ample parking, detached garage/workshop, and attractive rear gardens. Offering spacious living accommodation, a cosy log-burning stove, breakfast kitchen, utility room, and excellent outdoor space, the property is ideally positioned close to local amenities and surrounding countryside.
Denise White Estate Agent Comments - Situated within a highly desirable residential location of Cheddleton on Basford Bridge Lane, conveniently close to local amenities and picturesque countryside walks, this charming traditional two-bedroom semi-detached home occupies a generous plot with attractive gardens to both the front and rear.
The property benefits from off-road parking to the front, while the enclosed rear garden offers a fantastic outdoor space featuring a decked seating area, greenhouse, and two timber storage sheds. A detached garage provides excellent workshop potential, with gated access leading to a covered carport and additional driveway parking.
Inside, the accommodation begins with a welcoming entrance hallway leading through to a warm and inviting living room, complete with a feature log-burning stove set within a tiled recess with slate hearth and exposed beam mantle. Dual aspect windows to the front and rear allow plenty of natural light to flow through the space.
To the rear of the property is a spacious breakfast kitchen fitted with a range of matching wall and base units, integrated cooker, hob with extractor hood, and ample space for appliances. The ground floor also benefits from a practical utility room and separate WC.
Upstairs, the landing provides access to two well-proportioned bedrooms along with the family bathroom, completing this attractive and well-maintained home.
Location - Located in a well established residential area. Ideally situated in the popular village of Cheddleton with access to Caldon Canal and providing picturesque walks through the countryside with local pubs and eateries along the way and within close proximity to the popular Churnet Valley Railway. The location offers the best of both worlds, ideally placed for those who enjoy the sights and sounds of the country with some fabulous surrounding countryside but within easy travelling distance of local amenities located both within the village of Cheddleton and the nearby Market Town of Leek.
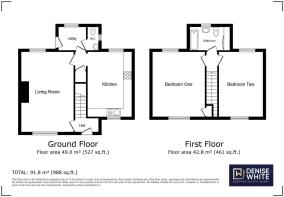
Entrance Hallway - Composite entrance door to the front aspect. Fitted carpet. Ceiling light. Stairs leading to first floor accommodation. Doors leading into :-
Living Room - 4.86 x 3.48 max (15'11" x 11'5" max ) - Fitted carpet. Two radiators. uPVC double glazed windows to the front and rear aspect. Log burning stove set on a flagged hearth with wooden mantle. Ceiling light.
Inner Hall - Vinyl flooring. Understairs storage cupboard. Ceiling light. Doors leading into:-
Kitchen - 4.07 x 3.47 max (13'4" x 11'4" max ) - Fitted with a Range of wall and base units with work surfaces over incorporating a stainless steel sink and drainer unit. Integrated four ring electric hob with extractor over and single electric oven. Plumbing for automatic washing machine. Vinyl flooring. Radiator. uPVC double glazed windows to the front and rear aspect. Ceiling light.
Utility - 1.89 x 2.12 (6'2" x 6'11") - Vinyl flooring. Radiator. uPVC double glazed window to the rear aspect. Door leading to the garden. Ceiling light.
Wc - 1.05 x 1.89 max (3'5" x 6'2" max ) - Vinyl flooring. WC. Floating style wash hand basin. Wall mounted gas central heating boiler. Obscured window to the side aspect. Ceiling light.
First Floor Landing - Carpet. Ceiling light. Doors leading into:-
Bedroom One - 4.09 x 3.48 max (13'5" x 11'5" max) - Fitted carpet. Radiator. uPVC double glazed windows to the front and rear aspect. Storage cupboard. Ceiling light.
Bedroom Two - 3.48 x 3.68 max (11'5" x 12'0" max ) - Fitted carpet. Radiator. uPVC double glazed windows to the front and rear aspect. Ceiling light.
Bathroom - 3.03 x 2.09 max (9'11" x 6'10" max ) - Fitted with a suite comprising of shower cubicle with electric shower, panelled bath, pedestal wash hand basin and low level WC. Vinyl flooring. Heated towel rail. Obscured uPVC window to the rear aspect. Storage cupboards. Ceiling light.
Outside - This property is situated on a spacious plot that features ample parking at the front, leading to gated access for a covered carport and a detached garage, perfectly suited for a workshop. The gardens include well-maintained areas both at the front and rear, with the rear garden laid to lawn, complete with a seating area, a greenhouse, and two wooden sheds. Enjoy outdoor living in this inviting space!
What3words - logged.takers.enveloped
what3words is the easy way to describe any precise location. It has divided the world into a grid of 3 metre squares and given each square a unique address made from 3 random words.
what3words can be used via the free mobile app and the online map at what3words.com
Agent Notes - Tenure: Freehold
Services: All mains services connected
Council Tax: Staffordshire Moorlands Band C
About Your Agent - "In a world where you can be anything, be kind"
Denise is the director of Denise White Estate agents and has worked in the local area since 1999. Denise and the team can help and advise with any information on the local property market and the local area.
Denise White Estate Agents deal with all aspects of property including residential sales and lettings.
Please do get in touch with us if you need any help or advise.
We Won!!! - Denise White Bespoke Estate Agents has been honoured with the esteemed Gold Award for two years running; 2024 & 2025 from the British Property Awards for their exceptional customer service and extensive local marketing knowledge in Leek and its surrounding areas.
The British Property Awards, renowned for their inclusivity and comprehensive evaluation process, assess estate agents across the United Kingdom based on their customer service levels and understanding of the local market. Denise White Estate Agents demonstrated outstanding performance throughout the rigorous and independent judging period.
Additionally the team have been successful in receiving the GOLD EXCEPTIONAL award from the British Estate Agency Guide 2025 & 2025 and being listed as one of the Top 500 Estate Agents in the UK.
The Best Estate Agency Guide assess data such as the time taken from listing as for sale to sale agreed, achieving the asking price vs the achieved price, market share of properties available, positive reviews and much more!
Please Note - Please note that all areas, measurements and distances given in these particulars are approximate and rounded. The text, photographs and floor plans are for general guidance only. Denise White Estate Agents has not tested any services, appliances or specific fittings — prospective purchasers are advised to inspect the property themselves. All fixtures, fittings and furniture not specifically itemised within these particulars are deemed removable by the vendor.
Property To Sell Or Rent? - We can arrange an appointment that is convenient with yourself, we'll view your property and give you an informed FREE market appraisal and arrange the next steps for you.
You Need A Solicitor! - A good conveyancing solicitor can make or break your moving experience – we’re happy to recommend or get a quote for you, so that when the times comes, you’re ready to go.
Need A Mortgage Advisor? - Speak to us, we'd be more than happy to point you in the direction of a reputable adviser who works closely with ourselves.
Brochures
Basford Bridge Lane, Cheddleton, Staffordshire, STBrochure- COUNCIL TAXA payment made to your local authority in order to pay for local services like schools, libraries, and refuse collection. The amount you pay depends on the value of the property.Read more about council Tax in our glossary page.
- Band: C
- PARKINGDetails of how and where vehicles can be parked, and any associated costs.Read more about parking in our glossary page.
- Driveway
- GARDENA property has access to an outdoor space, which could be private or shared.
- Yes
- ACCESSIBILITYHow a property has been adapted to meet the needs of vulnerable or disabled individuals.Read more about accessibility in our glossary page.
- Ask agent
Basford Bridge Lane, Cheddleton, Staffordshire, ST13 7EQ

Add an important place to see how long it'd take to get there from our property listings.
__mins driving to your place
Affordability

About Denise White Estate Agents, Leek
74 - 78 St. Edward Street, Leek, ST13 5DL
Get an instant, personalised result:
- Show sellers you’re serious
- Secure viewings faster with agents
- No impact on your credit score
Notes
Staying secure when looking for property
Ensure you're up to date with our latest advice on how to avoid fraud or scams when looking for property online.
Visit our security centre to find out moreDisclaimer - Property reference 34703420. The information displayed about this property comprises a property advertisement. Rightmove.co.uk makes no warranty as to the accuracy or completeness of the advertisement or any linked or associated information, and Rightmove has no control over the content. This property advertisement does not constitute property particulars. The information is provided and maintained by Denise White Estate Agents, Leek. Please contact the selling agent or developer directly to obtain any information which may be available under the terms of The Energy Performance of Buildings (Certificates and Inspections) (England and Wales) Regulations 2007 or the Home Report if in relation to a residential property in Scotland.
*This is the average speed from the provider with the fastest broadband package available at this postcode. The average speed displayed is based on the download speeds of at least 50% of customers at peak time (8pm to 10pm). Fibre/cable services at the postcode are subject to availability and may differ between properties within a postcode. Speeds can be affected by a range of technical and environmental factors. The speed at the property may be lower than that listed above. You can check the estimated speed and confirm availability to a property prior to purchasing on the broadband provider's website. Providers may increase charges. The information is provided and maintained by Decision Technologies Limited. **This is indicative only and based on a 2-person household with multiple devices and simultaneous usage. Broadband performance is affected by multiple factors including number of occupants and devices, simultaneous usage, router range etc. For more information speak to your broadband provider.
Map data ©OpenStreetMap contributors.