Valley Lane, Upton St. Leonards, Gloucester

- PROPERTY TYPE
Character Property
- BEDROOMS
4
- BATHROOMS
2
- SIZE
1,820 sq ft
169 sq m
- TENUREDescribes how you own a property. There are different types of tenure - freehold, leasehold, and commonhold.Read more about tenure in our glossary page.
Freehold
Key features
- Unique three/four bedroom executive property
- Finished to an exceptionally high standard throughout
- Situated in the highly desirable location of Upton St Leonards
- Generous plot size measuring in excess of 1/3 acre
- Private and enclosed rear garden
- Ample off road parking
- Constructed in 2020
- Grand designs-style property
- EPC B82
- Tax Band F - Stroud District Council - £3,461.97 (2024/2025)
Description
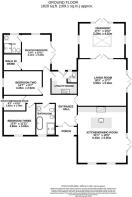
Accommodation - Arriving at the property, the steel-framed glass front door immediately sets the tone for the high standard of accommodation within. Stepping inside, you are welcomed by a generously sized entrance hall featuring striking tiled flooring and characterful stone walls. This versatile space not only provides ample room for coats and footwear but also serves as a central point, offering access to both the living areas and bedrooms.
The impressive standard continues into the kitchen/dining room, undoubtedly the heart of the home. This sociable and beautifully presented space is enhanced by vaulted ceilings and exposed beams, creating both character and a sense of openness. French doors, along with multiple windows fitted with plantation shutters, flood the room with natural light.
The kitchen itself is particularly noteworthy, boasting bespoke solid-wood cabinetry and an extensive range of floor- and wall-mounted units that offer excellent storage. A central island provides additional workspace and storage, complete with an inset sink and elegant granite worktops. Integrated appliances include a premium Lacanche range oven with extractor hood above, completing this exceptional and highly functional space.
Leading through the living room is equally well-proportioned and continues the theme of character and space, featuring vaulted ceilings and exposed beams. A standout feature of the room is the multi-fuel fireplace set upon a hearth, creating a warm and cosy focal point. French doors open directly onto the garden, seamlessly blending indoor and outdoor living.
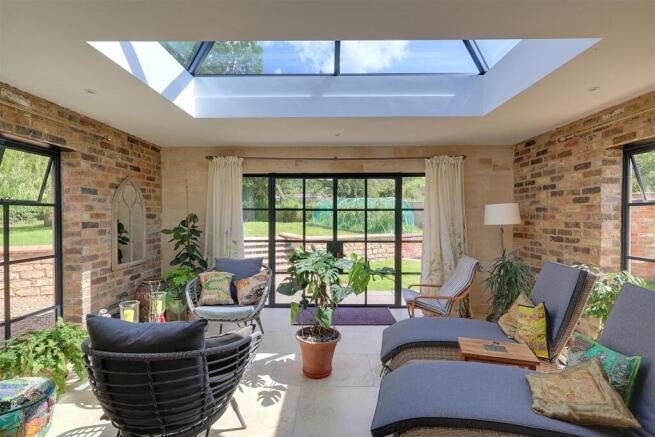
To the rear of the living room, further French doors lead into an impressive orangery. This stunning space boasts attractive stone walls and enjoys triple-aspect views across the garden, allowing natural light to pour in throughout the day. An elegant sky lantern enhances the sense of light and openness, while additional French doors provide further access to the outside, making this a truly exceptional and versatile area for relaxing or entertaining.
The property benefits from three generously sized bedrooms as well as a study which could be utilised as a fourth bedroom. The principal bedroom being particularly well-appointed and is a thoughtfully designed space which features French doors opening directly onto the rear garden, as well as a walk-in wardrobe and a stylish en-suite shower room.
The modern en-suite comprises a WC, bidet, wash hand basin, and a double-width walk-in shower enclosure with a tiled surround, creating a sleek and contemporary finish.
The family bathroom is equally impressive, offering a WC, bidet, and wash hand basin, as well as a roll-top bath with mixer tap and a separate double walk-in shower enclosure. A frosted window to the front aspect ensures both natural light and privacy.
Completing the property is a practical utility room, providing additional worktop space and storage, along with a further WC and wash hand basin, deal for everyday convenience.
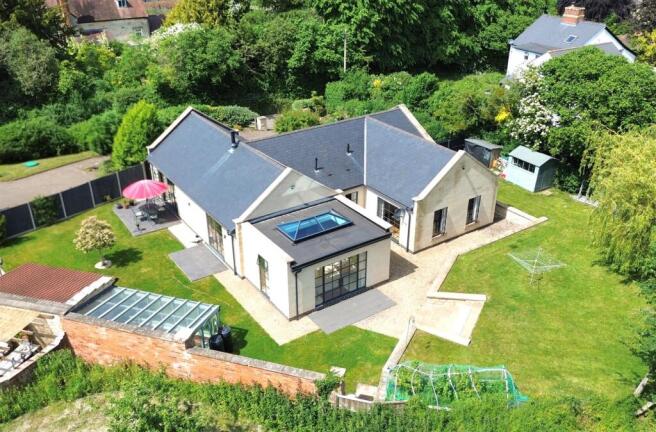
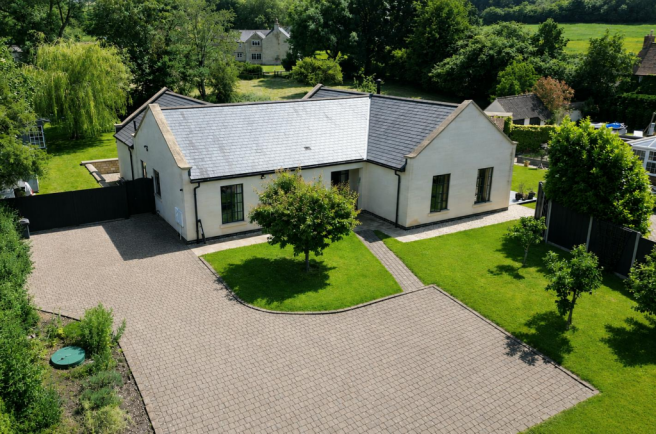
Outside - The property is approached via a substantial block-paved driveway, providing ample off-road parking for several vehicles and creating a striking first impression. The home itself presents a contemporary yet sympathetic exterior, with beautiful stone elevations and clean architectural lines. A central pathway leads through a neatly maintained lawn, bordered by young ornamental trees and well-kept planting, to the main entrance. Enclosed by smart fencing and surrounded by greenery, the setting offers a high degree of privacy while enjoying an attractive outlook over the surrounding countryside.
Occupying a generous plot of approximately 0.35 of an acre, the rear gardens are thoughtfully landscaped and designed for both relaxation and entertaining. A combination of paved terraces and gravel pathways wrap around the property, providing multiple seating areas to enjoy the sun throughout the day, including a delightful patio ideal for al fresco dining.
The gardens are predominantly laid to lawn, interspersed with mature trees, established borders, and a variety of useful outbuildings and garden structures, including a greenhouse. A particularly charming feature is the covered outdoor seating area, set against a characterful stone wall, creating a sheltered and inviting space for year-round enjoyment. Backing onto greenery and enjoying a peaceful, semi-rural outlook, the grounds provide both space and seclusion, making this an ideal setting for family living and entertaining alike.
Location - Boasting a thriving local community, Upton St Leonards is located approximately four miles from the historic Gloucester City Centre, three miles from Painswick village and six miles from Cheltenham town, offering a charming village location. Offering parishioners with a local store and post office, allotments, a public house, primary school, farm shop with café and community events, including the annual garden show, the highly sought-after location provides easy access to both the city centre, Cheltenham, and Bristol, making it ideal for working professionals, families, and those seeking strong transportation links.
Material Information - Tenure: Freehold.
Council Tax Band: Tax Band F
Local Authority and Rates: Stroud District Council - £3,461.97 (2024/2025)
Electricity supply: Mains
Water supply: Mains
Sewerage: Private drainage - treatment plant and soak away
Heating: Mains Gas
Broadband speed: Standard 20 Mpbs, Ultrafast 1000 Mbps.
Mobile phone coverage: EE (Likely) Three (Likely)
Brochures
Valley Lane, Upton St. Leonards, Gloucester- COUNCIL TAXA payment made to your local authority in order to pay for local services like schools, libraries, and refuse collection. The amount you pay depends on the value of the property.Read more about council Tax in our glossary page.
- Band: F
- PARKINGDetails of how and where vehicles can be parked, and any associated costs.Read more about parking in our glossary page.
- Yes
- GARDENA property has access to an outdoor space, which could be private or shared.
- Yes
- ACCESSIBILITYHow a property has been adapted to meet the needs of vulnerable or disabled individuals.Read more about accessibility in our glossary page.
- Ask agent
Valley Lane, Upton St. Leonards, Gloucester

Add an important place to see how long it'd take to get there from our property listings.
__mins driving to your place
Affordability
About Naylor Powell, Hucclecote
59 Hucclecote Road, Hucclecote, Gloucester, GL3 3TL


Notes
Staying secure when looking for property
Ensure you're up to date with our latest advice on how to avoid fraud or scams when looking for property online.
Visit our security centre to find out moreDisclaimer - Property reference 34703439. The information displayed about this property comprises a property advertisement. Rightmove.co.uk makes no warranty as to the accuracy or completeness of the advertisement or any linked or associated information, and Rightmove has no control over the content. This property advertisement does not constitute property particulars. The information is provided and maintained by Naylor Powell, Hucclecote. Please contact the selling agent or developer directly to obtain any information which may be available under the terms of The Energy Performance of Buildings (Certificates and Inspections) (England and Wales) Regulations 2007 or the Home Report if in relation to a residential property in Scotland.
*This is the average speed from the provider with the fastest broadband package available at this postcode. The average speed displayed is based on the download speeds of at least 50% of customers at peak time (8pm to 10pm). Fibre/cable services at the postcode are subject to availability and may differ between properties within a postcode. Speeds can be affected by a range of technical and environmental factors. The speed at the property may be lower than that listed above. You can check the estimated speed and confirm availability to a property prior to purchasing on the broadband provider's website. Providers may increase charges. The information is provided and maintained by Decision Technologies Limited. **This is indicative only and based on a 2-person household with multiple devices and simultaneous usage. Broadband performance is affected by multiple factors including number of occupants and devices, simultaneous usage, router range etc. For more information speak to your broadband provider.