
Willow Grove, Kinnerley, Oswestry.

- PROPERTY TYPE
Detached
- BEDROOMS
5
- BATHROOMS
3
- SIZE
2,740 sq ft
255 sq m
- TENUREDescribes how you own a property. There are different types of tenure - freehold, leasehold, and commonhold.Read more about tenure in our glossary page.
Freehold
Key features
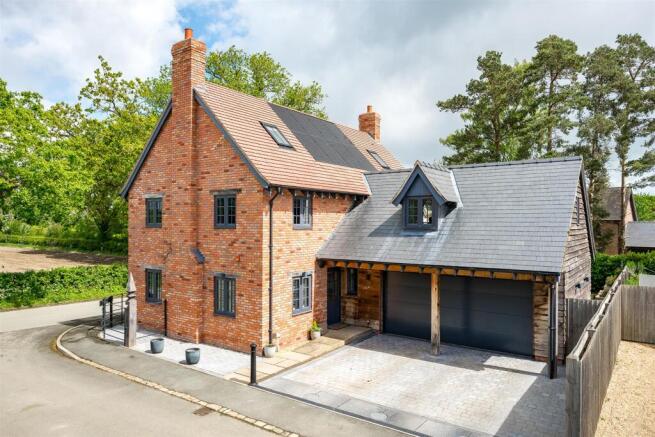
- Impressive modern detached family home in sought-after Willow Grove
- Flexible five/six bedroom layout with three bath/shower rooms
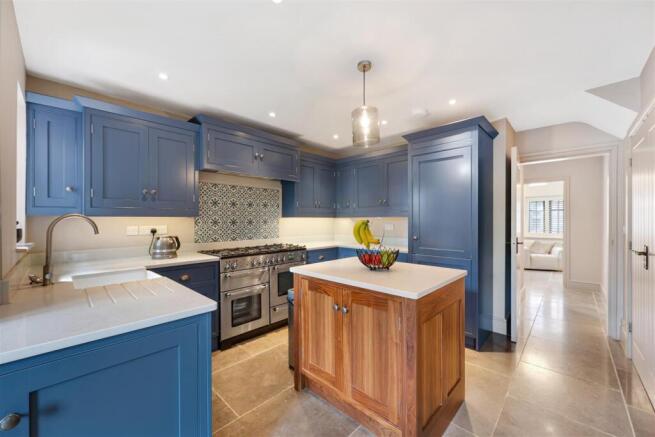
- Large open-plan kitchen/dining room and separate living room
- Solar panels, battery storage and underfloor heating to the ground floor
- Driveway parking with rising security posts
- EV Charging Point, CCTV and electric garage door
Description
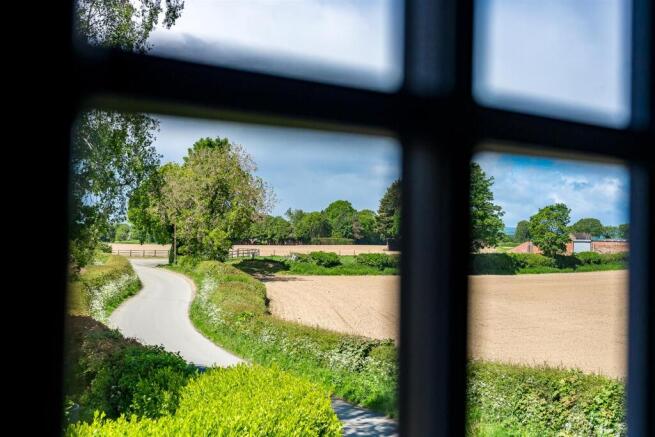
Situation - 16 Willow Grove enjoys an attractive edge-of-village position within the highly regarded Willow Grove development in the popular village of Kinnerley, surrounded by beautiful Shropshire countryside and enjoying pleasant rural outlooks.
The village itself offers a strong community feel together with a range of everyday amenities including a village shop, gastro-public house and primary school, whilst further facilities can be found in the nearby market towns of Oswestry, Shrewsbury and Welshpool.
The area is particularly well regarded for its excellent access to scenic walking routes, countryside pursuits and nearby road networks, with convenient connections to the A5 providing onward travel towards Shrewsbury, Chester and the wider Midlands.
Rail services are available from Shrewsbury and Gobowen, offering direct links to Birmingham, Chester and London.
The property is ideally suited for those seeking a modern family home within a peaceful village setting, whilst remaining conveniently placed for commuting and everyday amenities.
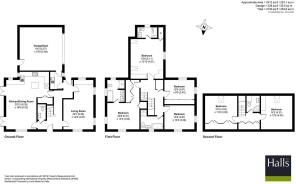
Accommodation - The accommodation is arranged over three floors and offers an excellent balance of everyday family living, entertaining space and flexible bedroom accommodation. On the ground floor, the entrance hall gives access to the principal reception spaces, with stone flooring and underfloor heating running through much of the ground floor accommodation. The living room is a comfortable and well-proportioned space, with built in storage and a central fireplace with an LPG style log burner.
The first floor provides a generous principal bedroom with en suite facilities, together with further bedroom accommodation and a family bathroom. The second floor offers additional flexible space, suitable as further bedrooms, guest accommodation, children’s rooms, playroom space or home working. Built-in storage has been thoughtfully incorporated into the upper floor.
The current owner has also installed fitted Sharps joinery across many rooms in a consistent style, giving the house a more considered and finished feel. Further practical enhancements include solar panels, battery storage, CCTV, rising driveway security posts, EV Charging point (10m cable), an electric double garage door and upgraded garage flooring, all contributing to the property’s premium specification.
Gardens - The property occupies a prominent position within Willow Grove, with driveway parking to the side secured by rising security posts and leading to the garage/gym. The rear garden has been designed for ease of maintenance and outdoor entertaining, with a generous paved terrace immediately adjoining the house and providing space for outside dining. Beyond the terrace is a lawned garden bordered by mature hedging, offering privacy and a pleasant outlook. The garden connects well with the kitchen/dining room, making it ideal for family use during the warmer months. The wider setting is a key feature, with the property enjoying a strong edge-of-village feel and countryside outlooks beyond the development.
Garage - A particular feature of the property is the substantial detached garage/gym extending to approximately 328 sq ft, offering excellent versatility for a variety of uses including a home gym, workshop, studio or additional storage space. The garage has been further enhanced with upgraded flooring and an double electric garage door, whilst the generous driveway provides ample secure parking with rising security posts. The overall setting combines practicality with privacy, perfectly complementing the spacious family accommodation and attractive edge-of-village position.
Distances - Oswestry – approximately 7 miles
Shrewsbury – approximately 12.5 miles
Welshpool – approximately 15 miles
Gobowen Railway Station – approximately 8 miles
Distance to Birmingham
Approximately 60 miles
Time to London Euston
From Gobowen Station, fastest journeys to London Euston are around 2 hours 50 minutes
Schooling - Within a very short walk is Kinnerley Primary School and within a short drive are a number of highly rated state and private schools including Oswestry School, Shrewsbury School, Shrewsbury High School, The Priory, Moreton Hall, Prestfelde Prep, Packwood Haugh, and Adcote School for Girls.
Method Of Sale - The property is offered for sale by private treaty.
Tenure & Possession - Tenure
Freehold
Possession
Vacant possession on completion
Services Information - We understand that the property benefits from mains water, electricity and drainage, with LPG-fired central heating and underfloor heating to the ground floor. The property also benefits from solar photovoltaic panels, battery storage and EV charging station. Services should be confirmed by the purchaser’s solicitor.
Fixtures & Fittings - The solar panels, battery storage, CCTV, rising driveway security posts, electric garage door and fitted Sharps joinery are to be included in the sale. All other fixtures and fittings to be confirmed through the usual legal process.
Local Authority, Council Tax & Epc - Local Authority: Shropshire Council -
Council Tax Band: F
Current EPC Rating: C
Directions - From Oswestry, take the A483 south towards Welshpool. After approximately four miles, turn left signposted Kinnerley and continue into the village. Proceed through the village, passing the Cross Keys, and continue onto Willow Grove. Number 16 is positioned prominently within the development, with driveway parking to the side.
What3Words: ///procured.wiggly.loans
Anti-Money Laundering (Aml) Checks - We are legally obligated to undertake anti-money laundering checks on all property purchasers. Whilst we are responsible for ensuring that these checks, and any ongoing monitoring, are conducted properly; the initial checks will be handled on our behalf by a specialist company, Movebutler, who will reach out to you once your offer has been accepted. The charge for these checks is £30 (plus VAT) per purchaser, which covers the necessary data collection and any manual checks or monitoring that may be required. This cost must be paid in advance, directly to Movebutler, before a memorandum of sale can be issued, and is non-refundable. We thank you for your cooperation.
Brochures
Willow Grove.pdf- COUNCIL TAXA payment made to your local authority in order to pay for local services like schools, libraries, and refuse collection. The amount you pay depends on the value of the property.Read more about council Tax in our glossary page.
- Band: F
- PARKINGDetails of how and where vehicles can be parked, and any associated costs.Read more about parking in our glossary page.
- Yes
- GARDENA property has access to an outdoor space, which could be private or shared.
- Yes
- ACCESSIBILITYHow a property has been adapted to meet the needs of vulnerable or disabled individuals.Read more about accessibility in our glossary page.
- Ask agent
Willow Grove, Kinnerley, Oswestry.

Add an important place to see how long it'd take to get there from our property listings.
__mins driving to your place
Affordability




Notes
Staying secure when looking for property
Ensure you're up to date with our latest advice on how to avoid fraud or scams when looking for property online.
Visit our security centre to find out moreDisclaimer - Property reference 34703465. The information displayed about this property comprises a property advertisement. Rightmove.co.uk makes no warranty as to the accuracy or completeness of the advertisement or any linked or associated information, and Rightmove has no control over the content. This property advertisement does not constitute property particulars. The information is provided and maintained by Halls Estate Agents, Oswestry. Please contact the selling agent or developer directly to obtain any information which may be available under the terms of The Energy Performance of Buildings (Certificates and Inspections) (England and Wales) Regulations 2007 or the Home Report if in relation to a residential property in Scotland.
*This is the average speed from the provider with the fastest broadband package available at this postcode. The average speed displayed is based on the download speeds of at least 50% of customers at peak time (8pm to 10pm). Fibre/cable services at the postcode are subject to availability and may differ between properties within a postcode. Speeds can be affected by a range of technical and environmental factors. The speed at the property may be lower than that listed above. You can check the estimated speed and confirm availability to a property prior to purchasing on the broadband provider's website. Providers may increase charges. The information is provided and maintained by Decision Technologies Limited. **This is indicative only and based on a 2-person household with multiple devices and simultaneous usage. Broadband performance is affected by multiple factors including number of occupants and devices, simultaneous usage, router range etc. For more information speak to your broadband provider.