Walmer

- PROPERTY TYPE
Terraced
- BEDROOMS
4
- BATHROOMS
2
- SIZE
Ask agent
- TENUREDescribes how you own a property. There are different types of tenure - freehold, leasehold, and commonhold.Read more about tenure in our glossary page.
Freehold
Description
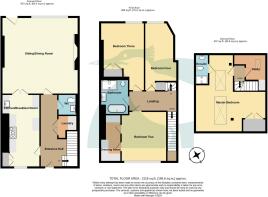
Sitting/dining room, kitchen/breakfast room, cloakroom, laundry, four double bedrooms, two bath/shower rooms, study, enclosed rear garden. EPC Rating: C
Situation
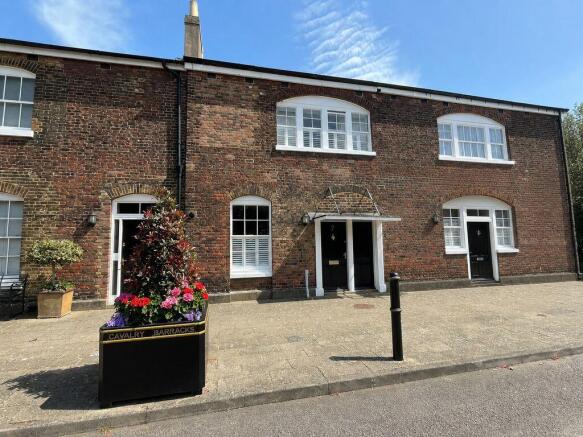
Halliday Drive forms part of the Cavalry Barracks development, a stunning conversion of one of three local Royal Marine Barrack sites, just a short walk from the pebble shoreline and approximately one mile south of Deal town centre. There are a good range of local shopping facilities available on The Strand at Walmer, with more comprehensive facilities available in Deal. This traditional coastal town has a rich history, providing a wide range of amenities including an award winning high street with a pleasing mix of individual shops, restaurants and cafes. The town provides plenty of period charm with its delightful historic quarter, a Tudor Castle and Grade II Listed pier. Its two mile promenade is ideal for cycling and walking. The mainline railway service includes the high speed Javelin link to London St Pancras.
The Property
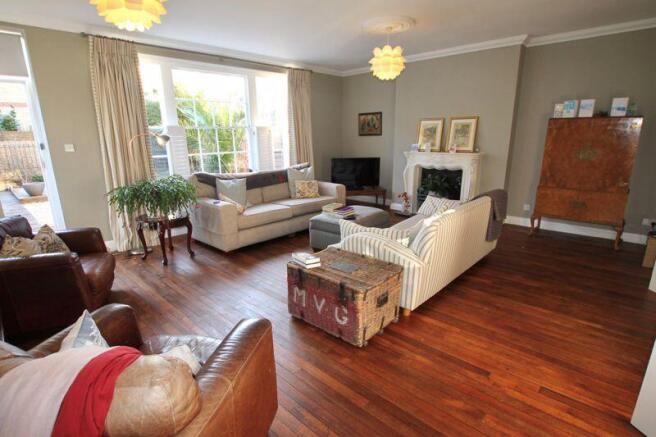
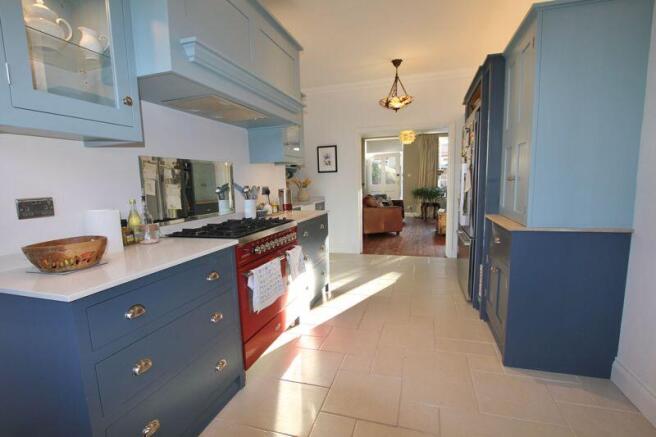
Beyond the characterful Georgian façade lies a deceptively spacious and elegantly proportioned home with high ceilings and an abundance of natural light featuring throughout. The current owners’ exquisite taste and eye for design is evident from the moment you enter the entrance hallway with its functional laundry cupboard, stylish cloakroom and reclaimed narrow-boarded mahogany flooring which runs seamlessly into the magnificent sitting/dining room, with focal point fireplace and large sash windows. The kitchen/breakfast room is fitted with a comprehensive Charlie Kingham kitchen in contrasting shades of blue, accented by a red Range cooker giving a subtle nautical nod to this Grade II listed property's history. The wide rope lined staircase rises to the first floor landing and to three generous double bedrooms plus a touch of luxury in the form of an ensuite dressing room with bespoke solid oak cabinetry and a contemporary family bathroom with freestanding bath and large walk in shower enclosure. A superb master suite occupies the majority of the second floor where a dressing area, built in storage and ensuite shower room nestle amongst striking structural beams whilst two substantial roof windows bath the space in light.
Entrance Hall
20' 4'' max x 11' 2'' at widest (6.19m x 3.40m)
Cloakroom
5' 8'' x 5' 5'' (1.73m x 1.65m)
Laundry
5' 4'' x 4' 0'' (1.62m x 1.22m) plus recess
Kitchen/Breakfast Room
20' 6'' x 8' 11'' (6.24m x 2.72m) plus recesses
Sitting/Dining Room
21' 9'' x 19' 2'' (6.62m x 5.84m)
First Floor
Bedroom Two
14' 2'' x 12' 10'' (4.31m x 3.91m)
Dressing Room
13' 6'' x 5' 9'' (4.11m x 1.75m)
Bathroom
10' 0'' x 8' 5'' (3.05m x 2.56m)
Bedroom Three
19' 2'' max into recess x 12' 9'' at widest (5.84m x 3.88m)
Bedroom Four
19' 1'' max into recess x 9' 5'' at widest (5.81m x 2.87m)
Second Floor
Master Bedroom
20' 3'' x 13' 5'' (6.17m x 4.09m) plus 9' 0'' x 6' 10'' (2.74m x 2.08m)
Ensuite Shower Room
8' 6'' x 3' 10'' (2.59m x 1.17m)
Study
8' 8'' max into recess x 7' 4'' (2.64m x 2.23m) plus raised storage recess.
Outside
A low maintenance paved and gravel garden lies to rear, measuring 31' 2'' x 23' 8'' (9.49m x 7.21m), enclosed by attractive brick walls capped with wrought iron railings and interspersed with mature planting. A raised decked seating area occupies one corner whilst a rear pedestrian gate provides access to a parking area.
Services
All mains services are understood to be connected to the property.
Tenure & Maintenance Charges
Freehold - £280.06 every six months.
Brochures
Property BrochureFull Details- COUNCIL TAXA payment made to your local authority in order to pay for local services like schools, libraries, and refuse collection. The amount you pay depends on the value of the property.Read more about council Tax in our glossary page.
- Band: E
- PARKINGDetails of how and where vehicles can be parked, and any associated costs.Read more about parking in our glossary page.
- Yes
- GARDENA property has access to an outdoor space, which could be private or shared.
- Yes
- ACCESSIBILITYHow a property has been adapted to meet the needs of vulnerable or disabled individuals.Read more about accessibility in our glossary page.
- Ask agent
Walmer

Add an important place to see how long it'd take to get there from our property listings.
__mins driving to your place



Notes
Staying secure when looking for property
Ensure you're up to date with our latest advice on how to avoid fraud or scams when looking for property online.
Visit our security centre to find out moreDisclaimer - Property reference 12206677. The information displayed about this property comprises a property advertisement. Rightmove.co.uk makes no warranty as to the accuracy or completeness of the advertisement or any linked or associated information, and Rightmove has no control over the content. This property advertisement does not constitute property particulars. The information is provided and maintained by Colebrook Sturrock, Walmer. Please contact the selling agent or developer directly to obtain any information which may be available under the terms of The Energy Performance of Buildings (Certificates and Inspections) (England and Wales) Regulations 2007 or the Home Report if in relation to a residential property in Scotland.
*This is the average speed from the provider with the fastest broadband package available at this postcode. The average speed displayed is based on the download speeds of at least 50% of customers at peak time (8pm to 10pm). Fibre/cable services at the postcode are subject to availability and may differ between properties within a postcode. Speeds can be affected by a range of technical and environmental factors. The speed at the property may be lower than that listed above. You can check the estimated speed and confirm availability to a property prior to purchasing on the broadband provider's website. Providers may increase charges. The information is provided and maintained by Decision Technologies Limited. **This is indicative only and based on a 2-person household with multiple devices and simultaneous usage. Broadband performance is affected by multiple factors including number of occupants and devices, simultaneous usage, router range etc. For more information speak to your broadband provider.