
Crawford Road, Crawford Village, WN8

- PROPERTY TYPE
Detached
- BEDROOMS
4
- BATHROOMS
2
- SIZE
2,421 sq ft
225 sq m
- TENUREDescribes how you own a property. There are different types of tenure - freehold, leasehold, and commonhold.Read more about tenure in our glossary page.
Freehold
Key features
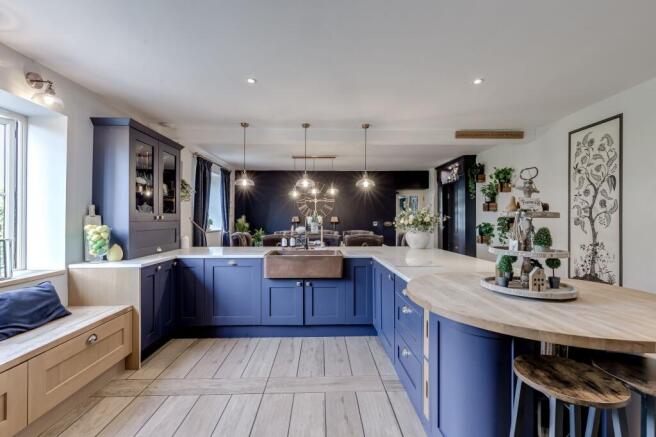
- A stunning open-plan farmhouse kitchen with bespoke two-tone shaker cabinetry, central island with breakfast bar, and a feature range cooker, flowing seamlessly into a stylish living space.
- Elegant and spacious entrance hallway providing access to a practical laundry/boot room, creating a welcoming and functional first impression.
- Versatile ground floor bedroom or home office with ensuite shower room, ideal for guests, remote working or multi-generational living.
- Elegant sitting room blending modern comfort with classic charm, featuring a soft grey palette, Victorian-style fireplace and refined finishes.
- Additional family room with direct access to the rear garden, offering a flexible and relaxed living space ideal for everyday use.
- First floor offers three generous double bedrooms with built-in wardrobes, including a principal bedroom with Juliet balcony.
- Well-appointed family bathroom featuring a clawfoot bath, walk-in shower and spacious vanity, combining style with practicality.
- Garden room with jacuzzi, providing a luxurious and private space for relaxation and entertaining all year round.
- Generous landscaped garden with privacy hedging, multiple seating area and children's play area, enjoying scenic countryside views and offering a peaceful, spacious setting ideal for outdoor living
Description
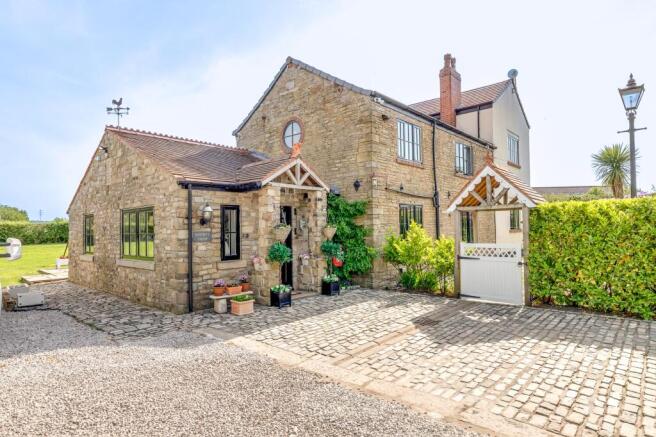
This impressive four-bedroom detached house offers a perfect blend of contemporary style and traditional elegance, thoughtfully designed to accommodate modern family living.
The elegant entrance hallway, with its spacious proportions, provides access to a practical laundry and boot room, ensuring a welcoming and functional first impression.
The heart of the home is a stunning open-plan farmhouse kitchen, featuring bespoke two-tone shaker cabinetry, a central island with breakfast bar, and a feature range cooker. This space flows seamlessly into a stylish living area, creating an inviting setting for entertaining or relaxed family gatherings. The ground floor also boasts a versatile bedroom or home office with an ensuite shower room, making it ideal for guests, remote working, or multi-generational living arrangements.
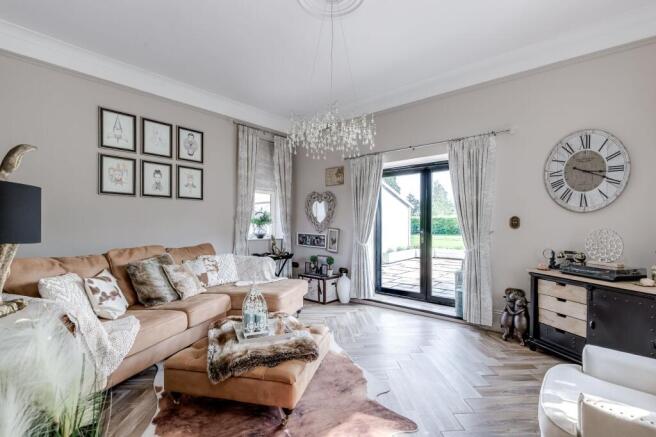
An elegant sitting room, decorated in a soft grey palette and centred around a Victorian-style fireplace, blends modern comfort with timeless charm. Additionally, a separate family room offers direct access to the rear garden, providing a flexible and relaxed space for every-day use.
Upstairs, three generous double bedrooms all feature built-in wardrobes, including a principal bedroom with Juliet balcony. The well-appointed family bathroom showcases a luxurious clawfoot bath, walk-in shower, and spacious vanity, combining both style and practicality.
The outside space of this property is equally impressive, providing a peaceful and spacious setting that is perfect for outdoor living. The generous landscaped garden is bordered by mature privacy hedging and enjoys scenic countryside views. Multiple seating areas are thoughtfully positioned to make the most of the surroundings, offering options for alfresco dining, relaxation, or entertaining guests. A dedicated children’s play area ensures that younger family members have their own space to enjoy. The garden room, complete with a jacuzzi, offers a luxurious and private retreat for year-round relaxation and entertaining.
The property enjoys a semi-rural position with convenient access to a selection of well-regarded local schools, including Crawford Village Primary School, rated ‘Outstanding’ by Ofsted, alongside nearby secondary options such as Rainford High School and Up Holland High School. The area is also well connected via the M58 and M6 motorway networks, offering straightforward commuter access towards Liverpool, Manchester and surrounding Lancashire towns. In addition, the location benefits from a variety of nearby green spaces and countryside attractions including Beacon Country Park, Tawd Valley Park and Orrell Water Park, providing scenic walking routes, woodland trails and outdoor recreational space within easy reach of the property.
Whether you are hosting summer barbeques, unwinding after a long day, or simply enjoying the tranquillity of the countryside, this outside space is designed to enhance your lifestyle. With ample room for both recreation and relaxation, this exceptional property truly offers the best of both indoor and outdoor living.
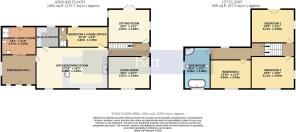
Laundry / Boot Room
4.07m x 3.35m
Kitchen / Dining Room
8.48m x 4.93m
Bedroom 4 / Home Office
4.82m x 2.45m
Living Room
4.97m x 3.84m
Sitting Room
4.97m x 3.99m
Bedroom 1
5.11m x 3.99m
Bedroom 2
5.11m x 3.8m
Bedroom 3
4.84m x 3.44m
Bathroom
4.96m x 3.08m
Parking - Driveway
Drivway parking for multiple vehicles
- COUNCIL TAXA payment made to your local authority in order to pay for local services like schools, libraries, and refuse collection. The amount you pay depends on the value of the property.Read more about council Tax in our glossary page.
- Band: A
- PARKINGDetails of how and where vehicles can be parked, and any associated costs.Read more about parking in our glossary page.
- Driveway
- GARDENA property has access to an outdoor space, which could be private or shared.
- Front garden,Rear garden
- ACCESSIBILITYHow a property has been adapted to meet the needs of vulnerable or disabled individuals.Read more about accessibility in our glossary page.
- Ask agent
Energy performance certificate - ask agent
Crawford Road, Crawford Village, WN8

Add an important place to see how long it'd take to get there from our property listings.
__mins driving to your place

About ALAN BATT SALES AND LETTINGS LIMITED, Wigan
8 Gathurst Lane, Shevington, WN6 8HA



Notes
Staying secure when looking for property
Ensure you're up to date with our latest advice on how to avoid fraud or scams when looking for property online.
Visit our security centre to find out moreDisclaimer - Property reference eb77d1b4-2658-4eab-9202-60f3440c4a42. The information displayed about this property comprises a property advertisement. Rightmove.co.uk makes no warranty as to the accuracy or completeness of the advertisement or any linked or associated information, and Rightmove has no control over the content. This property advertisement does not constitute property particulars. The information is provided and maintained by ALAN BATT SALES AND LETTINGS LIMITED, Wigan. Please contact the selling agent or developer directly to obtain any information which may be available under the terms of The Energy Performance of Buildings (Certificates and Inspections) (England and Wales) Regulations 2007 or the Home Report if in relation to a residential property in Scotland.
*This is the average speed from the provider with the fastest broadband package available at this postcode. The average speed displayed is based on the download speeds of at least 50% of customers at peak time (8pm to 10pm). Fibre/cable services at the postcode are subject to availability and may differ between properties within a postcode. Speeds can be affected by a range of technical and environmental factors. The speed at the property may be lower than that listed above. You can check the estimated speed and confirm availability to a property prior to purchasing on the broadband provider's website. Providers may increase charges. The information is provided and maintained by Decision Technologies Limited. **This is indicative only and based on a 2-person household with multiple devices and simultaneous usage. Broadband performance is affected by multiple factors including number of occupants and devices, simultaneous usage, router range etc. For more information speak to your broadband provider.