Skip to content

Braikenridge Road, Brislington, Bristol BS4 3SW

PROPERTY TYPE

Semi-Detached

BEDROOMS

3

BATHROOMS

1

SIZE

Ask agent

TENURE
Describes how you own a property. There are different types of tenure - freehold, leasehold, and commonhold.Read more about tenure in our glossary page.

Freehold

Key features

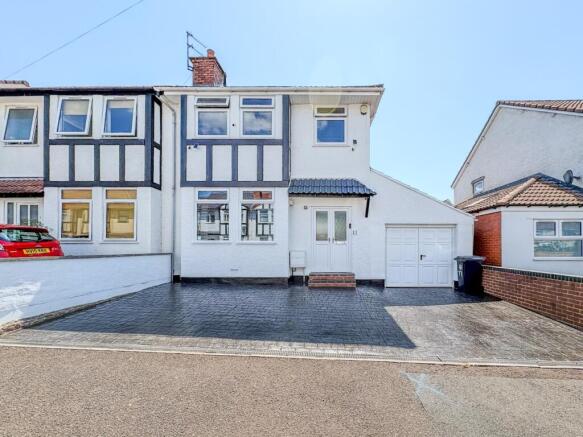
  • Extended Three Bedroom Semi Detached House
  • Two Reception Rooms and Separate Kitchen
  • Imprinted Concrete Driveway and Garage/ Store Room
  • Beautiful Rear Garden
  • Sought After BS4 Location
  • Well Presented Throughout

Description

Situated on the ever-popular Braikenridge Road in BS4, this extended three bedroom semi-detached home offers plenty of space both inside and out, making it an ideal purchase for families, first time buyers looking to upsize, or anyone wanting to settle into a well-connected part of Bristol.

The property is positioned in a fantastic location, close to a range of local amenities and green spaces. Nearby you have Sandy Park Road and Wells Road offer a great mix of independent cafés, pubs, restaurants and local shops. There are also several well-regarded schools nearby along with parks and walking routes including Victory Park, Nightingale Valley & St Anne's Park. For commuters, the property offers easy access into Bristol City Centre, Temple Meads and Bath, with good transport links and road connections close by.

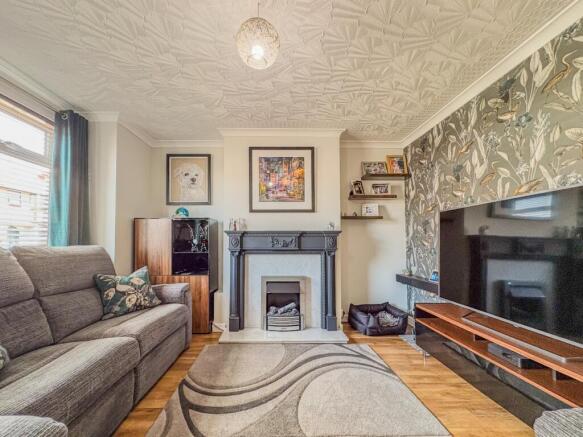
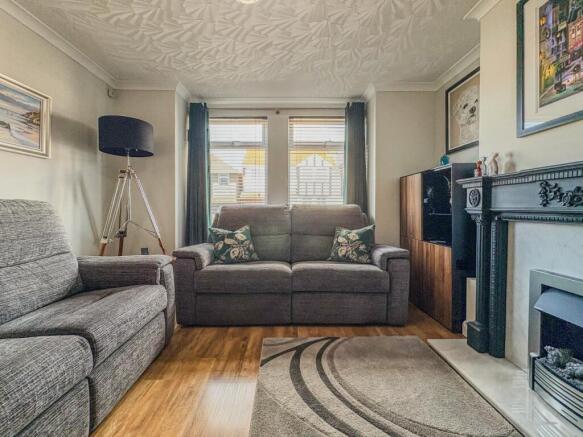
Inside, the home has a welcoming feel throughout and has clearly been well cared for over the years. The ground floor offers fantastic living space with two separate reception rooms, giving buyers plenty of flexibility depending on their needs. Whether it’s a cosy lounge for evenings in, a dining room for entertaining or even a playroom or home office setup, the layout works brilliantly for modern family living.

The separate kitchen sits to the rear of the property and offers plenty of storage and worktop space, whilst also overlooking the garden. The extension adds extra space to the downstairs accommodation and helps create a more practical and versatile home overall.

Upstairs, there are three well-proportioned bedrooms along with a family bathroom. Each room enjoys plenty of natural light, helping create a bright and airy feel throughout the first floor.

Externally, the property continues to impress. To the front is driveway parking along with access to the garage, providing useful storage or potential workshop space. The rear garden is a real highlight of the home, offering a lovely outdoor space to enjoy throughout the year. Beautifully maintained and mainly laid to lawn with mature borders, it’s ideal for families, gardening enthusiasts or anyone who enjoys spending time outside during the warmer months.

Homes on Braikenridge Road are always popular thanks to their generous plots, family-friendly feel and convenient BS4 location. This is a fantastic opportunity to purchase a spacious home with plenty of potential in one of South Bristol’s most established residential areas. Early viewing is highly recommended.

Rooms

Living Room
13'1" x 12'4" (3.99m x 3.76m)

Dining Room
10'9" x 12'0" (3.28m x 3.66m)

Kitchen
17'7" x 7'1" (5.36m x 2.16m)

Bedroom One
13'1" x 9'7" (3.99m x 2.92m)

Bedroom Two
11'0" x 12'0" (3.35m x 3.66m)

Bedroom Three
7'0" x 11'3" max (2.13m x 3.43m max)

Bathroom
7'0" x 4'7" (2.13m x 1.40m)

Entrance Hallway

Landing

Garage

Property type – Three bedroom semi- detached house
Construction type – Brick construction

Utilities

• Council Tax – Bristol City Council, Band C
• Electricity supply – Mains electricity
• Water supply – Mains water
• Sewerage – Mains sewage
• Heating – Gas central heating
• Broadband – Ultrafast Full Fibre Broadband
• Mobile signal/coverage – Voice and Data across EE, O2, Vodafone and Three

IMPORTANT NOTICE:
The Property Centre for themselves and for the vendors of the property, whose agents they are, give notice that:
1. The particulars are intended to give a fair and substantially correct overall description for the guidance of intending purchaser and do not constitute part of an offer or contract. Prospective purchasers ought to seek their own professional advice.
2. All descriptions, dimensions, areas, reference to condition and necessary permissions for use and occupation and other details are given in good faith, and are believed to be correct, but any intending purchasers should not rely on them as statements or representations of fact, but must satisfy themselves by inspection or otherwise as to the correctness of each of them.
3. No person in the employment of The Property Centre has any authority to make or give any representations or warranty whatever in relation to this property on behalf of The Property Centre, nor enter into any contract on behalf of the vendor.
4. No responsibility can be accepted for any expenses incurred by intending purchasers in inspecting properties which have been sold or withdrawn. Photographs taken and details prepared May 2026.
5. The Property Centre has not sought to verify the legal title of the property, and the buyers must obtain verification from their solicitor.
MEASUREMENTS AND OTHER INFORMATION:
All measurements and floorplans are approximate. While we endeavour to make our sales particulars accurate and reliable, if there is any point which is of particular importance to you, please contact the office and we will be pleased to check the information with you.
Code of Practice for Residential Estate Agents:
Effective from 1 August 2011:
FINANCIAL EVALUATION:
At the time that an offer has been made, The Property Centre takes reasonable steps to find out from the prospective buyer the source and availability of their funds for buying the property and pass this information to the seller. Such information will include whether the prospective buyer needs to sell a property, requires a mortgage, claims to be a cash buyer or any combination of these.
HMRC ANTI-MONEY LAUNDERING REGULATIONS 2017:
All agents must comply to confirm each purchasers’ identification and legitimate source of funds. We carry this out through a secure platform to protect your data. Each purchaser will be required to pay non-refundable £25 (upon an offer verbally being agreed by the vendor) to carry out these checks prior to the property being advertised as ‘sale agreed’.
COUNCIL TAXA payment made to your local authority in order to pay for local services like schools, libraries, and refuse collection. The amount you pay depends on the value of the property.Read more about council Tax in our glossary page.
Band: C
PARKINGDetails of how and where vehicles can be parked, and any associated costs.Read more about parking in our glossary page.
Driveway
GARDENA property has access to an outdoor space, which could be private or shared.
Rear garden
ACCESSIBILITYHow a property has been adapted to meet the needs of vulnerable or disabled individuals.Read more about accessibility in our glossary page.
Ask agent

Energy performance certificate - ask agent

Braikenridge Road, Brislington, Bristol BS4 3SW

Approximate location

Add an important place to see how long it'd take to get there from our property listings.

__mins driving to your place

Affordability

Monthly repayments£2,257
Property: £ 450,000
Deposit: £ 45,000
Interest rate: 5.33%
Term: 30 years
Powered byNatwest
These results are estimates and are only intended as a guide. Make sure you obtain accurate figures from your lender before committing to any mortgage. Your home may be repossessed if you do not keep up repayments on a mortgage.
Renovation potential
Recently sold & under offer
See similar nearby properties

About The Property Centre, Bristol

22 Langton Court Road, Brislington, Bristol, BS4 4EH

Strictly speaking, we're far more interested in hearing about you and your plans! But if you're not at the stage to start having a chat and just want a bit more information before taking the next step, then check out our home page and the paragraphs below. Thank you for taking the time, we really do appreciate your interest!

What makes us stand out is our 'Single Point of Contact' model. We offer our clients an estate agent as their single point of contact that will support them from the initial valuation, all the way through to the completion. This means that the same Estate Agent that valued your home (and knows the most about it) will also be the very same estate agent working with your buyers, handling offers and working with the solicitors.

This gives our clients an absolute seamless focus on great customer service and making sure that every opportunity to sell their home is being dealt with by the right person. Too many times we hear that the manager or 'valuer' of a different estate agency really impresses on the valuation, but once a contract has been signed, the sellers rarely hear from them again and just end up dealing with less experienced 'negotiators' who may not know the ins and outs of the property or their clients wants and needs. At The Property Centre we stop this from happening; which is good for our sellers but also good for our buyers, who can have all of their questions about the property answered on the viewing, increasing their ability to make an offer on the viewing itself.

If you'd like to learn more about the service we can provide you or if you're just looking for a valuation and some tips of how to get 'market ready' then please give us a call.

Notes

These notes are private, only you can see them.

Staying secure when looking for property

Ensure you're up to date with our latest advice on how to avoid fraud or scams when looking for property online.

Visit our security centre to find out more

Disclaimer - Property reference THP_BRS_LFSYCL_748_930518227. The information displayed about this property comprises a property advertisement. Rightmove.co.uk makes no warranty as to the accuracy or completeness of the advertisement or any linked or associated information, and Rightmove has no control over the content. This property advertisement does not constitute property particulars. The information is provided and maintained by The Property Centre, Bristol. Please contact the selling agent or developer directly to obtain any information which may be available under the terms of The Energy Performance of Buildings (Certificates and Inspections) (England and Wales) Regulations 2007 or the Home Report if in relation to a residential property in Scotland.

*This is the average speed from the provider with the fastest broadband package available at this postcode. The average speed displayed is based on the download speeds of at least 50% of customers at peak time (8pm to 10pm). Fibre/cable services at the postcode are subject to availability and may differ between properties within a postcode. Speeds can be affected by a range of technical and environmental factors. The speed at the property may be lower than that listed above. You can check the estimated speed and confirm availability to a property prior to purchasing on the broadband provider's website. Providers may increase charges. The information is provided and maintained by Decision Technologies Limited.
**This is indicative only and based on a 2-person household with multiple devices and simultaneous usage. Broadband performance is affected by multiple factors including number of occupants and devices, simultaneous usage, router range etc. For more information speak to your broadband provider.

Map data ©OpenStreetMap contributors.