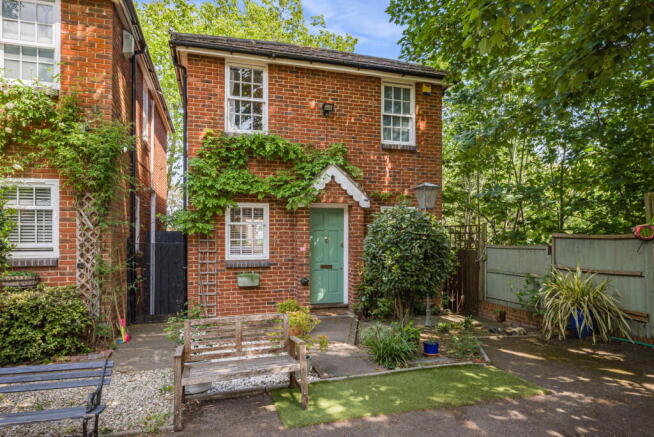
South Norwood Hill, South Norwood, SE25

- PROPERTY TYPE
Detached
- BEDROOMS
4
- BATHROOMS
2
- SIZE
1,305 sq ft
121 sq m
- TENUREDescribes how you own a property. There are different types of tenure - freehold, leasehold, and commonhold.Read more about tenure in our glossary page.
Freehold
Key features
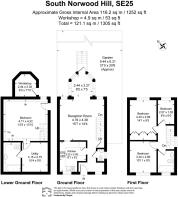
- Charming detached cottage arranged over 3 floors
- Peaceful cul de sac at the end of a private lane
- Lower ground floor suite with bedroom, bathroom, utility room and access to garden
- Conservatory
- Ground Floor WC
- Low maintenance garden with BBQ, deck, flagstone patio, workshop/store, side access
- One allocated car parking space on residents' gated driveway and EV Charging Point
- Convenient for Norwood Junction (London Bridge in 11 minutes) and Crystal Palace Overground
- Close to South Norwood Lakes Park, Grangewood Park, Crystal Palace Triangle and Stanley Arts London
- Cypress Primary School within 5 minutes walking distance
Description
Please Quote Ref SM1300 For All Enquiries. Tucked away quietly at the end of a leafy private lane is this charming four-bedroom detached cottage, one of just three houses sharing this family-friendly cul de sac close to South Norwood Lakes Park, and approximately 15 minutes walking distance from Norwood Junction station. Deceptively spacious with 1305 sq ft of accommodation including a bright conservatory with stunning elevated views toward Kent and London, and a versatile lower floor layout, a gated driveway and a low-maintenance private garden.
Our sellers say:
“We’ve loved how practical yet connected this location is. Cypress Primary is just a short walk away, which has made the school run incredibly easy, while commuting into the City can take as little as 30 minutes door-to-door. Crystal Palace is also moments away, with its fantastic independent cafés, restaurants, shops and amenities close at hand. At home, the gated drive and off-street parking have been a real convenience, and we’ve been very lucky with wonderful neighbours. One of our favourite spaces is the conservatory - it feels wonderfully calm, with a sea of greenery and far-reaching horizon views."
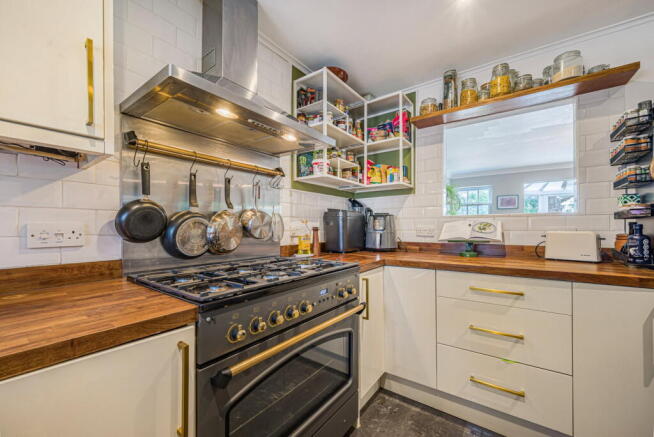
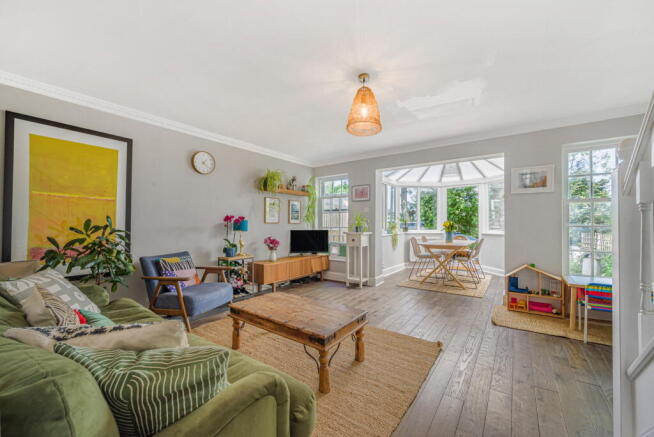
Inside, the house reveals more than its cottage frontage suggests. The entrance hall opens to a welcoming living room which leads to the bright conservatory, perfect as a dining room and enjoying elevated views of the surrounding landscape; an outside staircase descends directly to the garden. The kitchen is designed for cooking and connection, with high-gloss cream cabinetry, butcher-block-style worktops, an integrated dishwasher, and space for an American fridge-freezer and range cooker. A practical hatch opens through to the living room and beyond, perfect for conversation with family and friends while cooking.
Three bedrooms and a family bathroom sit upstairs. Downstairs, the lower floor is the most flexible space in the house - currently arranged as a children's bedroom and playroom, alongside a utility room (plumbed for a washing machine) and a recently modernised bathroom. Side access from this level gives the floor genuine self-contained potential: a principal suite with dressing room, teenager's den, or guest/grandparents annexe, depending on your stage of life. Because of its location, the space is also wonderfully cool in hot weather.
Outdoors, the rear garden is wonderfully low maintenance, with a delightful all-weather surface lawn, a raised deck to one corner, flagstone patio, and a feature masonry barbecue, so evenings and weekends can be about friends and food rather than chores. The gated side access is perfect for muddy boots and bikes, and a highly useful store room/workshop provides space for tools, hobbies and everything that makes weekends fun. One allocated parking space with a visitor's space and EV charge point at the front of the house keeps daily comings and goings simple.
The location is a real bonus - Norwood Junction is 15 minutes walk away (or 8 minutes by bus) with fast services to London Bridge in around eleven minutes, with easy links to Gatwick; Around 30 minutes walk away, you'll find the Crystal Palace Overground and of course, the popular Crystal Palace Triangle featuring an eclectic mix of cafés, bars, and restaurants - think leisurely breakfasts at Spinach, a lively table at Westow House, a Sunday roast at The Alma, live sports streaming at the Sparrowhawk, or a film at the Everyman. At weekends, the green tapestry around you calls: South Norwood Lakes Park for waterside walks, cake and coffee at the cafe, and jogs at first light; Grangewood Park for dog walking under tall trees; the grand sweep of Crystal Palace Park with its famous dinosaurs, loved by children and adults alike; Stambourne Woods, and Westow Park for unplanned rambles. Nearby, the iconic Stanley Arts centre adds a distinctive cultural dimension to local life; housed within a beautiful Grade II listed Edwardian landmark, it provides a dynamic calendar of theatre, live music, film, exhibitions and community events - a much-loved destination that gives the area a creative, village-like feel. For families considering schools, highly regarded Cypress Primary sits close by, and older students have strong local academies within reach.
Come and see for yourself, let us show you around.
PLEASE QUOTE SM1300 SAM MORRISON TO BOOK A VIEWING.
MATERIAL INFORMATION:
Tenure - Freehold.
Year of Build - 1983 approximately.
Council Tax - Band D, London Borough of Croydon.
EPC Rating - D.
Services -
Mains Gas, Electric & Water (Thames Water).
Current broadband provider: Sky.
Broadband availability: Virgin Media cable is available to the property.
Parking - One allocated parking space in the private driveway opposite the house, with one additional visitor's' parking space
Private Lane - Our sellers advise that the private driveway is maintained via a management company, with the owners of the three properties acting as directors. We understand there are currently no ongoing service charge fees associated with this arrangement.
AGENTS NOTE - While great care has been taken to produce this advertisement, it is the buyer's responsibility to verify that all the information is correct and that all services and goods are in working order. These details were produced in conjunction with the vendor to ensure accuracy, however, this is not a guarantee and does not form part of any contract. Any measurements taken are approximate.
ANTI-MONEY LAUNDERING REGULATIONS - We are legally required to conduct Anti-Money Laundering (AML) checks on all parties involved in the purchase or sale of a property. We take this responsibility seriously and follow HMRC guidance to ensure checks are accurate and continuously monitored. Our partner, Movebutler, will carry out the initial AML checks on our behalf. As an applicant, you will be charged a non-refundable fee of £30 (inclusive of VAT) per buyer. This fee covers data collection, manual verification and ongoing monitoring. Payment is made directly to Movebutler, and all AML checks must be completed before an offer can be formally accepted. Once your offer has been accepted, Movebutler will contact you to complete a digital biometric check.
REFERRAL FEES - We may refer you to recommended providers for services such as conveyancing, financial services, insurance, and surveying. In some cases, we may receive a commission or other benefit (a “referral fee”) for introducing you to these providers. You are under no obligation to use any recommended service.
Brochures
Brochure 1- COUNCIL TAXA payment made to your local authority in order to pay for local services like schools, libraries, and refuse collection. The amount you pay depends on the value of the property.Read more about council Tax in our glossary page.
- Band: D
- PARKINGDetails of how and where vehicles can be parked, and any associated costs.Read more about parking in our glossary page.
- Off street,EV charging,Allocated
- GARDENA property has access to an outdoor space, which could be private or shared.
- Private garden
- ACCESSIBILITYHow a property has been adapted to meet the needs of vulnerable or disabled individuals.Read more about accessibility in our glossary page.
- No wheelchair access
South Norwood Hill, South Norwood, SE25

Add an important place to see how long it'd take to get there from our property listings.
__mins driving to your place
Affordability
Get an instant, personalised result:
- Show sellers you’re serious
- Secure viewings faster with agents
- No impact on your credit score
Notes
Staying secure when looking for property
Ensure you're up to date with our latest advice on how to avoid fraud or scams when looking for property online.
Visit our security centre to find out moreDisclaimer - Property reference S1742954. The information displayed about this property comprises a property advertisement. Rightmove.co.uk makes no warranty as to the accuracy or completeness of the advertisement or any linked or associated information, and Rightmove has no control over the content. This property advertisement does not constitute property particulars. The information is provided and maintained by eXp UK, London. Please contact the selling agent or developer directly to obtain any information which may be available under the terms of The Energy Performance of Buildings (Certificates and Inspections) (England and Wales) Regulations 2007 or the Home Report if in relation to a residential property in Scotland.
*This is the average speed from the provider with the fastest broadband package available at this postcode. The average speed displayed is based on the download speeds of at least 50% of customers at peak time (8pm to 10pm). Fibre/cable services at the postcode are subject to availability and may differ between properties within a postcode. Speeds can be affected by a range of technical and environmental factors. The speed at the property may be lower than that listed above. You can check the estimated speed and confirm availability to a property prior to purchasing on the broadband provider's website. Providers may increase charges. The information is provided and maintained by Decision Technologies Limited. **This is indicative only and based on a 2-person household with multiple devices and simultaneous usage. Broadband performance is affected by multiple factors including number of occupants and devices, simultaneous usage, router range etc. For more information speak to your broadband provider.
Map data ©OpenStreetMap contributors.