Skip to content
SOLD STC

Calder Avenue, Billington, Lancashire, BB7

PROPERTY TYPE

Detached

BEDROOMS

4

BATHROOMS

2

SIZE

1,937 sq ft

180 sq m

TENURE
Describes how you own a property. There are different types of tenure - freehold, leasehold, and commonhold.Read more about tenure in our glossary page.

Freehold
Key features

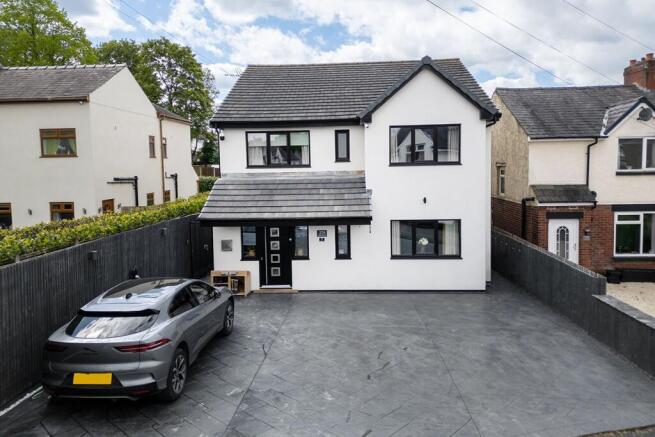
  • Spacious Detached Four Bedroom Family Home
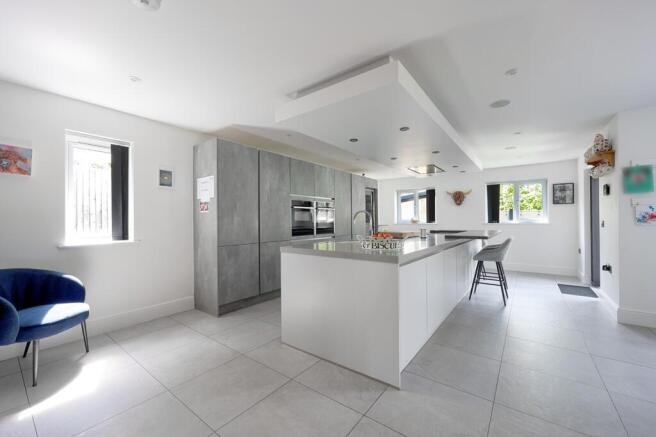
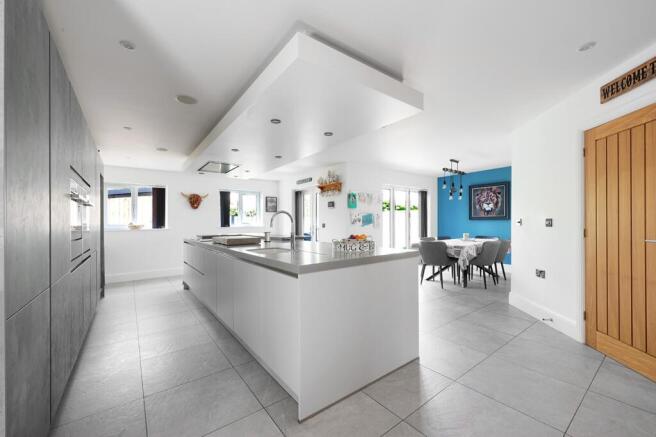
  • Bright and Welcoming Kitchen Dining Area to the Rear with An Island and Integrated Appliances
  • Large Lounge Located to the Front
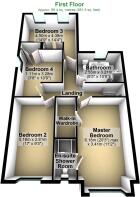
  • Spacious Main Bedroom with a Walk-in Wardrobe and En-Suite Shower Room
  • Three Further Bedrooms with Fitted Wardrobes
  • Modern Family Bathroom With Seperate Bath and Shower
  • Beautifully Presented Throughout
  • Ample Driveway Parking to the Front
  • Private Rear Garden with a Garden Room
  • Finished to High Specification

Description

Key Features

• Spacious detached family home in a popular Billington location
• Open plan kitchen dining area with integrated appliances
• Large central island with breakfast bar seating
• Patio doors leading directly into the rear garden
• Generous lounge to the front of the property
• Useful utility room and downstairs wc
• Main bedroom with en suite shower room and walk-in wardrobe
• Three further double bedrooms with fitted wardrobes
• Modern family bathroom with bath and walk-in shower
• Beautifully maintained throughout
• Ready to move straight into
• large driveway providing off-road parking
• Enclosed rear garden with patio area and astroturf
• Garden room ideal as a home office, gym or hobby space
• Within easy reach of Whalley, Clitheroe and the A59
• Close to local shops, cafes and everyday amenities
• Convenient for train links from Whalley station
• Well placed for popular Ribble Valley primary and secondary schools
• Surrounded by lovely countryside walks and outdoor spaces

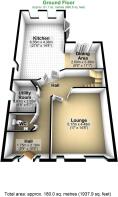
Located on Calder Avenue in the popular village of Billington, this spacious detached family home offers modern living with plenty of room for everyday family life. A welcoming entrance hallway leads through to a superb open-plan kitchen-dining area, complete with a large island and breakfast bar. The kitchen also benefits from integrated appliances, while the dining space enjoys bifold doors opening onto the rear garden, creating a bright and sociable area that is ideal for both family time and entertaining guests. The property also benefits from a Hikvision door station and a built-in ceiling speaker system connected to the main entertainment setup.

To the front of the property, there is a generous lounge featuring a striking 90-inch TV setup. A useful utility room and downstairs WC add further practicality.

Upstairs, the main bedroom benefits from a stylish en suite shower room and a walk-in wardrobe. There are three further well-sized bedrooms, all with fitted wardrobes, along with a modern family bathroom featuring both a bath and a walk-in shower.

The property has been thoughtfully designed with modern living in mind, including hard-wired internet connections, WiFi access points across both floors and an extensive CCTV system.

Outside, the property has a large driveway to the front and an enclosed rear garden with a patio seating area and easy-to-maintain astroturf. A separate garden room provides a flexible space, perfect for a home office, gym or hobby room. Externally, there are multiple outdoor power points, external lighting, useful hot and cold water taps and an EV charger already installed.

The current owner personally built the house to an exceptionally high standard using quality materials throughout. Enhanced soundproofing and additional insulation beyond standard Building Regulation requirements have been incorporated, creating a highly energy-efficient and comfortable home. The house also benefits from zoned underfloor heating, supplied via a 300-litre hot water tank located in the utility room, which provides hot water throughout the property.

From the Agent's Perspective:
This is the type of property that works brilliantly for modern family living. The open-plan kitchen dining space is clearly the heart of the home, while the built-in technology, excellent insulation and high specification throughout help set this property apart. The garden room adds further flexibility that many buyers are now looking for, and the overall finish is clean, stylish and ready for immediate enjoyment.

From the Client's Perspective:
This has been a fantastic modern family home with plenty of space for family life and entertaining. The open-plan kitchen-dining area has always been the heart of the home, while the location in Billington and the great neighbours have made it a brilliant place to live.

Additional Information
Tenure - Freehold
Council tax band - D
Heating - Gas central
Electric- Mains
Drainage - Mains

Anti-Money Laundering (AML) Compliance
Please note that an Anti-Money Laundering (AML) check is required for all prospective buyers. A fee of £60 plus VAT per individual will be charged to cover the cost of this mandatory compliance process. This fee is non-refundable and must be paid prior to the commencement of the checks.

Brochures

Brochure 1Brochure 2
COUNCIL TAXA payment made to your local authority in order to pay for local services like schools, libraries, and refuse collection. The amount you pay depends on the value of the property.Read more about council Tax in our glossary page.
Band: D
PARKINGDetails of how and where vehicles can be parked, and any associated costs.Read more about parking in our glossary page.
Driveway
GARDENA property has access to an outdoor space, which could be private or shared.
Rear garden
ACCESSIBILITYHow a property has been adapted to meet the needs of vulnerable or disabled individuals.Read more about accessibility in our glossary page.
Ask agent

Calder Avenue, Billington, Lancashire, BB7

Approximate location

Add an important place to see how long it'd take to get there from our property listings.

__mins driving to your place

Affordability

Monthly repayments£2,157
Property: £ 430,000
Deposit: £ 43,000
Interest rate: 5.33%
Term: 30 years
Powered byNatwest
These results are estimates and are only intended as a guide. Make sure you obtain accurate figures from your lender before committing to any mortgage. Your home may be repossessed if you do not keep up repayments on a mortgage.
Extension potential
Recently sold & under offer
See similar nearby properties

About Pendle Hill Properties, Read

154 Whalley Road, Read Lancashire BB12 7PN
Industry affiliations:Industry affiliation logo 0

Pendle Hill Properties Read is the heart of our family-run business proudly serving homeowners across Burnley, the Ribble Valley, and surrounding areas with a reputation built on trust, results, and community spirit.

As part of one united team working seamlessly across our Read and Longridge branches, every client benefits from shared expertise, a powerful buyer database, and AI-powered marketing systems designed to secure the best possible sale price.

We don’t cut corners or discount our fees we invest properly in your property. From professional photography and high-impact social media campaigns to intelligent buyer-matching, our approach consistently delivers outstanding results.

With director-led support from valuation through to completion, Pendle Hill Properties Read offers a personal, transparent, and results-driven service that puts your move first.

Notes

These notes are private, only you can see them.

Staying secure when looking for property

Ensure you're up to date with our latest advice on how to avoid fraud or scams when looking for property online.

Visit our security centre to find out more

Disclaimer - Property reference PND_PND_LFSYCL_829_1000510302. The information displayed about this property comprises a property advertisement. Rightmove.co.uk makes no warranty as to the accuracy or completeness of the advertisement or any linked or associated information, and Rightmove has no control over the content. This property advertisement does not constitute property particulars. The information is provided and maintained by Pendle Hill Properties, Read. Please contact the selling agent or developer directly to obtain any information which may be available under the terms of The Energy Performance of Buildings (Certificates and Inspections) (England and Wales) Regulations 2007 or the Home Report if in relation to a residential property in Scotland.

*This is the average speed from the provider with the fastest broadband package available at this postcode. The average speed displayed is based on the download speeds of at least 50% of customers at peak time (8pm to 10pm). Fibre/cable services at the postcode are subject to availability and may differ between properties within a postcode. Speeds can be affected by a range of technical and environmental factors. The speed at the property may be lower than that listed above. You can check the estimated speed and confirm availability to a property prior to purchasing on the broadband provider's website. Providers may increase charges. The information is provided and maintained by Decision Technologies Limited.
**This is indicative only and based on a 2-person household with multiple devices and simultaneous usage. Broadband performance is affected by multiple factors including number of occupants and devices, simultaneous usage, router range etc. For more information speak to your broadband provider.

Map data ©OpenStreetMap contributors.