
7 The Fossgate, Chestnut Farm, Acaster Malbis

- PROPERTY TYPE
Lodge
- BEDROOMS
2
- BATHROOMS
2
- SIZE
Ask agent
Key features
- Luxury lodge 484 sqft
- Alternative floorplan options available
- Designed exclusively for over-45s living
- Light-filled, spacious, open-plan design
- Vaulted ceilings
- High-spec kitchen choices
- Beautifully planned bedroom with built-in storage
- Contemporary bathroom
- Low-maintenance, single-level lifestyle
- Private outdoor space, driveway & storage
Description
7 The Fossgate, located at the popular Chestnut Farm, Acaster Malbis is a beautifully presented two or one-bedroom lodge, finished to a high standard and designed exclusively for over-45s living. This modern home combines generous space, natural light and an easy, low-maintenance lifestyle.
Upon entering The Fossgate, you are welcomed into a bright and spacious open-plan living area, thoughtfully arranged into three distinct yet connected zones that create an exceptional sense of space and flow.
To the rear of the lodge is the comfortable lounge area, providing ample room for a two or three-seater sofa, armchair, coffee table and media unit. Large bi-fold doors flood the space with natural light and open directly onto the private decking.
Positioned to the front of the lodge is the dedicated dining area, comfortably accommodating a six-seater dining table. With views through the bi-fold doors towards the decking, this space is ideal for both everyday dining and entertaining guests.
Adjoining the dining area is the sleek kitchen, fitted with contemporary cabinetry, integrated appliances and generous worktop space. The kitchen has been carefully designed to remain connected to the living and dining areas while retaining its own practical workspace, creating a sociable and functional heart to the home.
Outside, the generous decking provides space for outdoor dining furniture and a comfortable seating area. In addition, there is a paved patio, gravelled driveway and a useful storage shed, constructed in matching materials and style to complement the lodge.
The standard floorplan has been designed to incorporate two well-proportioned double bedrooms, positioned at opposite ends of the lodge to maximise privacy. The principal bedroom offers space for a double bed, fitted double wardrobe and chest of drawers, together with a stylish en-suite shower room comprising a walk-in shower, low-level WC, wash basin and mirrored storage unit.
The second bedroom is equally versatile, accommodating either a double bed or twin beds, alongside a wardrobe and chest of drawers. It too benefits from its own en-suite shower room featuring a walk-in shower, low level WC, wash basin and mirrored storage unit.
The accommodation extends to approximately 484 sq ft and has been thoughtfully planned to maximise both comfort and usability, making it an ideal choice for those seeking to downsize without compromising on quality, style or practicality.
For buyers purchasing off-plan, The Fossgate is also available with an alternative internal layout. These bespoke floorplan options allow you to tailor the accommodation to suit your lifestyle, whether that means creating a larger bathroom, a dedicated dressing room, a practical utility area, a home office or a spacious one-bedroom configuration. This flexibility provides the opportunity to create a living space that works perfectly for your individual needs.
Further personalisation is available through a choice of three carefully curated interior design schemes, allowing you to select your preferred kitchen, bathroom and flooring finishes throughout the lodge. To make moving even easier, a range of Furniture, Kitchen and Electrical Packages are also available, offering a seamless and stress-free route into your new home.
Additional benefits include supplied internet and a 10-year insurance-backed lodge guarantee for peace of mind.
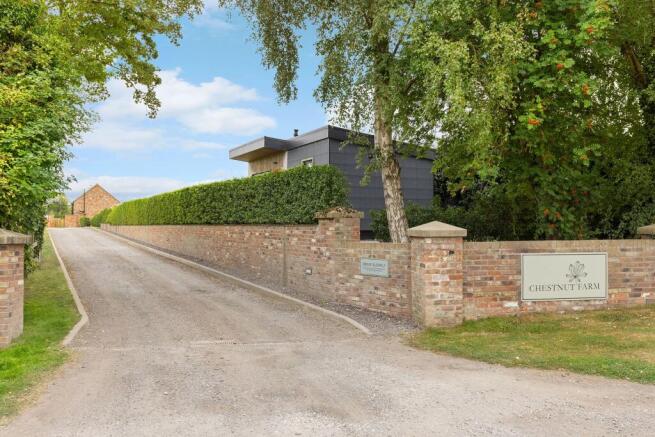
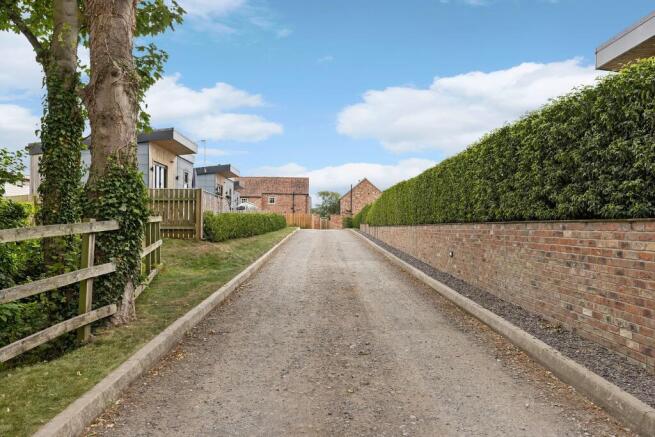
As part of Phase One at Chestnut Farm, residents enjoy a beautifully maintained and 100% residential semi-rural setting setting on the outskirts of York. The lodges are designed exclusively for over-45s living, with a welcoming community atmosphere. The Fossgate offers an attractive combination of modern design, low-maintenance living and exceptional comfort in a sought-after location. Further lodges, specifications and sizes are available by request.
Chestnut Farm Lodge Rules at a Glance:
Age-restricted community – All lodge residents must be 45 years and over, with a maximum of two people per home.
Owner-occupied only – Homes are for personal use; letting, or holiday letting is not permitted.
Visitors welcome – Family and friends are welcome to stay, helping residents enjoy visits while maintaining the park’s tranquil atmosphere.
Well-kept surroundings – External alterations, structures and planting are carefully managed to ensure a consistent, high-quality appearance throughout the park.
Peaceful enjoyment – Quiet hours apply overnight, supporting a calm and respectful community setting.
Pet friendly (with limits) – Residents may keep up to two domestic pets (such as dogs or cats), subject to park guidelines and responsible ownership.
Safety focused – Homes must meet fire and electrical safety standards, and open fires are not permitted.
Thoughtful parking and access – Private cars and motorbikes are permitted, with a 10mph speed limit and pedestrian priority to ensure safety.
No commercial activity – The park is purely residential, helping preserve its relaxed, village-style feel.
Overall, the rules are designed to protect residents’ enjoyment, appearance standards and community spirit, making Chestnut Farm an attractive option for those seeking a low-maintenance, calm lifestyle.
Location:
Acaster Malbis is a highly desirable village located approximately 5 miles south of York, offering a delightful blend of riverside charm, countryside views, and a welcoming community. Nestled along the River Ouse, the village enjoys a peaceful setting with direct access to scenic river walks and open farmland.
Local highlights include the popular The Ship Inn, a riverside pub known for its relaxed atmosphere and easy access to Bishopthorpe. The village also has a village hall.
Just 2.5 miles away, the neighbouring village of Bishopthorpe offers a wide range of everyday amenities, including shops and cafes. The village benefits from public transport, with the Route 21 bus providing connections to York city centre and railway station, helping residents stay well connected without needing to drive.
With its beautiful natural setting, strong school links, and close proximity to York, Acaster Malbis is a sought-after location for families, professionals, and anyone looking to enjoy a slower pace of life within easy reach of the city.
Leasehold details:
In perpetuity
Internet charge: Included
Site ground rent: £2,950 reviewed annually
10% resale fee
10 year insurance backed guarantee
Cash buyers only
Further information on residential park homes can be found on the Government website.
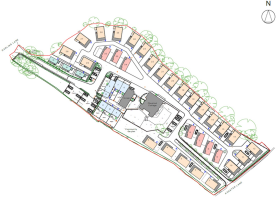
This will be a new build lodge to the buyers’ specification, with the option of upgrades being available. The photos on this listing are used for illustrative purposes only. The images and site plan are intended to provide an idea of how each individual lodge could look once furnished and dressed, and finishes or layout details may vary from plot to plot.
Parking - Driveway
- COUNCIL TAXA payment made to your local authority in order to pay for local services like schools, libraries, and refuse collection. The amount you pay depends on the value of the property.Read more about council Tax in our glossary page.
- Band: A
- PARKINGDetails of how and where vehicles can be parked, and any associated costs.Read more about parking in our glossary page.
- Driveway
- GARDENA property has access to an outdoor space, which could be private or shared.
- Ask agent
- ACCESSIBILITYHow a property has been adapted to meet the needs of vulnerable or disabled individuals.Read more about accessibility in our glossary page.
- Ask agent
Energy performance certificate - ask agent

Add an important place to see how long it'd take to get there from our property listings.
__mins driving to your place
Affordability
About Wishart Estate Agents, York
Wishart Estate Agents, Wilton House, Station Road, Tadcaster, LS24 9SG
Notes
Staying secure when looking for property
Ensure you're up to date with our latest advice on how to avoid fraud or scams when looking for property online.
Visit our security centre to find out moreDisclaimer - Property reference a1e803e2-d5dc-41bd-8014-143bebbc5d5b. The information displayed about this property comprises a property advertisement. Rightmove.co.uk makes no warranty as to the accuracy or completeness of the advertisement or any linked or associated information, and Rightmove has no control over the content. This property advertisement does not constitute property particulars. The information is provided and maintained by Wishart Estate Agents, York. Please contact the selling agent or developer directly to obtain any information which may be available under the terms of The Energy Performance of Buildings (Certificates and Inspections) (England and Wales) Regulations 2007 or the Home Report if in relation to a residential property in Scotland.
*This is the average speed from the provider with the fastest broadband package available at this postcode. The average speed displayed is based on the download speeds of at least 50% of customers at peak time (8pm to 10pm). Fibre/cable services at the postcode are subject to availability and may differ between properties within a postcode. Speeds can be affected by a range of technical and environmental factors. The speed at the property may be lower than that listed above. You can check the estimated speed and confirm availability to a property prior to purchasing on the broadband provider's website. Providers may increase charges. The information is provided and maintained by Decision Technologies Limited. **This is indicative only and based on a 2-person household with multiple devices and simultaneous usage. Broadband performance is affected by multiple factors including number of occupants and devices, simultaneous usage, router range etc. For more information speak to your broadband provider.