
Wells Road, Hindringham, Fakenham, Norfolk, NR21

- PROPERTY TYPE
Detached
- BEDROOMS
7
- BATHROOMS
3
- SIZE
6,760 sq ft
628 sq m
- TENUREDescribes how you own a property. There are different types of tenure - freehold, leasehold, and commonhold.Read more about tenure in our glossary page.
Freehold
Key features
- A rural country house with excellent convenience for Holt and the Norfolk coastline.
- Elegant rooms of scale, with wonderful light through tall sash windows.
- Formal and informal rooms, including open plan kitchen/breakfast room.
- Lifestyle assets such as self-contained cottage, all weather tennis court, walled garden and cricket pitch.
- All set within about 19 acres of private gardens and grounds.
- EPC Rating = E
Description
Description
Godfrey’s Hall is a fine North Norfolk country home with refined architecture. It sits at the end of a Wellingtonia Avenue and is surrounded by 19 acres. The principal house is complimented by a spacious cottage, outbuildings and garaging, all weather tennis court, walled garden, woodland, cricket pitch and parkland all in a location that is quick to the coastline and the town of Holt. Whether you are sporty, conservationists, boating enthusiasts, horticulturists, or simply wish for a quiet life in the country, Godfrey’s Hall is a wonderful house.
The Hall
The Hall is a handsome mid Victorian home, of Holkham gault brick, with notable architectural features and proportions. The Grade II listed house replaced the original Godfrey’s Hall, a 16th century Jacobean mansion, with some of the internal elements such as oak panelling salvaged from the old hall and utilised within the new Hall’s interiors, adding a historic element.
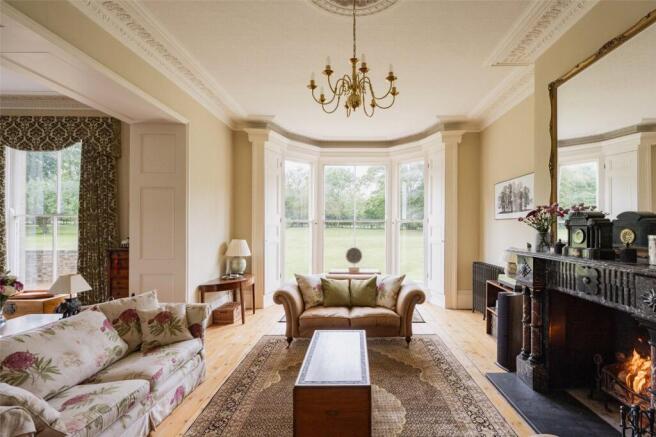
An attractive portico entrance with ionic columns opens to reveal a reception hall of significant scale, with an expanse of Victorian tiling, and elegant cantilevered staircase up to a galleried landing. It is an impressive welcome, light and airy, and leads off to all main receptions rooms. At the front of the house is a distinctively panelled room, with bay window. It is a room that has evolved with family life from dining room, to games room and study. A library is opposite, a more cosy room, with built in shelving and a particularly fine and ornate oak fire surround with carved coat of arms above the mantle. The drawing room is a lovely room, with grand proportions, marble fireplace, tall bay window, and French doors out to the south of the house. It is a capacious room with seating area open to an area, currently hosting a grand piano.
The open plan kitchen/breakfast room enjoys a triple aspect outlook on the south of the house. A light filled space with bespoke kitchen complete with Aga, electric oven and gas hob, central island unit, dining area and French doors out to the gardens. A formal dining room is next door for convenience. For practicality, the laundry/ utility is in the large cellar space, and there is a boot room for daily use, with sink, WC, underfloor heating, and plenty of space for hanging coats.
A hallmark of the house is the tall ceilings, cornicing and large sash windows. This continues upstairs. A particular highlight is the principal bedroom suite, spanning the entirety of the west side of the house.
The emphasis is on space, with a substantial bedroom, middle dressing room and an expansive bath/shower room with modern fittings. It provides a luxurious feel. Elsewhere on the first floor there are three comfortable double bedrooms, one served by an en suite shower room, a single bedroom, and a further family bathroom with roll top bath. All bathrooms have underfloor heating. A further two bedrooms are on the second floor, with all bedrooms enjoying their own character and all with views over the grounds.
Cottage and outbuildings
To the east of the house, positioned around a gravelled courtyard, is a self contained cottage, garaging and outbuildings.
The cottage comprises a central kitchen/breakfast room with door out to the walled garden, a living room with vaulted ceilings and fireplace with doors out to the tennis court area, and two double bedrooms both with adjoining bath or shower rooms. It is spacious and large for a cottage, and would be ideal for staying guests, or multigenerational living.
There are further covered and secure storage areas.
Location
Gardens and Grounds
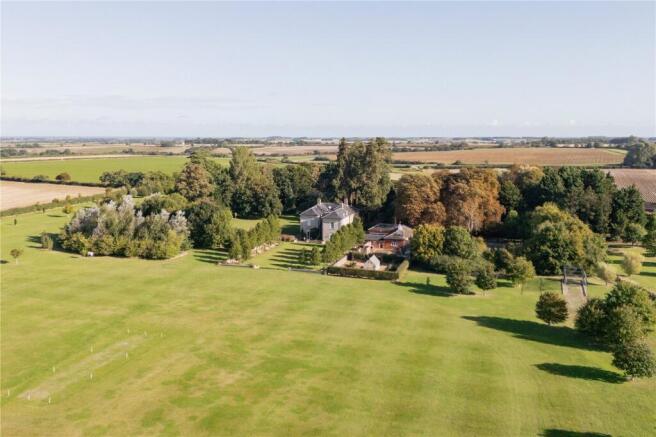
Godfrey’s Hall is set in 19 acres, providing a brilliant balance of land and buildings with the house sitting almost central within the land.
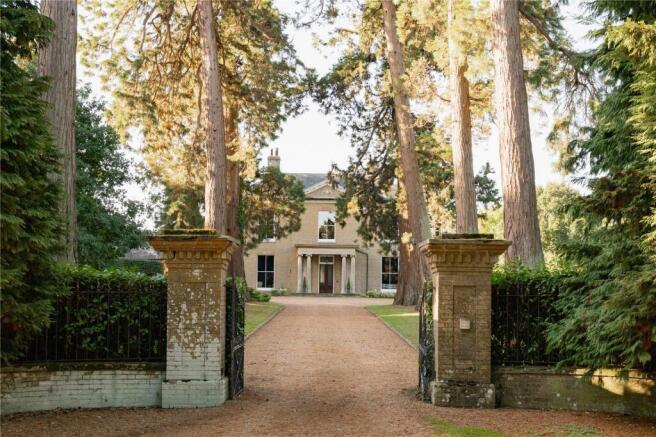
There is a wonderful approach to the house, through brick pillars, to a driveway lined with spectacular Wellingtonia, sweeping up to the front of the house. The drive continues to a parking and turning area for many cars, boats and other vehicles.
The formal gardens wrap round the house from the southeast to the west. A walled garden is charming, with potting shed, fruit cage, raised beds and traditional greenhouse on a brick plinth. Beyond this is further enclosed garden, by beech hedging, with a pretty Alitex greenhouse in the middle with cold frames, and beds of espaliered fruit. Adjoining the south of the house is a gravelled area, with paved terrace for al fresco dining, with a south to west aspect. Steps lead up to an expanse of lawn, stretching away from the house and flanked by deep herbaceous beds, and a further paved seating area ideally positioned for late afternoon and evening sun. A second set of steps lead up from the lawns to the park and cricket pitch. The lawns continue to the west of the house, with an open space out to the orchard and woodland.
To the east of the self contained cottage and outbuildings is the all weather tennis court, with a paved seating area making this a sociable spot to enjoy with evenings of tennis with friends or competitive family tournaments. To add to the fun, a Petanque terrain allows for a slower pace of competitiveness.
The wider land has an open feel, with established boundaries of trees and hedging. A cricket pitch was created by the current custodians, with the added bonus of practice net with all weather wicket, installed to the same standards as those at Lords Cricket Ground. The land continues round to the west to an expansive area of grass, with an assortment of specimen trees. Planning consent was granted to create a three hole golf course. A belt of woodland divides the park from the west lawns, with mature woodland and pond to the north of the house.
The grounds provide excellent privacy for the house, in a peaceful setting.
Situation
Hindringham is a North Norfolk village, conveniently located just in land from the famous Norfolk coastline. The village has a great sense of community, with active village hall, and primary school. The neighbouring village of Binham has a public house ‘The Chequers’ which also serves as a village shop, and the café/farm shop ‘The Parlour and ‘The Little Dairy’. Walsingham is to the west of the house, well served with farm shop, cafes, public houses, a wine bar and shop, and other shops.
The closest coastal village is Stiffkey, with the renowned ‘Stiffkey Stores’, the Red Lion pub, and wild marsh walks.
There is excellent sailing from Morston, and superb bird watching along the entire coastline, together with a plethora of restaurants and pubs.
The picturesque Georgian town of Holt is about six miles and is renowned for its award winning restaurants, including Michelin starred, boutique shops, galleries, and a great café culture. Holt is also the home to Gresham's Public School. Beeston Hall Preparatory School is further along the coast between Sheringham and East Runton. The North Norfolk Coast, much of which is classified as an Area of Outstanding Natural Beauty has excellent beaches, good sailing and bird watching facilities.
Kings Lynn, about 27 miles, has a mainline rail service to both London Kings Cross, and Cambridge. The cathedral city of Norwich, about 27 miles away, with its thriving retail, cultural, and educational sector with private day schools, has a mainline rail link to London Liverpool Street.
Square Footage: 6,760 sq ft
Acreage: 18.47 Acres
Additional Info
Services
Mains water and electricity. Private drainage. Oil fired central heating.
Local Authority
North Norfolk District Council
Main House Council Tax Band G
Cottage Council Tax Band B
Fixtures & Fittings
All fixtures and fittings including fitted carpets and curtains are specifically excluded from the sale, but may be available in addition, subject to separate negotiation.
Viewings
Strictly by appointment with Savills. If there is any point which is of particular importance to you, we invite you to discuss this with us, especially before you travel to view the property.
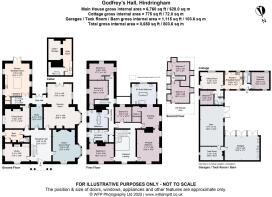
NB: Floor plans are for guidance only. Savills do not accept any responsibility for their accuracy.
Brochures
Web Details- COUNCIL TAXA payment made to your local authority in order to pay for local services like schools, libraries, and refuse collection. The amount you pay depends on the value of the property.Read more about council Tax in our glossary page.
- Band: G
- LISTED PROPERTYA property designated as being of architectural or historical interest, with additional obligations imposed upon the owner.Read more about listed properties in our glossary page.
- Listed
- PARKINGDetails of how and where vehicles can be parked, and any associated costs.Read more about parking in our glossary page.
- Driveway
- GARDENA property has access to an outdoor space, which could be private or shared.
- Yes
- ACCESSIBILITYHow a property has been adapted to meet the needs of vulnerable or disabled individuals.Read more about accessibility in our glossary page.
- Ask agent

Add an important place to see how long it'd take to get there from our property listings.
__mins driving to your place
Affordability


Notes
Staying secure when looking for property
Ensure you're up to date with our latest advice on how to avoid fraud or scams when looking for property online.
Visit our security centre to find out moreDisclaimer - Property reference NRS250236. The information displayed about this property comprises a property advertisement. Rightmove.co.uk makes no warranty as to the accuracy or completeness of the advertisement or any linked or associated information, and Rightmove has no control over the content. This property advertisement does not constitute property particulars. The information is provided and maintained by Savills, Norwich. Please contact the selling agent or developer directly to obtain any information which may be available under the terms of The Energy Performance of Buildings (Certificates and Inspections) (England and Wales) Regulations 2007 or the Home Report if in relation to a residential property in Scotland.
*This is the average speed from the provider with the fastest broadband package available at this postcode. The average speed displayed is based on the download speeds of at least 50% of customers at peak time (8pm to 10pm). Fibre/cable services at the postcode are subject to availability and may differ between properties within a postcode. Speeds can be affected by a range of technical and environmental factors. The speed at the property may be lower than that listed above. You can check the estimated speed and confirm availability to a property prior to purchasing on the broadband provider's website. Providers may increase charges. The information is provided and maintained by Decision Technologies Limited. **This is indicative only and based on a 2-person household with multiple devices and simultaneous usage. Broadband performance is affected by multiple factors including number of occupants and devices, simultaneous usage, router range etc. For more information speak to your broadband provider.