
Castle Edge Road, New Mills, SK22

- PROPERTY TYPE
Farm House
- BEDROOMS
6
- BATHROOMS
4
- SIZE
2,659 sq ft
247 sq m
- TENUREDescribes how you own a property. There are different types of tenure - freehold, leasehold, and commonhold.Read more about tenure in our glossary page.
Freehold

Key features
- Dual Residences: Original three-bedroom farmhouse and a separate, recently converted three-bedroom stone barn.
- High-Specification Barn: Stone barn conversion completed to an exceptionally high standard, featuring two en-suite bedrooms.
- Income or Flexible Potential: Farmhouse has the potential to be a successful holiday let.
- Extensive Acreage: 16 acres of prime farmland, currently used for sheep and perfectly suited for livestock or equestrian use.
- Substantial Outbuildings: Includes two versatile barns, with scope for development subject to planning consent, and a greenhouse.
- Garaging & Parking: Large, detached three-car garage alongside ample parking space for multiple vehicles.
- Eco-Ready: Equipped with EV (Electric Vehicle) charging capability on the barn conversion.
- Established Orchard: Features a mature orchard stocked with fruit trees and bushes.
- Grow Your Own: Dedicated vegetable patch paired with the greenhouse for home cultivation.
- Smallholding Setup: Fully enclosed area specifically designed for chickens.
Description
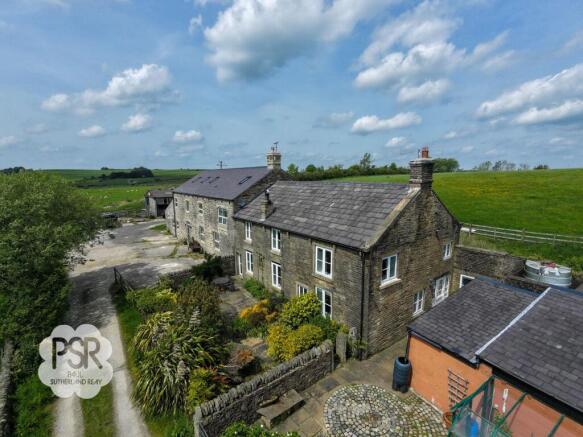
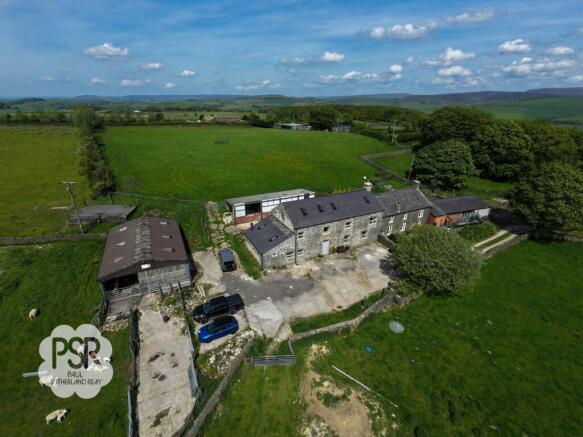
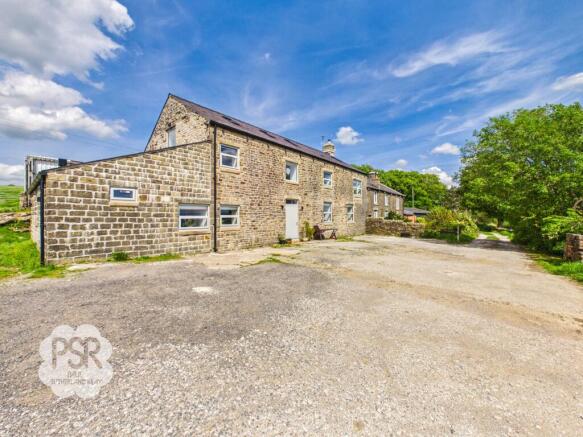
This exceptional six-bedroom detached farmhouse presents a unique opportunity for those seeking a versatile rural lifestyle. With 360 degree views of surrounding High Peak countryside, the property comprises two distinct residences: a three-bedroom stone barn conversion, which was completed in 2024, and the original three-bedroom farmhouse, with potential for holiday letting or multi-generational living. The barn has been finished to an impressive specification, featuring two en-suite bedrooms, smart technology and contemporary living spaces. The farmhouse dates back to 1600s and retains its period charm. The property is in an idyllic setting, sitting within 16 acres of prime farmland, currently used for sheep but perfectly suited for other livestock or equestrian pursuits. Substantial outbuildings include two versatile barns and a greenhouse, providing ample storage and workspace. A large, detached three-car garage with an electric up and over door, lighting, and power, alongside EV charging capability on the barn conversion, ensures the property is ready for modern living. Additional features include a mature orchard, a dedicated vegetable patch, and a fully enclosed smallholding area for chickens.
The grounds are thoughtfully landscaped and cater to a variety of outdoor interests. At the front of the property, a patio area is enclosed by mature planting and overlooks a tranquil lily pad pond, creating a peaceful space for relaxation. The enclosed orchard is stocked with a range of fruit trees and bushes, and leads to a secure chicken enclosure with its own pond. The rear garden is configured for productive use, with an established vegetable garden and an additional enclosed yard. The expansive farmyard provides access to the two main barns and a selection of additional outbuildings, which all offer further development potential and flexibility for agricultural, hobby or recreational and leisure use. The land itself is divided into one nine-acre field, two 1.5-acre fields, and one four-acre field, all of which are well-suited for grazing or further agricultural development. A long driveway leads from the quiet road to the houses, garage, and farmyard, providing multiple parking spaces and easy access for vehicles of all sizes. This property combines the charm and character of a traditional farm with the comfort and convenience of modern rural living, making it an outstanding choice for families, smallholders, or those seeking a country retreat with income potential.
EPC Rating: D
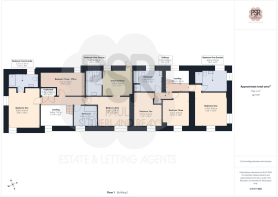
Entrance Hallway
3.91m x 3.62m
The entrance hallway features Indian Sand Stone flagged floor with underfloor heating and is accessed via a large custom Smart Architectural Aluminium Door. This impressive space is defined by a bespoke, handmade oak staircase and double-height ceiling adorned with traditional oak beams, illuminated by a uPVC window to the front aspect and two overhead Velux smart windows. The room is finished with recessed ceiling spotlights, seamlessly blending modern lighting with the home's rustic architectural character.
Open Plan Kitchen Diner
9.63m x 9.57m
The open-plan kitchen diner features Indian stone flagged flooring with underfloor heating and is illuminated by a mix of recessed ceiling spotlights and a hanging ceiling LED strip. This bright, dual-aspect space includes two uPVC windows to the front and two to the rear, all finished with sandstone ledges. The handmade kitchen is crafted using wood from the original agricultural barn roof, featuring quartz worktops, unique feature cupboards, and a sink with dual taps. High-end appliances include an integrated fridge and dishwasher, centered around a carbon-neutral Thornhill hybrid electric/wood-burning 5-oven range cooker, known as the cleanest and most efficient available. The room flows seamlessly through to the pantry/utility. The room is completed by a sitting area with feature stone wall and large feature stone fireplace with open fire perfect for entertaining or relaxing.
Lounge
4.02m x 6.61m
The lounge features comfortable carpeted flooring with underfloor heating and is accessed through a distinctive sliding barn door. The room is centered around a Contura fireplace set upon a stone hearth, complemented by integrated shelving with atmospheric LED strip lighting and a recessed ceiling. This bright, triple-aspect space is flooded with natural light from two uPVC windows to the front, one to the side, and one to the rear, all topped with Heritage Velux smart windows for added ventilation and modern convenience.
Hallway
3.97m x 1.01m
The hallway serves as a seamless continuation from the entrance, maintaining the high-quality Indian stone flagged flooring and cohesive lighting design with recessed ceiling spotlights throughout.
Boot Room
2.04m x 2.32m
This practical space includes a dedicated comms cupboard; all set upon an Indian flagstone flooring with underfloor heating. The room is finished with recessed ceiling spotlights and provides convenient backdoor access to the rear of the barn.
Wc
1.08m x 1.54m
The WC features authentic Indian flagstone flooring and is illuminated by recessed ceiling spotlights. The space combines modern utility with bespoke character, featuring a push-flush toilet, an extractor, and a basin sink with a stainless-steel mixer tap set upon a vintage singer sewing table. The design is finished with stylish herringbone tiles and includes a loft hatch for additional access.
Office
3.87m x 2.5m
The downstairs office features comfortable carpeted flooring enhanced by the comfort of underfloor heating. The room is well-lit via a uPVC window to the front aspect, which is accented by a characterful sandstone windowsill and complemented by modern recessed ceiling spotlights.
Utility Room
1.93m x 2.95m
The utility room continues the high-quality finish with Indian stone flagged flooring and is illuminated by recessed ceiling spotlights. The space is designed for maximum utility, featuring a laminate worktop, wooden cupboards and dedicated plumbing and space for a washing machine and tumble dryer. For additional organisation, the room is fitted with practical wooden ledges for storage.
Landing/stairway
5.44m x 1.07m
The landing and stairway feature a bespoke oak tread staircase accented by a modern metal banister, rising through a dramatic void that offers the perfect opportunity for a chandelier. This bright transition space is finished with recessed ceiling spotlights and includes a functional airing cupboard that houses the water tank while providing excellent additional storage.
Main Bedroom
4m x 3.54m
The main bedroom features comfortable carpeted flooring and is framed by original French oak beams with integrated lighting, creating a warm and historic atmosphere. This expansive room is well-lit by dual uPVC windows to the front aspect with a sandstone ledge and Velux smart windows complete with integrated blinds, while modern recessed ceiling spotlights offer additional illumination. The space is finished with a stylish bare metal lacquered column radiator, perfectly blending industrial character with traditional charm.
Dressing room
3.66m x 3.04m
The dressing room features carpeted flooring and recessed ceiling spotlights. This bright and functional space is illuminated by a uPVC window to the rear and a Smart Velux window featuring integrated blinds. A stylish bare metal lacquered column radiator provides a modern industrial touch that complements the room’s clean, contemporary finish. A unique feature is a composite Barn door which can be used to access the rear of the property.
Ensuite
1.97m x 3.06m
The en-suite features high-quality LVT flooring with underfloor heating and is elegantly appointed with a Chatsworth antique brass traditional heated towel radiator. The space centres around a basin set upon a bespoke antique vanity unit with antique brass mixer tap and tiled splashback, complemented by a push-flush toilet and tiled walls. The black-tiled stainless forest shower is equipped with antique brass fixtures and side taps, while the room is finished with recessed ceiling spotlights, a mirror with LED surround, and a Heritage Velux smart window.
Bedroom Three
5.41m x 2.96m
Bedroom three features comfortable carpeted flooring and is full of character, showcasing original ceiling beams complemented by modern recessed ceiling spotlights. The room is exceptionally well-lit via uPVC windows to the rear aspect and Heritage Velux smart windows, while a full metal lacquered column radiator provides a stylish industrial touch. For added utility, the space includes an expansive deep integrated storage cupboard cleverly positioned for elevated access via step ladders.
Main Bathroom
2.84m x 2.51m
The bathroom features high-quality LVT flooring with underfloor heating and is elegantly finished with bevelled glass Victorian green half-tiled walls. The space is centered around a luxury Coppersmith Creations copper roll-top bathtub equipped with dual taps and a separate shower hose, complemented by a bespoke basin with a mixer tap on antique stand. Additional modern comforts include a Chatsworth antique brass traditional heated towel radiator, a push-flush toilet and a mirror with an LED surround, all illuminated by natural light from a uPVC window to the front aspect with a sandstone windowsill.
Bedroom Two
3.84m x 4.95m
Bedroom two is a bright, dual-aspect space featuring a uPVC window to the front and a large uPVC window to the side equipped with a remote-control blind, further enhanced by Heritage Velux smart windows. The room retains its historic charm with French oak ceiling beams while offering modern convenience through an integrated double wardrobe with mirrors and recessed ceiling spotlights. A full lacquered column radiator completes the space, ensuring a stylish and comfortable finish.
Bedroom Two Ensuite
3.71m x 1.67m
Bedroom two en-suite features LVT underfloor heated flooring and is illuminated by recessed ceiling spotlights and a Velux smart window. The space is equipped with a vanity unit sink featuring a stainless-steel mixer tap and a touch LED mirror, alongside a Villeroy & Boch push-flush toilet and a uPVC window to the rear aspect. The room is finished with part-tiled walls and a shower cubicle featuring an overhead shower with multiple twist settings.
Entrance Hallway
4.05m x 2.46m
The entrance hallway to the adjoining Farmhouse features traditional Yorkshire stone flagged flooring and is centered around a decorative fireplace, creating a warm and welcoming focal point. The space is illuminated by a hanging ceiling light and is equipped with a single panel radiator for comfort.
Lounge
6.86m x 4.26m
The lounge is finished with high quality durable wood-effect LVT flooring and features a charming Stovax multifuel stove set within a classic brick surround. This bright living space is equipped with two bare metal lacquered column radiators, wall-mounted lights, and two uPVC windows to the front aspect, with a convenient door providing direct access to the garden.
Kitchen Diner
4.32m x 4.4m
The handmade solid wood kitchen features traditional red quarry tiled flooring and is illuminated by recessed ceiling spotlights. This bright, dual-aspect space includes a uPVC window to the front and two uPVC windows to the rear, perfectly framing the handmade and hand-painted base units and tiled worktops. The kitchen is centered around a traditional Stanley range cooker set within a characterful chimney surround and comes fully equipped with an integrated fridge, freezer and dishwasher, while a double panel radiator ensures a comfortable temperature throughout.
Snug
3.77m x 4.03m
The snug offers a cozy retreat with carpeted flooring and characterful ceiling beams, centered around a multifuel burner with a slate hearth. The room is well-lit by two uPVC windows to the side aspect and features wall-mounted lighting for an inviting evening ambiance, with a double panel radiator ensuring consistent warmth throughout.
Utility room
3.43m x 3.16m
The utility room is finished with durable solid flooring and illuminated by modern LED strip lighting. This dual-aspect space features a uPVC window to the side aspect and a uPVC door to the rear, offering practical access and natural light. It is fully equipped with a double panel radiator, plumbing for washing machines and a sink with a stainless-steel mixer tap, set into a laminate cupboard with a functional worktop.
Wc
1.55m x 1.06m
The WC is equipped with a push-flush toilet and a sink featuring stainless steel taps with a protective tiled splashback. The space is finished with a ceiling-mounted light and includes a loft hatch for convenient overhead access.
Hallway
2.89m x 1.74m
The hallway is finished with carpeted flooring and features a uPVC window to the rear aspect, providing natural light to the space. It is equipped with recessed ceiling spotlights, a single panel radiator, and offers practical under-stairs storage space.
Office
This practical space is ideal for storage or for use as a private office, featuring durable hardwood flooring throughout. The room is well-lit by a hanging ceiling light and a uPVC window to the rear aspect, with a double panel radiator providing ample warmth. For added utility and security, the space includes a gun safe and an electric cupboard housing the fuse box and meter.
Landing/stairway
2.89m x 1.06m
The landing and stairway feature carpeted stairs complemented by a feature wooden banister and balustrades, with a uPVC window to the rear aspect providing natural light. The stairs lead up to a carpeted landing illuminated by a hanging ceiling light, maintaining a cohesive and traditional feel throughout the transition. The landing further benefits from access to a offering additional storage.
Bedroom One
4.1m x 4.06m
Bedroom one is a bright, dual-aspect room offering far-reaching views through uPVC windows to the front and side aspects. The space is finished with comfortable carpeted flooring, a hanging ceiling light, and ample storage provided by fitted wardrobes, all kept warm by a traditional column radiator.
Ensuite
4.03m x 2.63m
Bedroom one en-suite features high-quality durable LVT flooring and is a bright, dual-aspect space with uPVC windows to both the front and rear aspects. The room is equipped with a pedestal sink featuring dual taps and a stone-effect splashback, alongside a push-flush toilet. The shower cubicle is finished with tiled walls and high-quality brass taps, while a full metal lacquered column radiator adds a stylish, industrial touch to the space.
Bedroom Two
3.47m x 4.33m
Bedroom two is a bright space featuring a uPVC window to the front elevation, offering stunning far-reaching views. The room is finished with carpeted flooring, a hanging ceiling light, and a stylish bare lacquered column radiator.
Bedroom Three
3.32m x 4.32m
Bedroom two features carpeted flooring and enjoys far-reaching views through a uPVC window to the front aspect. The room is finished with a hanging ceiling light and a stylish bare lacquered column radiator, blending traditional comfort with a modern industrial touch.
Bathroom
3.43m x 2.6m
The main bathroom is finished with high -quality wood-effect LVT flooring and features a luxurious slipper bath equipped with brass taps and a separate handheld hose. The space includes a walk-in shower cubicle with matching brass fixtures and tiled walls, complemented by half-tiled walls throughout the rest of the room. Modern amenities include a sink with dual taps, a tiled splashback, and a traditional column radiator, all illuminated by recessed ceiling spotlights and natural light from a uPVC window to the rear aspect.
Garden
The property features diverse garden areas, starting with a front patio enclosed by mature planting and a lily pad pond. An enclosed orchard provides a dedicated space for fruit trees, leading to an enclosed chicken area with a further pond, while the rear of the property is configured with a functional vegetable garden and additional yard. Beyond the gardens, the farmyard contains two separate barns, a greenhouse, and a selection of additional outbuildings. The remaining grounds comprise 16 acres of farmland, which is divided into one 9-acre field, two 1.5-acre fields, and one 4-acre field.
- COUNCIL TAXA payment made to your local authority in order to pay for local services like schools, libraries, and refuse collection. The amount you pay depends on the value of the property.Read more about council Tax in our glossary page.
- Band: F
- PARKINGDetails of how and where vehicles can be parked, and any associated costs.Read more about parking in our glossary page.
- Yes
- GARDENA property has access to an outdoor space, which could be private or shared.
- Private garden
- ACCESSIBILITYHow a property has been adapted to meet the needs of vulnerable or disabled individuals.Read more about accessibility in our glossary page.
- Ask agent
Energy performance certificate - ask agent

Add an important place to see how long it'd take to get there from our property listings.
__mins driving to your place
Affordability

Notes
Staying secure when looking for property
Ensure you're up to date with our latest advice on how to avoid fraud or scams when looking for property online.
Visit our security centre to find out moreDisclaimer - Property reference 7c871e2a-385d-4e0d-95be-d282a4c3bb31. The information displayed about this property comprises a property advertisement. Rightmove.co.uk makes no warranty as to the accuracy or completeness of the advertisement or any linked or associated information, and Rightmove has no control over the content. This property advertisement does not constitute property particulars. The information is provided and maintained by PSR, New Mills. Please contact the selling agent or developer directly to obtain any information which may be available under the terms of The Energy Performance of Buildings (Certificates and Inspections) (England and Wales) Regulations 2007 or the Home Report if in relation to a residential property in Scotland.
*This is the average speed from the provider with the fastest broadband package available at this postcode. The average speed displayed is based on the download speeds of at least 50% of customers at peak time (8pm to 10pm). Fibre/cable services at the postcode are subject to availability and may differ between properties within a postcode. Speeds can be affected by a range of technical and environmental factors. The speed at the property may be lower than that listed above. You can check the estimated speed and confirm availability to a property prior to purchasing on the broadband provider's website. Providers may increase charges. The information is provided and maintained by Decision Technologies Limited. **This is indicative only and based on a 2-person household with multiple devices and simultaneous usage. Broadband performance is affected by multiple factors including number of occupants and devices, simultaneous usage, router range etc. For more information speak to your broadband provider.