
Hertsmere Road, London

- PROPERTY TYPE
Flat
- BEDROOMS
3
- BATHROOMS
3
- SIZE
1,502 sq ft
140 sq m
Key features
- Water fronted apartment
- Three bedroom
- Three bathroom
- Vaulted ceilings & timber beams
- Penthouse with elevated views
- Split-level
- Open plan sitting/dining/ kitchen.
- 24hr concierge & security
- Lift access
- Grade I Listed
Description
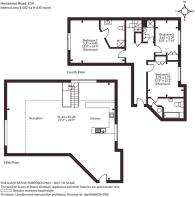
A three-double-bedroom penthouse apartment, set over two floors measuring 1,502 sq. ft. The property enjoys 24 hour concierge, security, and lift access to two separate entrances.
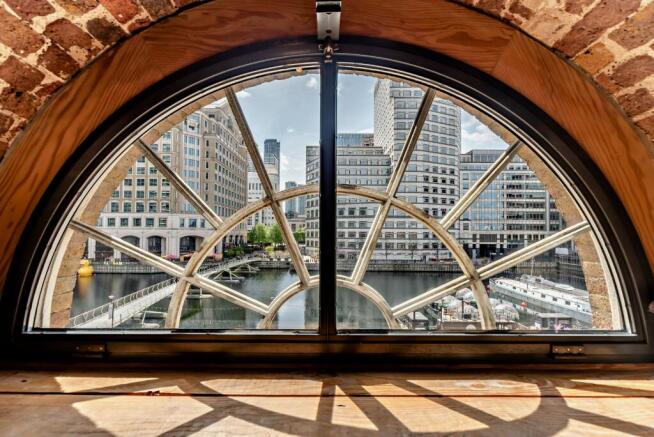
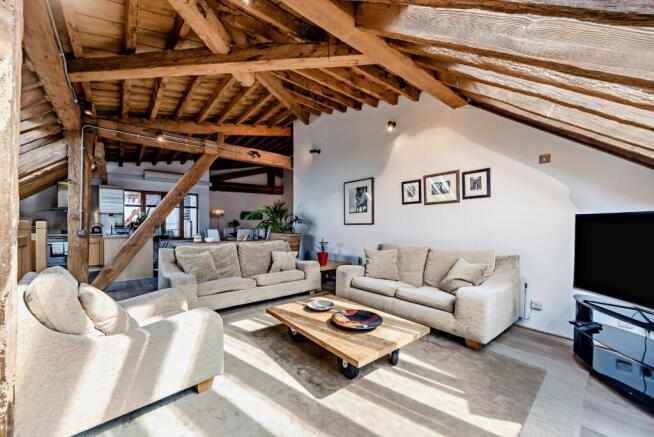
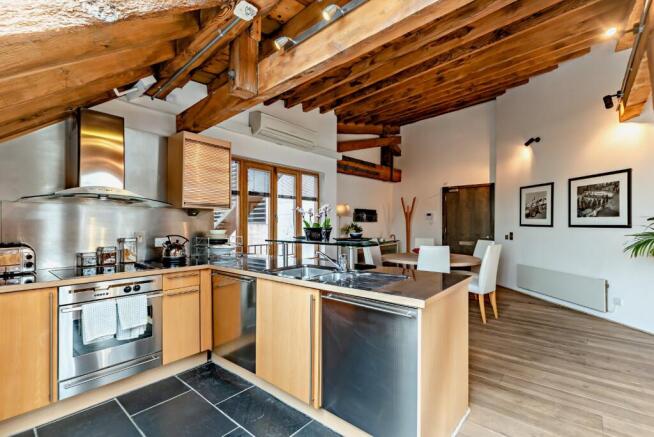
The principal entrance opens into a large reception containing kitchen, dining and sitting room, ideal open space for entertaining. The original timber frame and broad plank floorboards exude character and charm. Inset to the eaves are two large windows, (south and west facing), providing views towards Cabot Square, Canary Wharf and The City of London.
A contemporary steel kitchen contains integrated appliances including: Neff branded fridge, freezer, over, four-bar electric hob with extractor hood, microwave, dishwasher, washing machine and tumble dryer (Miele).
The sitting room accommodates large soft furnishings, coffee table, media system and fitted with air conditioning. Side eaves house space for home office use. All rooms are heated using electric radiators, with hot water from boiler and pressure cylinder.
A turning staircase leads to the fourth floor landing flowing onto three generous double bedrooms (two en suite) and family shower room.
The principal bedroom is south facing with half-moon crittall window overlooking the waterfront. The exposed brickwork and timber beams add much character and style. The room can accommodate a super king bed, chest of drawers and freestanding wardrobe. The en suite wet room has large format limestone effect tiles, open shower, vanity sink, lavatory, and heated towel rails.
Two further guest bedrooms (one en suite) has heated linen cupboard, bath with shower unit, sink, comfort matting and lavatory. The bedrooms have internal windows overlooking the central vaulted gallery housing the chutes used to roll sugar and rum casks from ships to land. The third bedroom would make an ideal study. Two of the guest bedrooms are fitted with wardrobes.
This is a very well-presented, convenient and lightly worn apartment with secure parking (one space) to the rear. Ideal for owner occupiers, investors, young professionals and/or those looking for a pied a terre in Canary Wharf.
Terms
Tenure: Leasehold 125 years unexpired June 1999.
Services: No. 54 allocated parking
24 hour concierge & building security.
Ground rent: £629 pa 2025/26 until 2049.
Service Charge: 1/2 yearly £7,558Pa 2025/26
EPC: Band C
Council Tax: Band H
Listing: Grade I
Local Authority: London Borough of Tower Hamlets
Infrastructure: Air Conditioning in reception.
Planning: Ref.PA/ 26/00337 & Pa 26/00338 (Installation of a horizontal lifeline system for maintenance purposes at roof level of blocks B, C, D and E Port East Department Building). Prospective purchasers are advised that they shoul make their own enquiries of the local planning authoriity
Fire Regulation: An EWS1 Certificate has been approved and issued for the building
Fixtures and fittings, certain fixtures and fittings being excluded from sale but may be available by separate negotiation.
Situation
Approached past a parade of dockside cafés, bars and restaurants, this residential and leisure scheme is well located to a broad range of amenities.
Further restaurants, cafés, gyms, cinema, wellness centres and retail shops are available across the Canary Wharf Estate, being one of Europe’s most dynamic financial, technology and life sciences districts. The waterfront is populated with leisure and sea fairing vessels.
The economic momentum combines major commitments from Visa, J.P. Morgan, HSBC, Revolut, Deutsche Bank. North Quay life sciences cluster.
There are a number of excellent transportation links locally:
West India Quay Station 0.1 miles
Canary Wharf Station 0.3 miles Jubilee Line
Elizabeth Line – 0.3 miles (direct to Heathrow, Paddington, Liverpool Street).
Westferry Station 0.2 miles
Uber Boat from Canary Wharf Pier to London Bridge, Battersea and Putney.
Rapid access to London City Airport, highly attractive for business travellers.
South Quay DLR 200m (direct to City Airport in 7 minutes).
There are a number of schools locally including Our Land and St Josephs Catholic primary school (state) 0.2 miles.
Mayflower Primary School (state) 0.3 miles
New City College 0.3 miles
Bygrove Primary school (state) 0.4miles
Brochures
Web DetailsParticulars- COUNCIL TAXA payment made to your local authority in order to pay for local services like schools, libraries, and refuse collection. The amount you pay depends on the value of the property.Read more about council Tax in our glossary page.
- Band: H
- PARKINGDetails of how and where vehicles can be parked, and any associated costs.Read more about parking in our glossary page.
- Covered
- GARDENA property has access to an outdoor space, which could be private or shared.
- Ask agent
- ACCESSIBILITYHow a property has been adapted to meet the needs of vulnerable or disabled individuals.Read more about accessibility in our glossary page.
- Ask agent
Energy performance certificate - ask agent
Hertsmere Road, London

Add an important place to see how long it'd take to get there from our property listings.
__mins driving to your place
Affordability
About Strutt & Parker, Covering Islington
5 Aldermanbury Square Aldermanbury Square, London, EC2V 7BP
Notes
Staying secure when looking for property
Ensure you're up to date with our latest advice on how to avoid fraud or scams when looking for property online.
Visit our security centre to find out moreDisclaimer - Property reference ISL260006. The information displayed about this property comprises a property advertisement. Rightmove.co.uk makes no warranty as to the accuracy or completeness of the advertisement or any linked or associated information, and Rightmove has no control over the content. This property advertisement does not constitute property particulars. The information is provided and maintained by Strutt & Parker, Covering Islington. Please contact the selling agent or developer directly to obtain any information which may be available under the terms of The Energy Performance of Buildings (Certificates and Inspections) (England and Wales) Regulations 2007 or the Home Report if in relation to a residential property in Scotland.
*This is the average speed from the provider with the fastest broadband package available at this postcode. The average speed displayed is based on the download speeds of at least 50% of customers at peak time (8pm to 10pm). Fibre/cable services at the postcode are subject to availability and may differ between properties within a postcode. Speeds can be affected by a range of technical and environmental factors. The speed at the property may be lower than that listed above. You can check the estimated speed and confirm availability to a property prior to purchasing on the broadband provider's website. Providers may increase charges. The information is provided and maintained by Decision Technologies Limited. **This is indicative only and based on a 2-person household with multiple devices and simultaneous usage. Broadband performance is affected by multiple factors including number of occupants and devices, simultaneous usage, router range etc. For more information speak to your broadband provider.