


Eashing Lane, Godalming, Surrey, GU7

- PROPERTY TYPE
Detached
- BEDROOMS
7
- BATHROOMS
4
- SIZE
4,361-5,563 sq ft
405-517 sq m
- TENUREDescribes how you own a property. There are different types of tenure - freehold, leasehold, and commonhold.Read more about tenure in our glossary page.
Freehold
Key features
- Rare Opportunity. Detached Grade II Listed period property
- Five bedroom, three bathrooms, five reception areas
- Circa 1.4 acres of secure and wonderful gated grounds
- Large heated swimming pool and outdoor kitchen
- Fabulous pool house with kitchenette, living space and shower room
- Tennis Court
- Detached two bed, one bath cottage / annexe
- Double garaging and host of outbuildings
- Pristinely presented throughout
- Approx. 1 mile to Godalming TC and station
Description
Searching for a needle in a haystack, we feel this is as close as you could get. This property, pristinely presented inside and out, is a rare find and offers the added benefit of a detached two-storey period cottage/annexe where contemporary living meets character perfectly.
Throughout the main house, there is a great sense of space, exposed brickwork, and inglenook fireplaces, all filled with exquisite oak beams and framing. The masterfully curated layout of its time unfolds over 3,500+ sq ft and sits in perfect harmony with the gardens. A palette of heritage hues lends cohesive dashes of colour to the cool, calming effect of white walls that begin immediately in a superb entrance porch.
Explore further and you’ll discover a hugely restful, double-aspect family room where a freestanding wood burner lends a homely glow, French doors tempt you out into the gardens, and lime-waxed beams gleam in the sunlight.
This relaxing space leads in turn into the delineated yet open-plan design of an exemplary, large kitchen/breakfast room, supremely well-appointed with traditional cabinetry topped with solid wood. A magnificent Aga nestles within the inglenook fireplace, and additional appliances, storage, and workspace are found in an impressive adjoining utility room with a direct entry point to the above-mentioned entrance porch.
Hidden away out of sight and accessed via steps leading down from the breakfast table area, a stylish cellar room has been deftly converted. Fully powered and heated, echoing the attention to the lifestyle demands of a growing family, it has plenty of space to house your wine collection and the flexibility to be a home office, gaming area, playroom, or snug.
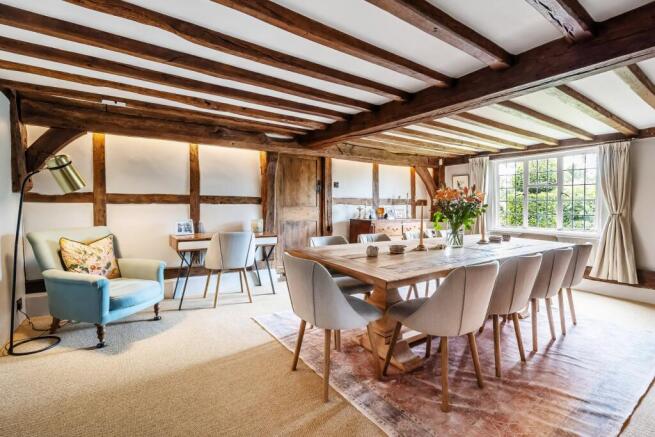
Sitting centrally within the layout of the ground floor, a wonderful formal dining room features another glorious focal-point fireplace. The continuation of the beamed ceilings and timber-framed walls creates somewhere truly special in which to entertain, whilst the notably generous proportions lend a huge amount of versatility to be tailored to your own needs.
The considered flow and versatility are then echoed in the original entrance hall, giving every opportunity for life to filter out into the idyllic south-facing grounds. The exposed brickwork of its inglenook fireplace retains the arch and doorway to an original bread oven, and a second oak staircase turns gracefully up to the first floor. A deluxe cloakroom, often seen in boutique hotels, is perfectly placed and accessible for guests.
To its side, the layout of the house extends seamlessly into a sizeable, triple-aspect drawing room permeated with sunlight. Featuring yet another wood burner, it’s certainly a room you can imagine relaxing in after a Sunday roast or at Christmas, opening presents from around the tree.
Upstairs, the duo of staircases leads onto separate landings, unfolding onto five utterly enchanting bedrooms filled with stunning vistas of the grounds and gardens. Accessed from either landing, a double-aspect principal bedroom stretches out beneath the beams of a magnificent vaulted ceiling. Rose-blush hues pepper the timber-framed walls, and traditional cottage doors to either side reveal a fitted walk-in wardrobe and a smart en-suite bathroom that is tastefully understated in its design.
Together, four additional bedrooms share two shower rooms as well as a clever study area with picture-perfect views and fitted Shaker storage and desk space. Three of the four have more of those striking beams and double-height ceilings, while another has a more modern, pared-back aesthetic.
Outside
Approached via gardens enviably hidden from the world by pristinely clipped high hedgerows, the characterful facade of the house hints at the heritage within with the classic black and white of timber framed walls and hung tiles.
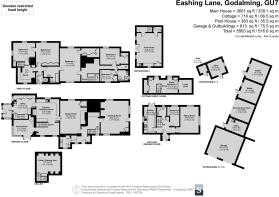
Nestled within the exclusivity of circa 1.4acres of securely gated grounds Little Eashing has the added benefit of supplementary accommodation in a detached two storey cottage (c.716 sq.ft) brimming with beams and a vaulted ceiling of its own. Equally ideal for guests or an AirBnB (STC), it effortlessly matches the outstanding presentation of the main house and could easily be suited for older family members in need of their own privacy and independence.
On the ground floor you’ll find a double aspect sitting room with incredible vaulted ceiling and a first class Shaker kitchen with integrated appliances and French doors to the gardens. A main bedroom on this level is fitted wardrobes and a contemporary shower room is arranged in a glazed herringbone tile setting. Upstairs, a galleried first floor mezzanine extends beneath a vaulted ceiling creating a tremendous wow factor and a second bedroom that could become a study if preferred.
Within the grounds there is stabling, however those who enjoy an al fresco lifestyle will find the gardens of Little Eashing impossible to resist. With planting and landscaping that engenders a quintessential English country feel, these heavenly grounds give you chance to press pause and escape from the world outside. A secluded sanctuary of circa 1.4 acres.
Extensive paved terracing with the charm of a wishing well is an easy flowing extension of the ground floor and a peaceful vantage point to admire these idyllic surroundings. Take a stroll across the lawns and positioned discreetly away from this classic setting you’ll discover an excellent outdoor kitchen on its own decked terracing sitting beneath the dappled shade of a timber pergola ready to cater for al fresco dining on a grand scale.
Next to it a heated outdoor pool is on hand to cool down from the summer sun and a fabulous pool house supplies a consummate finishing touch with large living/seating space, a sleek fully fitted kitchenette, shower room and cloakroom. Outside its covered terracing produces shade to recline and unwind, and it’s good to note that this exceptional space could be an enviable pool and home gym zone as well as the destination for some incredible summer pool parties.
An early viewing of this wonderful home is essential.
Brochures
Particulars- COUNCIL TAXA payment made to your local authority in order to pay for local services like schools, libraries, and refuse collection. The amount you pay depends on the value of the property.Read more about council Tax in our glossary page.
- Band: H
- PARKINGDetails of how and where vehicles can be parked, and any associated costs.Read more about parking in our glossary page.
- Garage,Driveway,Gated,Off street,Private
- GARDENA property has access to an outdoor space, which could be private or shared.
- Yes
- ACCESSIBILITYHow a property has been adapted to meet the needs of vulnerable or disabled individuals.Read more about accessibility in our glossary page.
- Ask agent

Add an important place to see how long it'd take to get there from our property listings.
__mins driving to your place
Affordability

Notes
Staying secure when looking for property
Ensure you're up to date with our latest advice on how to avoid fraud or scams when looking for property online.
Visit our security centre to find out moreDisclaimer - Property reference GOD240019. The information displayed about this property comprises a property advertisement. Rightmove.co.uk makes no warranty as to the accuracy or completeness of the advertisement or any linked or associated information, and Rightmove has no control over the content. This property advertisement does not constitute property particulars. The information is provided and maintained by Seymours Prestige Homes, Covering London To The South East. Please contact the selling agent or developer directly to obtain any information which may be available under the terms of The Energy Performance of Buildings (Certificates and Inspections) (England and Wales) Regulations 2007 or the Home Report if in relation to a residential property in Scotland.
*This is the average speed from the provider with the fastest broadband package available at this postcode. The average speed displayed is based on the download speeds of at least 50% of customers at peak time (8pm to 10pm). Fibre/cable services at the postcode are subject to availability and may differ between properties within a postcode. Speeds can be affected by a range of technical and environmental factors. The speed at the property may be lower than that listed above. You can check the estimated speed and confirm availability to a property prior to purchasing on the broadband provider's website. Providers may increase charges. The information is provided and maintained by Decision Technologies Limited. **This is indicative only and based on a 2-person household with multiple devices and simultaneous usage. Broadband performance is affected by multiple factors including number of occupants and devices, simultaneous usage, router range etc. For more information speak to your broadband provider.