
High Street, Fishguard, SA65

- PROPERTY TYPE
End of Terrace
- BEDROOMS
4
- BATHROOMS
2
- SIZE
Ask agent
- TENUREDescribes how you own a property. There are different types of tenure - freehold, leasehold, and commonhold.Read more about tenure in our glossary page.
Freehold

Key features
- Substantial Grade II Listed end of terrace property occupying a prominent High Street position within Fishguard.
- Extensive mixed-use accommodation incorporating a successful commercial premises and spacious residential living space.
- Established florist business with potential for a variety of alternative commercial or lifestyle uses, subject to the necessary consents.
- Four bedroom residential accommodation including a principal bedroom with en suite facilities.
- Large private enclosed gardens with mature planting, patio seating areas and potential for further development, subject to planning.
- Detached garage/workshop, additional storage outbuildings and off road parking provision.
Description
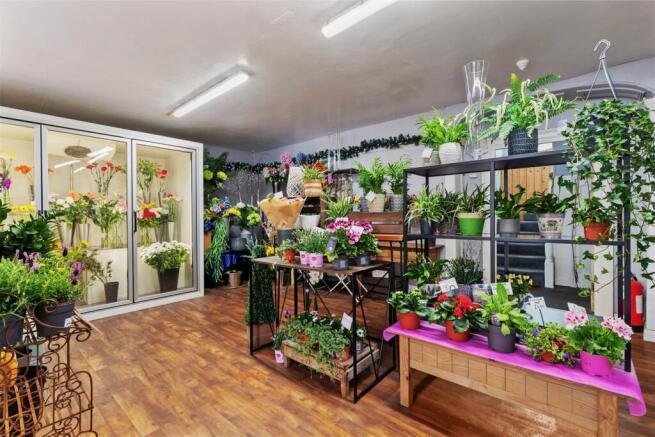
This deceptively spacious end of terrace, two storey Grade II Listed property offers a rare combination of substantial commercial space and well-proportioned residential accommodation. Currently operating as a successful florist, the property enjoys an established trading position, although it is equally suited to a range of alternative commercial uses, subject to the necessary change of use and planning consents. The layout provides a practical separation between the commercial and residential elements while retaining a natural flow throughout.
The residential accommodation is arranged over two floors and provides generous living space, comprising four bedrooms in total, including a principal bedroom with en suite facilities, together with a further shower room. The accommodation is well balanced and retains character features associated with the property’s age, complemented by modern fittings and good levels of natural light throughout.
Externally, the property is a particular feature, standing within large, private enclosed gardens and grounds. The gardens are mainly laid to lawn and are well stocked with mature trees, established shrubs and a variety of planting, creating a high level of privacy and seclusion. A selection of patio areas extend from the rear of the property, incorporating ornamental stone, timber decking and Indian sandstone paving, providing well defined seating and outdoor entertaining spaces. The rear boundary is formed by a substantial stone wall, and the overall plot is considered to offer development potential, subject to the necessary planning consents. In addition, the property benefits from a good range of outbuildings including a garage/workshop with vehicular access and parking provision, together with further useful storage accommodation within a stone-built structure and separate utility/store facilities.
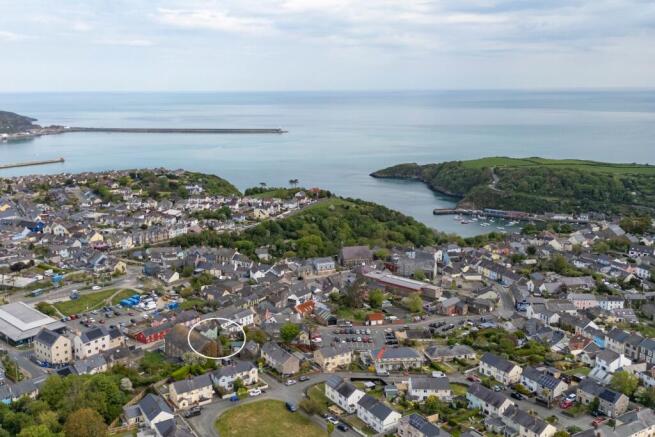
Situated within the heart of Fishguard, a well-established coastal market town on the North Pembrokeshire coastline, the property occupies a highly visible High Street position, ideally placed for both established local trade and strong passing footfall generated along one of the town’s principal commercial routes. The town benefits from a good range of local amenities including shops, schooling and transport links, together with easy access to the A40 and rail services providing connections further afield. Fishguard continues to evolve as a vibrant coastal hub, supported by its ferry link from Goodwick Harbour, strong community infrastructure, and its close proximity to Newport, St Davids and the wider Pembrokeshire Coast National Park.
Additional Information:
We are advised that all mains services are connected. The property benefits from gas central heating, with windows comprising single glazing to the front elevation, uPVC double glazing to the rear elevation, and secondary glazing to the side elevation. Further features include loft insulation and broadband connection. Fontane House (The Flower Garden) is a Grade II Listed Building. The ground floor premises are currently understood to be eligible for Small Business Rates Relief, with the residential accommodation assessed within Council Tax Band C.
What3Words:
///incomes.nourished.spoke
Commercial Unit / Shop
9.46m x 4.28m (31'0" x 14'1")
With vinyl flooring, two display windows, two recessed alcoves with shelving, strip lighting, ample power points, telephone point, and picture rail.
Work/Store Room
4.09m x 2.36m (13'5" x 7'9")
With slate floor, secondary double glazed window, ceiling light point, wall shelving, open fireplace recess, and door leading through to:-
Inner Hallway
With woodblock/parquet flooring, under stairs storage cupboard, staircase rising to First Floor, opening to Kitchen/Breakfast Room.
Kitchen
3.71m x 2.46m (12'2" x 8'1")
With terrazzo tiled floor, range of fitted floor and wall units, inset single drainer stainless steel sink unit with mixer tap, uPVC double glazed window to rear, LED strip lighting, painted pine tongue and groove clad ceiling, built-in electric single oven/grill and 4 ring ceramic hob with extractor hood over, breakfast bar, ample power points, cooker box, and uPVC double glazed door giving access to rear garden.
Split Level Side Entrance Hall
With slate floor, pedestrian door onto Hermon Lane, telephone point, power points, uPVC double glazed window, radiator, access to insulated loft via aluminium Slingsby-style ladder, and door to:-
Sitting Room
5.45m x 4.66m (17'11" x 15'3")
With fitted carpet, marble effect feature fireplace with pine surround, uPVC double glazed French doors opening to rear ornamental stone patio and garden, window to side entrance hall, wall lighting, power points, and double and single panel radiators.
Bedroom One
4.28m x 3.71m (14'1" x 12'2")
With fitted carpet, range of fitted wardrobes along one wall, single glazed sash window to front with wooden blinds, coved ceiling, ceiling light point, double panel radiator, power points, and door to:-
En Suite Bathroom
2.41m x 2.29m (7'11" x 7'6")
With vinyl flooring, boiler cupboard housing Vaillant wall mounted gas combination boiler supplying domestic hot water and central heating, white suite comprising panelled bath, wash hand basin in vanity surround, WC, and glazed and tiled shower cubicle with thermostatic shower, half tiled walls, chrome heated towel rail, recessed lighting, uPVC double glazed window, extractor fan, and illuminated wall mirror.
Bedroom Two
4.28m x 3.98m (14'0" x 13'1")
With fitted carpet, coved ceiling, cast iron feature fireplace, ceiling light point, single glazed sash window to front with wooden blinds, double panel radiator, and power points.
Bedroom Three
2.94m x 1.77m (9'8" x 5'10")
With fitted carpet, single glazed sash window to front with wooden blinds, ceiling light point, pull switch, radiator, and power points.
Shower Room
2.51m x 1.47m (8'3" x 4'10")
With vinyl flooring, half tiled walls, white suite comprising WC, wash hand basin, and glazed and tiled shower cubicle with thermostatic shower, recessed lighting, extractor fan, uPVC double glazed window, and glass shelf/mirror.
Bedroom Four / Study
3.98m x 2.29m (13'1" x 7'6")
With secondary double glazed window, coved ceiling, ceiling light point, shelving, and power points.
Garage/Workshop
4.88m x 4.57m (16'0" x 15'0")
Of concrete block construction with box profile roof, metal up and over door onto Hermon Lane, uPVC pedestrian door to rear garden, electric light, and power points. There is a tarmac hardstanding to the front providing additional vehicle parking, together with further pedestrian access onto Hermon Lane.
Externally
The property stands within large, private enclosed gardens and grounds incorporating a range of patio areas including ornamental stone, timber decking, and Indian sandstone paving. The gardens are mainly laid to lawn with established planting including apple trees, flowering shrubs, roses, hydrangeas, conifers, weeping willow, and eucalyptus. Within the grounds is a range of useful outbuildings including a utility shed, accessed externally, fitted with plumbing for an automatic washing machine, electric light, and power points.The gardens are enclosed by a high stone boundary wall, and the rear section is considered to offer development potential, subject to any necessary planning consents.
Brochures
Brochure 1- COUNCIL TAXA payment made to your local authority in order to pay for local services like schools, libraries, and refuse collection. The amount you pay depends on the value of the property.Read more about council Tax in our glossary page.
- Band: C
- LISTED PROPERTYA property designated as being of architectural or historical interest, with additional obligations imposed upon the owner.Read more about listed properties in our glossary page.
- Listed
- PARKINGDetails of how and where vehicles can be parked, and any associated costs.Read more about parking in our glossary page.
- Yes
- GARDENA property has access to an outdoor space, which could be private or shared.
- Yes
- ACCESSIBILITYHow a property has been adapted to meet the needs of vulnerable or disabled individuals.Read more about accessibility in our glossary page.
- Ask agent
Energy performance certificate - ask agent
High Street, Fishguard, SA65

Add an important place to see how long it'd take to get there from our property listings.
__mins driving to your place
Affordability

Get an instant, personalised result:
- Show sellers you’re serious
- Secure viewings faster with agents
- No impact on your credit score
Notes
Staying secure when looking for property
Ensure you're up to date with our latest advice on how to avoid fraud or scams when looking for property online.
Visit our security centre to find out moreDisclaimer - Property reference 30158947. The information displayed about this property comprises a property advertisement. Rightmove.co.uk makes no warranty as to the accuracy or completeness of the advertisement or any linked or associated information, and Rightmove has no control over the content. This property advertisement does not constitute property particulars. The information is provided and maintained by Bryce & Co, Covering Pembrokeshire. Please contact the selling agent or developer directly to obtain any information which may be available under the terms of The Energy Performance of Buildings (Certificates and Inspections) (England and Wales) Regulations 2007 or the Home Report if in relation to a residential property in Scotland.
*This is the average speed from the provider with the fastest broadband package available at this postcode. The average speed displayed is based on the download speeds of at least 50% of customers at peak time (8pm to 10pm). Fibre/cable services at the postcode are subject to availability and may differ between properties within a postcode. Speeds can be affected by a range of technical and environmental factors. The speed at the property may be lower than that listed above. You can check the estimated speed and confirm availability to a property prior to purchasing on the broadband provider's website. Providers may increase charges. The information is provided and maintained by Decision Technologies Limited. **This is indicative only and based on a 2-person household with multiple devices and simultaneous usage. Broadband performance is affected by multiple factors including number of occupants and devices, simultaneous usage, router range etc. For more information speak to your broadband provider.