
Woodchurch Road, Arnold, Nottingham

- PROPERTY TYPE
Detached
- BEDROOMS
5
- BATHROOMS
4
- SIZE
Ask agent
- TENUREDescribes how you own a property. There are different types of tenure - freehold, leasehold, and commonhold.Read more about tenure in our glossary page.
Freehold
Key features
- THREE EN-SUITES
- FIVE BEDROOMS
- DETACHED RESIDENCE
- LUXURY FINISHES
- DOUBLE GARAGE
- LANDSCAPED GARDENS
- DRIVEWAY PARKING
- FAMILY LIVING
- SCHOOLS
- MUST VIEW!
Description
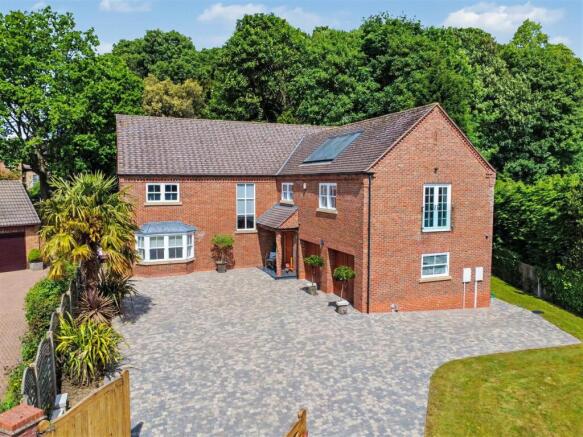
Set within a prime NG5 location, this outstanding five-bedroom residence delivers contemporary family living with high-end finishes throughout. Boasting expansive reception spaces, a beautifully designed kitchen, landscaped gardens and a double garage, this impressive home offers privacy, style and practicality in equal measure.
** GUIDE PRICE £800,000 - £825,000 **
Robert Ellis Estate Agents are proud to present this exceptional five-bedroom detached residence, positioned within one of NG5’s most desirable and prestigious residential locations. Occupying a generous plot and finished to an outstanding standard throughout, this impressive family home offers the perfect blend of luxury, space and modern living.
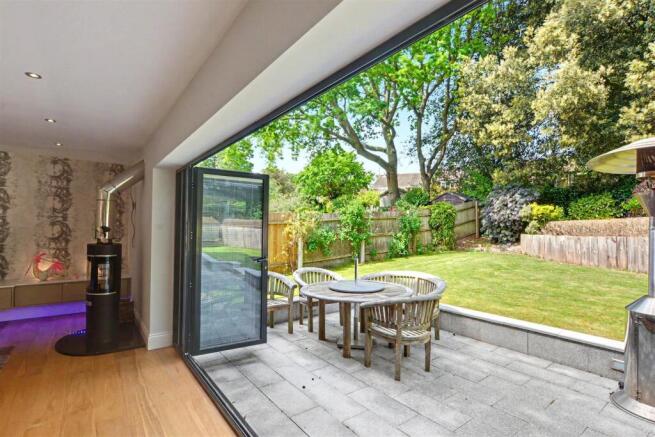
Upon entering the property, you are welcomed by a stunning entrance hall featuring marble tiled flooring, a bespoke oak bifurcated staircase and high-quality finishes that immediately set the tone for the rest of the home. The spacious lounge benefits from a feature log burner and bi-fold doors opening onto the rear garden, creating a superb entertaining and family space, whilst a separate snug offers additional versatility.
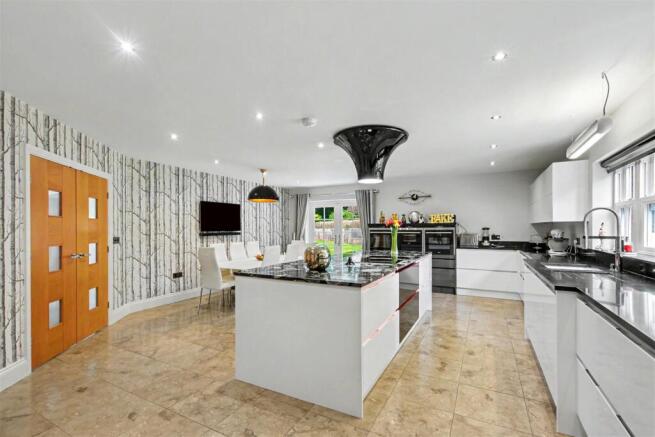
At the heart of the property is the remarkable open-plan kitchen diner, fitted with premium integrated Siemens appliances, granite and Silestone work surfaces, central island and underfloor heating. A separate utility room further enhances the practicality of the home.
To the first floor are five generously sized bedrooms, three of which benefit from luxurious en-suite facilities. The impressive master suite enjoys fitted wardrobes, a Juliette balcony and contemporary wet room en-suite, whilst the family bathroom has been designed with spa-style finishes.
Externally, the property boasts a substantial block paved driveway providing ample off-road parking, double garage and beautifully landscaped wrap-around gardens with porcelain patio seating areas, water feature and entertaining space.
A truly outstanding residence offering spacious and versatile accommodation finished to an impeccable standard throughout. Viewing is highly recommended to fully appreciate everything this exceptional home has to offer.
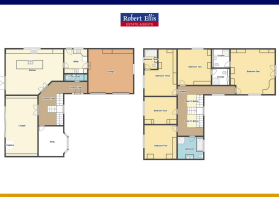
Entrance Hall - Oak front door with two double glazed windows to the side, marble tiled floor, ceiling spotlights, door to the cloaks/w.c., double doors to the kitchen diner and lounge, door to the snug, hand-made oak bifurcated staircase with toughened glass panels leading to the first floor.
Cloaks/W.C. - 2.46m x 0.79m approx (8'1 x 2'7 approx) - Marble tiled floor, low flush w.c., vanity wash hand basin with mixer tap, built-in cloaks storage, ceiling spotlight.
Kitchen Diner - 7.72m x 6.25m approx (25'4 x 20'6 approx) - Double glazed French doors to the rear, double glazed sash window to the side, door to utility, island having a pebbled riverbed granite surface with lighting under, semi flex induction hob with extractor over, range of wall, base and drawer units with quartz work surfaces over, double sink and drainer with mixer tap and bin cupboard under, integrated Siemens dishwasher, full height integrated fridge and 50/50 fridge and freezer, two Siemens ovens, Siemens steam oven with a warming drawer, underfloor heating.
Utility Room - 2.95m x 3.56m approx (9'8 x 11'8 approx) - Continuation of the flooring, door to the garage, door to the side, double glazed sash window, range of wall, base and drawer units with granite work surfaces over incorporating sink and draining unit with Omni boiling tap, integrated bin, Siemens indoor barbeque, wine cooler, Bosch combi microwave, push and turn storage cupboard, plumbing for a washing machine.
Lounge - 8.33m x 4.42m approx (27'4 x 14'6 approx) - Bi-fold doors with internal blinds to the rear, wood flooring, fitted white gloss unit with lighting, with a white Corian top, ceiling spotlights, free standing log burner, TV point, underfloor heating.
Snug - 4.04m x 4.01m approx (13'3 x 13'2 approx) - Wood flooring, double glazed sash bay window to the front, TV point, underfloor heating.
First Floor Landing - Carpeted flooring, ceiling spotlights, double glazed sash window to the front, second double glazed window, large crystal chandelier, and doors to:
Bedroom 1 - 5.87m x 5.87m approx (19'3 x 19'3 approx) - Double glazed sash window to the front, chrome radiator, second vertical chrome radiator, double glazed Juliette balcony, built-in wardrobes and vanity units with Swarovski crystal handles, TV point and a door to:
En-Suite Wet Room - 2.18m x 2.26m approx (7'2 x 7'5 approx) - Marble tiled floor and splashbacks, Velux widow, ceiling spotlights, granite shelf, walk-in spa shower with separate shower attachment, vanity wash hand basin with a mixer tap, Roca low flush w.c., illuminated mirror.
Bedroom 2 - 4.32m x 4.62m approx (14'2 x 15'2 approx) - Double glazed sash window to the side, built-in wardrobes, carpeted flooring, ceiling spotlights, radiator, door to:
En-Suite - 2.18m x 2.01m (7'2 x 6'7) - Silestone surface with storage cupboards and housing the low flush w.c., vanity wash hand basin with mixer tap, glass tiles, illuminated mirror, heated towel rail, orbital shower with a mains fed shower, extractor fan.
Bedroom 3 - 6.20m x 4.32m approx (20'4 x 14'2 approx) - Carpeted flooring, double glazed sash window to the side, radiator, ceiling spotlights, built-in wardrobes, vanity unit and office space, door to:
En-Suite Wet Room - 1.55m x 2.36m approx (5'1 x 7'9 approx) - Double glazed sash window to the rear, marble tiles, designer chrome radiator, Roca low flush w.c. and vanity wash hand basin with mixer tap, mains fed shower with body jets, silestone surface, illuminated bluetooth mirror.
Bedroom 4 - 4.47m x 4.19m approx (14'8 x 13'9 approx) - Double glazed sash window to the rear, radiator, ceiling spotlights, carpeted flooring, built-in wardrobes.
Bedroom 5 - 3.43m x 4.39m approx (11'3 x 14'5 approx) - Double glazed sash window to the rear, radiator, carpeted flooring, loft access hatch and built-in wardrobes.
Bathroom - 2.84m x 3.23m approx (9'4 x 10'7 approx) - Granite cloaked deep bath with mixer tap, Roca low flush w.c. and his and hers wash hand basins with mixer taps, heated towel rail, double glazed sash window to the front, Albatros spa/shower with body jets.
Outside - There is a lawned garden to the front, block paved driveway providing off road parking for several vehicles, fence, hedge and brick wall to the boundaries, walk-in gate and double gates to the driveway, palm tree, outside tap, external lighting, bin access, CCTV.
The wrap around rear garden has a Porcelain tiled patio, steps to the lawned garden, fenced boundaries, barbeque area, water feature, planters, pebbled area, garden shed and block paved path to the side.
Double Garage - 6.17m x 5.84m approx (20'3 x 19'2 approx) - Two electric up and over doors, wall, base and drawer units with work surface over, condensing boiler.
A STUNNING FAMILY HOME FOR SALE!
Brochures
Woodchurch Road, Arnold, Nottingham- COUNCIL TAXA payment made to your local authority in order to pay for local services like schools, libraries, and refuse collection. The amount you pay depends on the value of the property.Read more about council Tax in our glossary page.
- Ask agent
- PARKINGDetails of how and where vehicles can be parked, and any associated costs.Read more about parking in our glossary page.
- Yes
- GARDENA property has access to an outdoor space, which could be private or shared.
- Yes
- ACCESSIBILITYHow a property has been adapted to meet the needs of vulnerable or disabled individuals.Read more about accessibility in our glossary page.
- Ask agent

Add an important place to see how long it'd take to get there from our property listings.
__mins driving to your place
Affordability




Notes
Staying secure when looking for property
Ensure you're up to date with our latest advice on how to avoid fraud or scams when looking for property online.
Visit our security centre to find out moreDisclaimer - Property reference 34703773. The information displayed about this property comprises a property advertisement. Rightmove.co.uk makes no warranty as to the accuracy or completeness of the advertisement or any linked or associated information, and Rightmove has no control over the content. This property advertisement does not constitute property particulars. The information is provided and maintained by Robert Ellis, Arnold. Please contact the selling agent or developer directly to obtain any information which may be available under the terms of The Energy Performance of Buildings (Certificates and Inspections) (England and Wales) Regulations 2007 or the Home Report if in relation to a residential property in Scotland.
*This is the average speed from the provider with the fastest broadband package available at this postcode. The average speed displayed is based on the download speeds of at least 50% of customers at peak time (8pm to 10pm). Fibre/cable services at the postcode are subject to availability and may differ between properties within a postcode. Speeds can be affected by a range of technical and environmental factors. The speed at the property may be lower than that listed above. You can check the estimated speed and confirm availability to a property prior to purchasing on the broadband provider's website. Providers may increase charges. The information is provided and maintained by Decision Technologies Limited. **This is indicative only and based on a 2-person household with multiple devices and simultaneous usage. Broadband performance is affected by multiple factors including number of occupants and devices, simultaneous usage, router range etc. For more information speak to your broadband provider.