10 Clifton Road, Halifax, HX3 0BT

- PROPERTY TYPE
End of Terrace
- BEDROOMS
6
- BATHROOMS
4
- SIZE
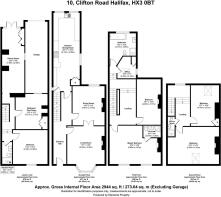
2,944 sq ft
274 sq m
- TENUREDescribes how you own a property. There are different types of tenure - freehold, leasehold, and commonhold.Read more about tenure in our glossary page.
Freehold
Key features
- Elegant Victorian end-terrace arranged across four floors
- Up to six bedrooms with highly flexible accommodation
- Beautifully restored interiors retaining period character
- Stunning reception rooms with fireplaces, sash windows, and timber flooring
- Large converted lower ground floor with annexe potential
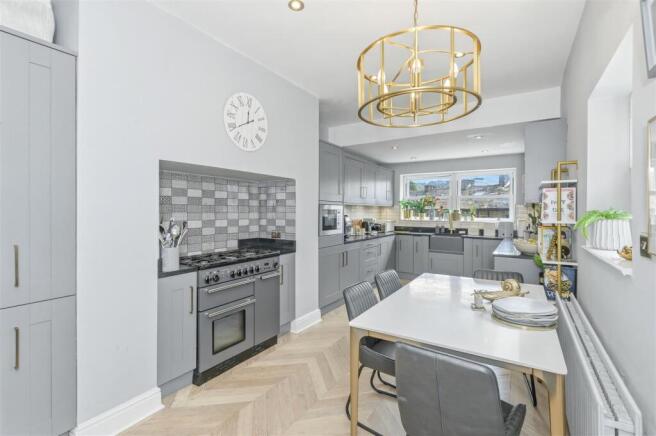
- Stylish kitchen with dual-aspect outlook and herringbone flooring
- Three bath/shower rooms including ensuite facilities
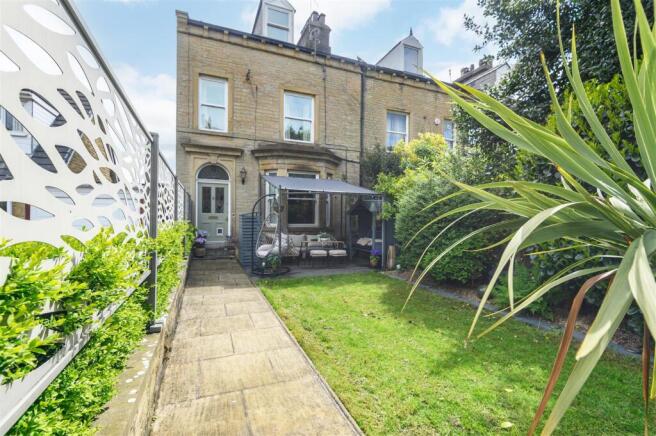
- Front garden with decking, fitted seating, and awning
- Rear courtyard with parking for three cars and EV charging points
- Friendly and established community setting close to Halifax town centre
Description
Occupying a sought-after position in one of Halifax’s most established residential areas, this substantial Victorian end-terrace offers elegant period proportions, exceptional versatility, and beautifully curated interiors extending across four floors. Thoughtfully restored in keeping with the home’s heritage, the property blends character and warmth with practical modern family living, creating a home equally suited to growing families, multi-generational living, or those seeking flexible work-from-home space.
Particularly noteworthy is the converted lower ground floor, which offers annexe potential subject to the addition of a kitchen, alongside generous reception spaces, up to six bedrooms, and outdoor areas to both the front and rear. With off-road parking, EV charging points, and a garage accessed from Heath Road, the property also offers conveniences rarely found in homes of this era.
GROUND FLOOR
ENTRANCE HALL
The home is entered through a striking stained-glass entrance door, opening into an impressive tiled hallway that immediately reflects the property’s Victorian heritage. Stairs rise to the upper floors, while high ceilings and decorative detailing establish a strong sense of character from the outset.
LOUNGE
Positioned to the front of the property, the lounge is an elegant and welcoming reception room centred around a cast iron fireplace set within an impressive surround. Timber floorboards, decorative coving, and a large bay window overlooking the front garden all contribute to the room’s warmth and grandeur.
Double doors connect seamlessly to the dining room, allowing the spaces to function either independently or as one large open-plan entertaining area.
DINING ROOM
The dining room continues the home’s refined aesthetic, featuring timber flooring, a cast iron open fire, ornate coving, and a decorative ceiling rose. Large sash windows draw natural light into the room, enhancing its sense of scale and period charm.
KITCHEN
Beautifully updated for modern living, the kitchen combines classic styling with contemporary practicality. Grey wall, drawer, and base units are paired with contrasting work surfaces and herringbone flooring, while the dual-aspect outlook creates a bright and airy atmosphere.
Integrated appliances include a microwave and Beko dishwasher, while an Estate 90 range cooker and fridge freezer are available by separate negotiation.
---
LOWER GROUND FLOOR
The converted lower level adds a tremendous degree of versatility to the property and could easily function as a self-contained annexe for extended family or independent teenagers, subject to the installation of a kitchen.
LIVING ROOM
Currently arranged as an additional living and entertainment space, this room features fitted storage, a recessed alcove ideal for media equipment, and French doors opening directly onto the rear courtyard.
DOUBLE BEDROOM
A spacious double bedroom with timber floorboards and a small window looking up towards the front decking area.
DOUBLE BEDROOM / GAMES ROOM
Currently used as a games room, this flexible double bedroom includes fitted wardrobes and timber flooring, making it equally suitable as guest accommodation, a gym, or hobby room.
BATHROOM
Serving the lower ground floor is a stylish bathroom incorporating a WC, floating sink, and sitting bath.
---
FIRST FLOOR
FAMILY BATHROOM
Beautifully styled with a blend of traditional and contemporary finishes, the family bathroom includes a freestanding bath, rainfall shower with handheld attachment, traditional-style sink, heated towel rail, and WC. A sash window frames attractive hillside views, while an alcove hints at the room’s original fireplace.
STUDY
A useful and adaptable room featuring plush carpeting, fitted storage, and a skylight bringing natural light into the space. Ideal as a home office, nursery, or reading room.
DOUBLE BEDROOM
A generous double bedroom characterised by high ceilings, a cast iron fireplace, and a large sash window, all reinforcing the home’s Victorian proportions and elegance.
PRINCIPAL SUITE
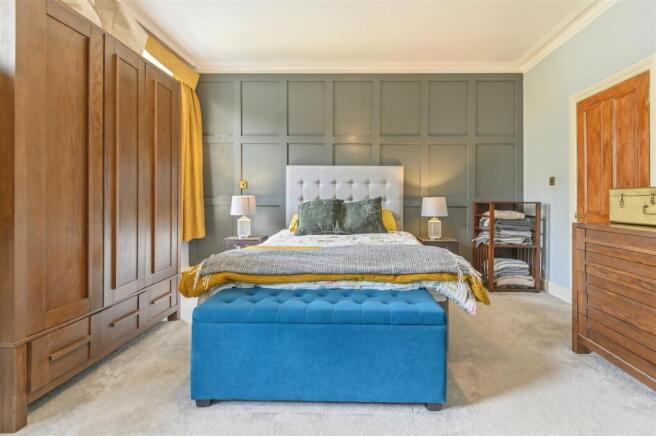
Another spacious double bedroom featuring high ceilings, large sash windows, coving, decorative wall panelling, and a cast iron fireplace.
ENSUITE
Comprising a rainfall shower, WC, and sink, the ensuite provides practical convenience for family living.
---
SECOND FLOOR
DOUBLE BEDROOM
Occupying a charming top-floor position, this double bedroom features exposed wooden beams, half-height wall panelling, fitted storage, and sash windows with shutters framing leafy hillside views.
DOUBLE BEDROOM
Another characterful double bedroom with exposed beams, sash windows with shutters, and a cast iron fireplace.
SHOWER ROOM
A contemporary shower room comprising WC, sink, and rainfall shower with handheld attachment serves the second floor.
---
GARDENS AND GROUNDS
FRONT GARDEN
To the front of the property, a gated garden creates an inviting approach with a combination of lawn, patio seating, and thoughtfully designed outdoor living spaces. Raised decking with an awning, sheltered bench seating, and log storage creates a particularly attractive setting for outdoor dining and relaxing.
REAR COURTYARD AND GARAGE
To the rear, a flagged east-facing courtyard provides secure gated parking for two cars and includes two EV charging points. A garage, accessed from Heath Road, offers further storage potential and offers scope to extend the kitchen above the garage (subject to appropriate planning permission).
---
LOCATION
Clifton Road is a highly regarded residential address positioned conveniently for Halifax town centre while enjoying a quieter, community-oriented atmosphere. The area is particularly popular with families and professionals thanks to its handsome period architecture, strong sense of neighbourhood, excellent accessibility, and proximity to Manor Heath Park.
“The community here is very special. There’s an email group, plus ladies’ coffee mornings once a month. It’s so peaceful, and very friendly.” - Current homeowner
Halifax offers an extensive range of amenities including independent cafés, restaurants, leisure facilities, supermarkets, and cultural attractions such as The Piece Hall and Victoria Theatre. Well-regarded schools for all age groups are within easy reach, while nearby parks and surrounding countryside provide excellent opportunities for walking and outdoor recreation.
For commuters, the property is ideally placed for access to Halifax railway station, providing direct services to Leeds, Manchester, and beyond, while the M62 motorway network is also readily accessible for regional travel.
---
KEY INFORMATION
- Fixtures and fittings: Buyers are willing to sell several items subject to negotiation. These include (but are not limited to) the fridge freezer, range, and pool/air hockey table.
- Wayleaves, easements and rights of way: The sale is subject to all of these rights whether public or private, whether mentioned in these particulars or not.
- Local authority: Calderdale
- Council tax band: E
- Tenure: Freehold. There’s a party wall in the driveway at the rear, which is a shared responsibility with the neighbours. Restrictive covenant from 1875 stipulates that the property cannot be used for slaughterhouses, breweries, foundries, mills, noisy factories, industrial businesses, or offensive or noisy trades.
- Property type: End of terrace
- Property construction: Stone
- EPC rating: TBC
- Electricity supply: Octopus Energy
- Gas supply: Octopus Energy
- Water supply: Yorkshire Water
- Sewerage: Yorkshire Water
- Heating: Gas and electric central heating (Octopus Energy)
- Broadband: Virgin fibre optic
- Mobile signal/coverage: Good outdoor and in-home on most networks (Ofcom Mobile Coverage Checker)
- Parking: Space for one car in the garage (needs new roof) and two on the driveway. There are also resident permits for on-street parking, which cost £25 per annum. There are two EV charge points, which are on the Octopus Go Smart Charging with the smart meter. One is new, and one is for cars that are 10 years old or above.
---
Viewing is essential to fully appreciate the unique nature of this property.
Get in touch to arrange your private tour today.
Brochures
WS CB 10 Clifton Road A4 18pp 08-26.pdf- COUNCIL TAXA payment made to your local authority in order to pay for local services like schools, libraries, and refuse collection. The amount you pay depends on the value of the property.Read more about council Tax in our glossary page.
- Band: E
- PARKINGDetails of how and where vehicles can be parked, and any associated costs.Read more about parking in our glossary page.
- Garage,Driveway,Permit
- GARDENA property has access to an outdoor space, which could be private or shared.
- Yes
- ACCESSIBILITYHow a property has been adapted to meet the needs of vulnerable or disabled individuals.Read more about accessibility in our glossary page.
- Ask agent
10 Clifton Road, Halifax, HX3 0BT

Add an important place to see how long it'd take to get there from our property listings.
__mins driving to your place
Affordability
About Charnock Bates, Covering West Yorkshire
Property House, Lister Lane, Halifax, HX1 5AS


Notes
Staying secure when looking for property
Ensure you're up to date with our latest advice on how to avoid fraud or scams when looking for property online.
Visit our security centre to find out moreDisclaimer - Property reference 34703812. The information displayed about this property comprises a property advertisement. Rightmove.co.uk makes no warranty as to the accuracy or completeness of the advertisement or any linked or associated information, and Rightmove has no control over the content. This property advertisement does not constitute property particulars. The information is provided and maintained by Charnock Bates, Covering West Yorkshire. Please contact the selling agent or developer directly to obtain any information which may be available under the terms of The Energy Performance of Buildings (Certificates and Inspections) (England and Wales) Regulations 2007 or the Home Report if in relation to a residential property in Scotland.
*This is the average speed from the provider with the fastest broadband package available at this postcode. The average speed displayed is based on the download speeds of at least 50% of customers at peak time (8pm to 10pm). Fibre/cable services at the postcode are subject to availability and may differ between properties within a postcode. Speeds can be affected by a range of technical and environmental factors. The speed at the property may be lower than that listed above. You can check the estimated speed and confirm availability to a property prior to purchasing on the broadband provider's website. Providers may increase charges. The information is provided and maintained by Decision Technologies Limited. **This is indicative only and based on a 2-person household with multiple devices and simultaneous usage. Broadband performance is affected by multiple factors including number of occupants and devices, simultaneous usage, router range etc. For more information speak to your broadband provider.