Field House, Austwick, Lancaster, LA2 8DD

- PROPERTY TYPE
Detached
- BEDROOMS
5
- BATHROOMS
3
- SIZE
Ask agent
- TENUREDescribes how you own a property. There are different types of tenure - freehold, leasehold, and commonhold.Read more about tenure in our glossary page.
Freehold
Key features
- Exceptional Edwardian residence of original character
- Comprehensively renovated in 2025/26
- Stylish, sociable open-plan living kitchen
- Five bedrooms, luxurious bath and shower rooms
- Detached double garage, extensive parking
- Useful and full of potential stone outbuildings
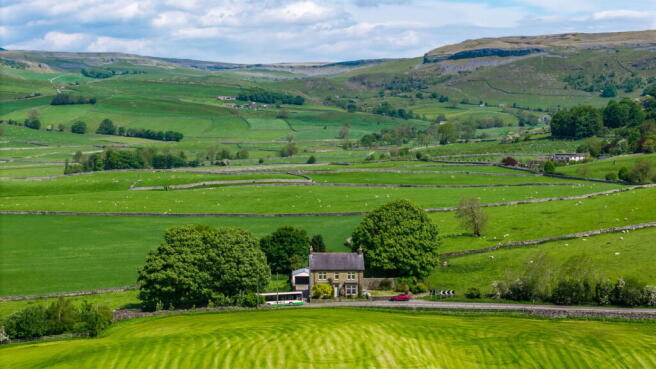
- Extensive open Yorkshire Dales views
- Great for Settle, Ingleton and Kirkby Lonsdale
- Handy for station with trains to Skipton and Leeds
- Rural and Farm Living
Description
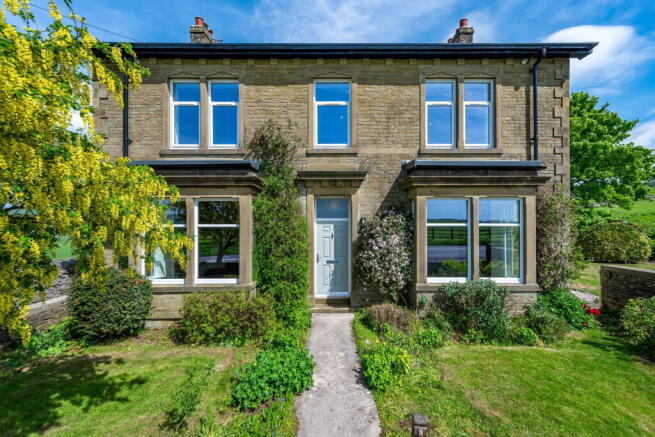
Beautifully remodelled and comprehensively renovated in 2025/26, the house retains an abundance of original character features while embracing the comforts of modern family living. High ceilings, tall windows and elegant proportions create wonderfully light and welcoming interiors throughout. Three impressive reception rooms provide versatile living and entertaining spaces, complemented by a stylish open-plan kitchen and dining area designed for contemporary lifestyles.
The accommodation includes five bedrooms, luxurious bath and shower rooms, all stylishly finished. Outside, mature gardens, lawns and open countryside create a private setting, while a detached double garage, extensive parking and useful stone outbuildings add practicality and versatility.
A rare opportunity to acquire a distinguished country home of remarkable charm, quality and presence in one of Yorkshire’s most spectacular settings.
Location
Immersed in the Yorkshire Dales countryside it may be, isolated it is not. Whilst embracing a rural setting with fabulous 360 degree views, hop in the car and there is a good choice of places to eat out, local shops and amenities to be found in Settle, Ingleton and Kirkby Lonsdale with the larger towns of Skipton and Harrogate and city of Leeds providing the full range. Skipton and Leeds are both easy to reach by road, or by rail with a handy station at Giggleswick just over 3 miles away.
Settle is incredibly picturesque and unspoilt; it has a thriving community and is also popular with holiday makers. Much of the town is a Conservation Area, with many 17th and 18th-century buildings including over 70 Listed Buildings. The town offers a thriving range of independent shops, cafes, restaurants and traditional pubs. There are all the amenities essential to a busy community; health centre, dentists, vets, schools, swimming pool, library, Post Office, professional services, petrol stations and a branch of Booths supermarket.
This is a fabulous location for exploring the great outdoors, whether on foot, cycle or horseback, there is a network of scenic footpaths and bridleways to explore across the distinctive limestone landscape.
Opportunities are further expanded by the proximity of the Lake District National Park (in just under 35 miles you can be standing on the shores of Lake Windermere), the protected National Landscape of the Forest of Bowland and combined coastal Arnside and Silverdale as well as the green and gently undulating Lune Valley.
Setting the scene
An impressive Edwardian detached residence commanding far-reaching panoramic views in all directions, this exceptional house has been sympathetically remodelled and extensively renovated to combine elegant period character with the comforts and conveniences demanded for modern living. Retaining a wealth of original architectural features, the property now offers beautifully appointed contemporary fittings, creating a home of both timeless charm and practical sophistication.
The comprehensive renovation work in 2025/6 included new wiring, plumbing and a central heating system. Structurally, the kitchen and dining room were opened and a multifuel stove installed. All windows were replaced with PVC along with new external and internal doors. Kitchen and sanitaryware fittings have been replaced and there are new floor coverings and lighting with redecoration throughout. Externally, a new private drainage system was installed, elevations were rendered and a roller shutter door added to the garage. Security measures have also been incorporated; external CCTV and an alarm.
Step inside
Internally, the generous proportions are immediately apparent, with high ceilings and tall windows the accommodation is flooded with natural light throughout. An entrance vestibule with original tiled flooring leads through a stunning stained-glass inner door with matching side panels into a particularly impressive wide reception hall, where the original tiled floor continues and sets the tone for the character and quality found throughout the house.
There are three elegant reception rooms, each offering its own distinct atmosphere. The beautifully proportioned sitting room features a striking square bay window and a dramatic oxblood and black marble feature mantelpiece, creating a refined focal point. The garden room enjoys direct access outside, while the dining room, complete with multi-fuel stove and square bay window, has been opened into the kitchen to create a wonderfully sociable and family-friendly living space that’s ideal for entertaining.
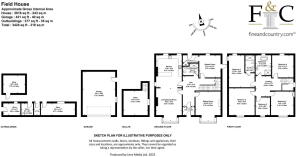
The contemporary kitchen is stylishly fitted with sleek cabinetry and integrated appliances, perfectly balancing practicality with modern design. Completing the ground floor accommodation are a well-appointed shower room and rear hall, while stone steps descend to a useful cellar room retaining original stone benches.
A staircase rises to the impressive first-floor landing, a substantial circulation space that is a room in its own right. The property offers five bedrooms comprising four generous double bedrooms and a particularly spacious single room. The principal bedroom benefits from a luxurious en-suite shower room, while the remaining bedrooms are served by a beautifully appointed family bathroom. The bathroom and both shower rooms have all been individually designed with streamlined contemporary fittings and high-quality finishes, each adding a touch of luxury to your day.
This is a rare opportunity to acquire a distinguished Edwardian home of considerable character and presence, thoughtfully updated to provide exceptional family accommodation in a truly spectacular setting. For those seeking the charm of a period home, that’s up to date in appointment and aesthetic, this is a turn key solution.
Step outside
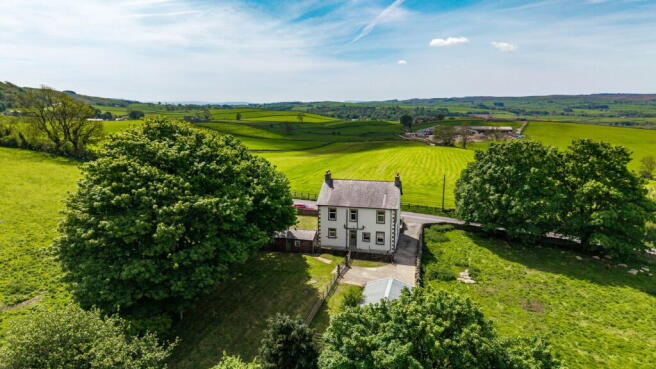
Field House is approached via a driveway leading from the road to a generous parking and turning area situated at the rear, providing ample space for several vehicles. A detached double garage offers additional secure parking and storage.
Enhancing the versatility of the outdoor space is a charming row of red brick and slate-built outhouses, ideal for use as workshops, hobby rooms or further practical storage.
The gardens are informally landscaped with lawns, mature trees and established planting creating a private setting. Bordering open fields, the grounds enjoy delightful open aspects and far-reaching views, perfectly complementing the elevated position of the house.
To the front, the formal fore-garden is enclosed by a traditional stone wall with a central pedestrian gate opening onto a pathway leading to the front door, providing an elegant approach befitting this distinguished Edwardian home.
Land available
There may be an opportunity to acquire adjoining grazing land (up to c.8.87 acres) by separate negotiation, should a purchaser require it.
Services
Mains electricity and water. Oil fired central heating from an external boiler.
Drainage to a sole use system located within the boundary.
Mobile and broadband services
For information on broadband and mobile services at the property, we advise prospective purchasers to consult the Ofcom website: checker.ofcom.org.uk
Local Authority charges
North Yorkshire Council – Council Tax band G
Included in the sale
Fitted carpets, light fittings and domestic appliances as follows: Double oven, induction hob, fan (all Bosch), Fridgemaster fridge freezer and a Hotpoint dishwasher.
Directions
what3words panther.parent.couriers
Download the what3words App or go online for directions straight to the property.
Anti Money Laundering Regulations (AML)
Due to the Money Laundering Regulations, now officially known as Money Laundering, Terrorist Financing and Transfer of Funds Regulations 2017 we are required to follow government legislation and carry out identification checks on all purchasers. We use a specialist third party company to conduct these checks at a charge of £48 inclusive of VAT per buyer once an offer has been accepted and you will be unable to proceed with the purchase of the property until these checks have been carried out. This charge is non-refundable.
Brochures
Brochure 1- COUNCIL TAXA payment made to your local authority in order to pay for local services like schools, libraries, and refuse collection. The amount you pay depends on the value of the property.Read more about council Tax in our glossary page.
- Band: G
- PARKINGDetails of how and where vehicles can be parked, and any associated costs.Read more about parking in our glossary page.
- Garage
- GARDENA property has access to an outdoor space, which could be private or shared.
- Private garden
- ACCESSIBILITYHow a property has been adapted to meet the needs of vulnerable or disabled individuals.Read more about accessibility in our glossary page.
- Ask agent

Add an important place to see how long it'd take to get there from our property listings.
__mins driving to your place
Affordability
About Fine & Country, Lakes & North Lancs
Ellerthwaite Square, Windermere, LA23 1DU



Notes
Staying secure when looking for property
Ensure you're up to date with our latest advice on how to avoid fraud or scams when looking for property online.
Visit our security centre to find out moreDisclaimer - Property reference S1743082. The information displayed about this property comprises a property advertisement. Rightmove.co.uk makes no warranty as to the accuracy or completeness of the advertisement or any linked or associated information, and Rightmove has no control over the content. This property advertisement does not constitute property particulars. The information is provided and maintained by Fine & Country, Lakes & North Lancs. Please contact the selling agent or developer directly to obtain any information which may be available under the terms of The Energy Performance of Buildings (Certificates and Inspections) (England and Wales) Regulations 2007 or the Home Report if in relation to a residential property in Scotland.
*This is the average speed from the provider with the fastest broadband package available at this postcode. The average speed displayed is based on the download speeds of at least 50% of customers at peak time (8pm to 10pm). Fibre/cable services at the postcode are subject to availability and may differ between properties within a postcode. Speeds can be affected by a range of technical and environmental factors. The speed at the property may be lower than that listed above. You can check the estimated speed and confirm availability to a property prior to purchasing on the broadband provider's website. Providers may increase charges. The information is provided and maintained by Decision Technologies Limited. **This is indicative only and based on a 2-person household with multiple devices and simultaneous usage. Broadband performance is affected by multiple factors including number of occupants and devices, simultaneous usage, router range etc. For more information speak to your broadband provider.