

Church Road, Havenstreet, PO33

- PROPERTY TYPE
Semi-Detached
- BEDROOMS
2
- BATHROOMS
1
- SIZE
Ask agent
Key features
- Spacious two-bedroom semi-detached cottage with scope to update
- Large open-plan living/dining room ideal for sociable living
- Two double bedrooms and modern bathroom with roll top bath and separate shower
- Spacious entrance porch providing useful additional space
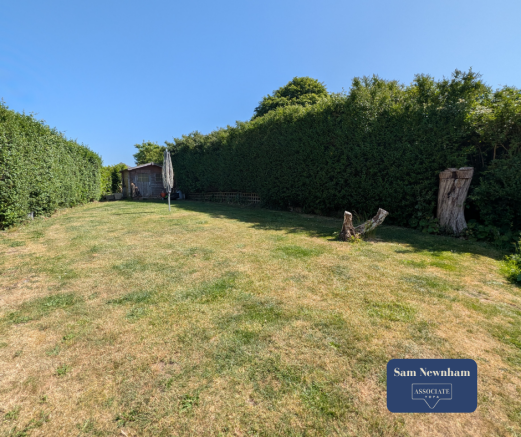
- Good-sized rear garden with seating area and mature planting
- Driveway parking for two vehicles in a popular Havenstreet village location
Description
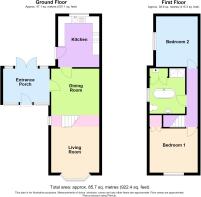
This two-bedroom semi-detached cottage offers spacious accommodation throughout and would suit a buyer looking to update and add their own personal touches. The ground floor comprises a large open-plan living/dining room, creating a bright and sociable living space, along with a kitchen fitted with a range cooker and a spacious entrance porch. Upstairs are two double bedrooms and a modern bathroom suite featuring a roll top bath and a separate shower cubicle.
Outside, the property benefits from a good-sized rear garden split into two main sections, including a gravelled seating area and a lawned garden with mature planting. To the front, a driveway provides parking for two vehicles.
Located on Church Road in Havenstreet, the property is set within a popular village surrounded by countryside and nearby walking routes. Havenstreet offers a community centre, recreation ground and the well-known White Hart Inn, while Ryde and Newport are both within easy reach for a wider range of shops, beaches and mainland travel links.
Entrance Porch:
Accessed via a solid wood front door, this enclosed entrance porch has windows on both sides and glazed double doors opening to the garden. Tiled flooring and a polycarbonate roof allow for plenty of natural light, and the space provides practical room for coats, shoes and additional storage.
Living Room/Dining Room: 7.4m x 3.52m (24'3'' x 11'5'')
A spacious open-plan living room with a bay window to the front aspect and green décor. The room is carpeted and offers plenty of space for lounge furniture, with the staircase rising to the first floor creating a natural separation between the living room and dining room areas.
The dining room provides ample space for a family dining table and chairs, with a door leading through to the kitchen. A light and well-proportioned room, ideal for everyday living and entertaining.
Kitchen: 3.72m x 3.01 (12'2'' x 9'9'')
Fitted with a range of wall and base units with solid wood worktops and tiled splashbacks. There is a butler sink with a mixer tap set beneath a window to the rear aspect. A side door provides access to the garden.
Space and plumbing for a washing machine and dishwasher, along with further appliance space. A range-style cooker with an extractor hood is included. Tiled flooring and recessed ceiling spotlights complete the room.
Bedroom 1: 3.64m x 3.28m (11'9'' x 10'8'')
A good-sized double bedroom with a window to the front aspect. The room is carpeted with neutral décor. There is a small cupboard over the stairs providing additional storage.
Bathroom:
A spacious bathroom fitted with a freestanding roll-top bath with mixer tap and shower attachment, a separate shower enclosure, a wash hand basin, and a W.C. There is a side-facing obscure-glazed window, part-panelled walls with complementary tiling, laminate flooring, and a heated towel rail. A built-in cupboard houses the Vaillant combi boiler and provides storage shelving.
Bedroom 2: 3.75m x 3.05m (12'3'' x 10'')
A double bedroom with a window to the side aspect. The room is carpeted with neutral décor.
Outside:
To the rear, the garden is mainly laid to lawn with a gravelled seating area directly off the property. Raised timber flower beds border the space and are planted with a variety of shrubs and flowers. The remainder of the garden is lawned with mature hedging to the boundaries, with a shed positioned at the far end providing useful
storage.
To the front, there is a gravelled area providing off-road parking. Steps lead up to the entrance with raised planting beds to either side and established shrubs adding greenery to the frontage.
Key Information Facts:
Tenure: Leasehold
Term: 1000 years W.E.F 1861 (835 years remaining)
Ground Rent: £7.50pa (Freeholder - Willis Fleming Estate)
Council Tax Band: B
EPC Band: D
Services: Main, gas, electric and water
Construction Age: Built Circa 1860s
Conservation Area: No
Listed Building: No
Flood Risk: Very Low
Parking: Off-road parking
Tree Preservation Order: No
Money Laundering Regulations: Should a purchaser(s) have an offer accepted on a property marketed by Yopa, they will need to undertake an identification check and be asked to provide information on the source and proof of funds. This is done to meet our obligation under Anti Money Laundering Regulations (AML) and is a legal requirement. We use a specialist third-party service together with an in-house compliance team to verify your information. The cost of these checks is £50.00 per purchase, which is paid in advance, when an offer is agreed and before a sales memorandum is issued. This charge is non-refundable under any circumstances.
Disclaimer: Please note that while every effort has been made to ensure the accuracy of these details, they should not be relied upon as statements of fact. Not all areas of the property have been photographed, and the floor plan/measurements are approximate and not to scale. We have not tested any appliances or systems, and our description should not be taken as a guarantee that they are in working order. Any alterations should be mentioned as having been undertaken with the seller's ownership, and this is not confirmation that the necessary consents have been obtained. It is advised that a buyer should employ a solicitor/surveyor to verify all relevant information.
- COUNCIL TAXA payment made to your local authority in order to pay for local services like schools, libraries, and refuse collection. The amount you pay depends on the value of the property.Read more about council Tax in our glossary page.
- Ask agent
- PARKINGDetails of how and where vehicles can be parked, and any associated costs.Read more about parking in our glossary page.
- Yes
- GARDENA property has access to an outdoor space, which could be private or shared.
- Yes
- ACCESSIBILITYHow a property has been adapted to meet the needs of vulnerable or disabled individuals.Read more about accessibility in our glossary page.
- Ask agent
Energy performance certificate - ask agent

Add an important place to see how long it'd take to get there from our property listings.
__mins driving to your place
Affordability
About Associate, Yopa, Hinckley
Meridian House Wheatfield Way, Hinckley, LE10 1YG

Notes
Staying secure when looking for property
Ensure you're up to date with our latest advice on how to avoid fraud or scams when looking for property online.
Visit our security centre to find out moreDisclaimer - Property reference 270. The information displayed about this property comprises a property advertisement. Rightmove.co.uk makes no warranty as to the accuracy or completeness of the advertisement or any linked or associated information, and Rightmove has no control over the content. This property advertisement does not constitute property particulars. The information is provided and maintained by Associate, Yopa, Hinckley. Please contact the selling agent or developer directly to obtain any information which may be available under the terms of The Energy Performance of Buildings (Certificates and Inspections) (England and Wales) Regulations 2007 or the Home Report if in relation to a residential property in Scotland.
*This is the average speed from the provider with the fastest broadband package available at this postcode. The average speed displayed is based on the download speeds of at least 50% of customers at peak time (8pm to 10pm). Fibre/cable services at the postcode are subject to availability and may differ between properties within a postcode. Speeds can be affected by a range of technical and environmental factors. The speed at the property may be lower than that listed above. You can check the estimated speed and confirm availability to a property prior to purchasing on the broadband provider's website. Providers may increase charges. The information is provided and maintained by Decision Technologies Limited. **This is indicative only and based on a 2-person household with multiple devices and simultaneous usage. Broadband performance is affected by multiple factors including number of occupants and devices, simultaneous usage, router range etc. For more information speak to your broadband provider.