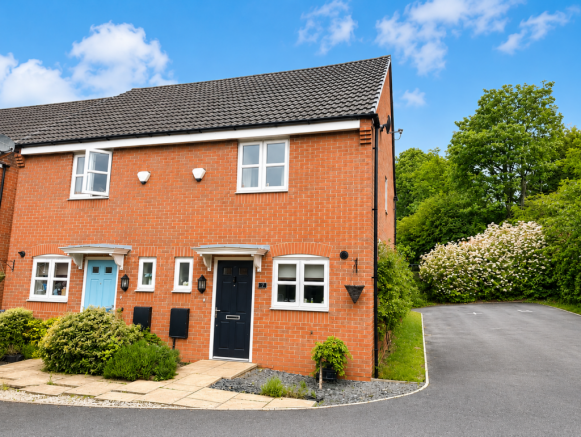
Willows End, Scraptoft Leicester, LE7 9TT

- PROPERTY TYPE
Semi-Detached
- BEDROOMS
2
- BATHROOMS
1
- SIZE
Ask agent
Key features
- REF - DA1155
- Shared Ownership
- Potential to Purchase 100% outright
- Ideal First Time Purchase
- Sought After Scraptoft Location
- Semi Rural Surroundings
- Off Road Parking
- Affordable Home - Alternative to Renting
- 40% Share for £100,000
Description
REF - DA1155
Entrance Hall
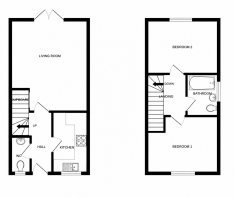
A bright and welcoming entrance with laminate flooring underfoot and a layout that immediately feels practical and easy to live in. Doors lead through to the cloakroom, kitchen and lounge, while the staircase rises neatly to the first floor, helping the home feel well-balanced from the moment you step inside.
Cloakroom
A really useful addition for modern living, especially for busy mornings or when entertaining guests. Fitted with a WC and wash hand basin, with natural light coming through the front window, it adds an extra layer of convenience that buyers always appreciate.
Kitchen - 3m x 1.85m (9'10" x 6'1")
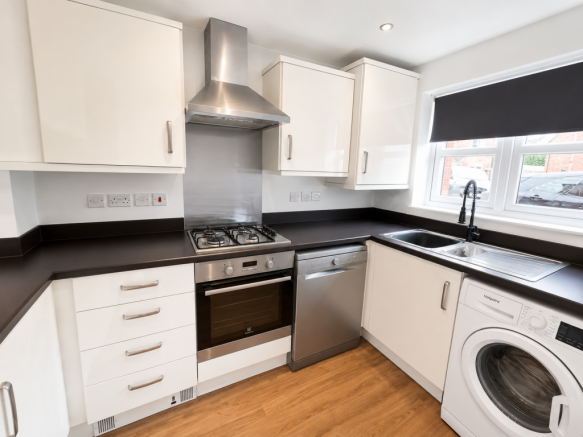
Positioned to the front of the property, the kitchen is designed to be practical and functional while still feeling bright and welcoming.
With plenty of worktop space, room for appliances and a layout that works well day-to-day, it’s a space that makes life easy whether you’re cooking for one, hosting friends or simply grabbing breakfast before work. Spotlights and stainless steel finishes give the room a more modern feel, while the front window keeps it naturally bright throughout the day.
Lounge - 4.44m x 3.94m (14'7"Max x 12'11"Max)
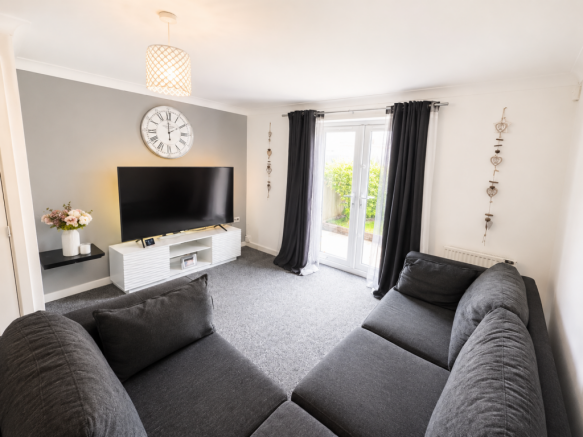
Stretching across the rear of the property, this is the room that really brings the house to life.
French doors open directly onto the garden, allowing natural light to flood in and helping the whole space feel bright, airy and connected to the outside. There’s plenty of room for both relaxing and dining, making it ideal for first-time buyers wanting more usable living space or downsizers looking to avoid compromise.
The large understairs cupboard also adds valuable hidden storage that makes everyday living that bit easier.
Landing
A simple and practical landing leading to both bedrooms and the family bathroom.
Bedroom - 3.96m x 2.54m (13'0"Max x 8'4"Max)
A generous double bedroom positioned to the front of the property, offering plenty of room for wardrobes and additional furniture without feeling cramped.
Bright, comfortable and easy to personalise, it’s the sort of room buyers can instantly picture themselves settling into.
Bedroom - 3.94m x 2.69m (12'11" x 8'10")
Another strong double bedroom overlooking the rear garden, complete with built-in wardrobes providing excellent storage.
This room works perfectly as a guest room, home office or second bedroom without ever feeling like the “smaller compromise room” often found in similar homes.
Bathroom
A bright and practical bathroom fitted with a bath and shower over, wash hand basin and WC. Spotlights and tiled splash areas keep the finish clean and modern, while the side window brings in welcome natural light.
Rear Garden
The rear garden has been designed to be easy to enjoy and low maintenance, making it ideal for busy lifestyles.
With patio seating space, lawn and enclosed boundaries, it offers enough room to relax, entertain or enjoy some outdoor space without becoming a full-time gardening project.
Front & Parking
To the front, the property benefits from a low-maintenance frontage, while to the side there is off-road parking for multiple vehicles — a huge advantage for buyers looking for practicality on a modern development.
Shared Ownership Criteria if purchasing 40% Share
- COUNCIL TAXA payment made to your local authority in order to pay for local services like schools, libraries, and refuse collection. The amount you pay depends on the value of the property.Read more about council Tax in our glossary page.
- Band: B
- PARKINGDetails of how and where vehicles can be parked, and any associated costs.Read more about parking in our glossary page.
- Driveway,Off street,Allocated
- GARDENA property has access to an outdoor space, which could be private or shared.
- Yes
- ACCESSIBILITYHow a property has been adapted to meet the needs of vulnerable or disabled individuals.Read more about accessibility in our glossary page.
- Ask agent
Willows End, Scraptoft Leicester, LE7 9TT

Add an important place to see how long it'd take to get there from our property listings.
__mins driving to your place
Affordability

Notes
Staying secure when looking for property
Ensure you're up to date with our latest advice on how to avoid fraud or scams when looking for property online.
Visit our security centre to find out moreDisclaimer - Property reference S1743121. The information displayed about this property comprises a property advertisement. Rightmove.co.uk makes no warranty as to the accuracy or completeness of the advertisement or any linked or associated information, and Rightmove has no control over the content. This property advertisement does not constitute property particulars. The information is provided and maintained by eXp UK, East Midlands. Please contact the selling agent or developer directly to obtain any information which may be available under the terms of The Energy Performance of Buildings (Certificates and Inspections) (England and Wales) Regulations 2007 or the Home Report if in relation to a residential property in Scotland.
*This is the average speed from the provider with the fastest broadband package available at this postcode. The average speed displayed is based on the download speeds of at least 50% of customers at peak time (8pm to 10pm). Fibre/cable services at the postcode are subject to availability and may differ between properties within a postcode. Speeds can be affected by a range of technical and environmental factors. The speed at the property may be lower than that listed above. You can check the estimated speed and confirm availability to a property prior to purchasing on the broadband provider's website. Providers may increase charges. The information is provided and maintained by Decision Technologies Limited. **This is indicative only and based on a 2-person household with multiple devices and simultaneous usage. Broadband performance is affected by multiple factors including number of occupants and devices, simultaneous usage, router range etc. For more information speak to your broadband provider.