
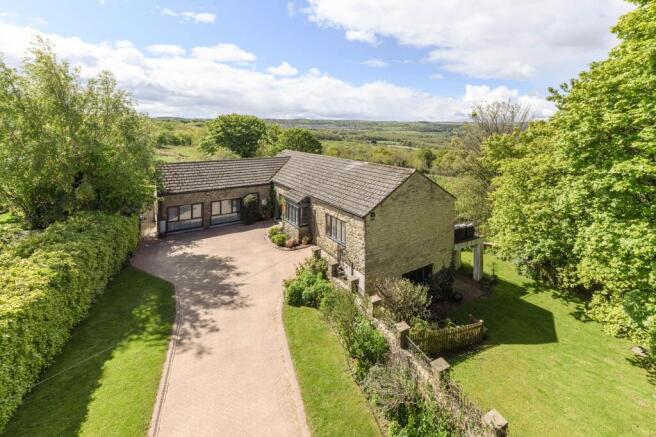


The Barn, Barley Mill Road, Bridgehill, County Durham

- PROPERTY TYPE
Detached
- BEDROOMS
4
- BATHROOMS
2
- SIZE
2,250 sq ft
209 sq m
- TENUREDescribes how you own a property. There are different types of tenure - freehold, leasehold, and commonhold.Read more about tenure in our glossary page.
Freehold
Key features
- Detached barn conversion
- Elevated Derwent Valley views
- Principal suite with dressing room
- Contemporary open-plan kitchen
- Large entertainment lounge/bar
- South west-facing gardens
- Balcony and decked terrace
- Recently renovated throughout
Description
Accommodation in Brief
Ground Floor
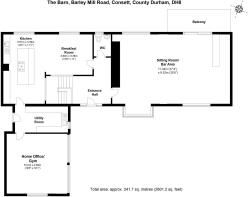
Entrance Hall | Sitting Room/Bar/Games Room| Kitchen/Breakfast Room | Utility Room | Cloakroom/WC | Gym
Lower Ground Floor
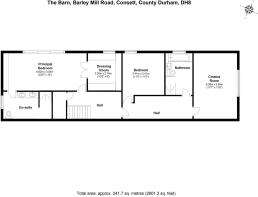
Principal Bedroom with Dressing Room and En-Suite Shower Room | Further Bedroom | Family Bathroom | Cinema Room
Externally
Extensive Private Driveway with Parking | Elevated Balcony | Decked Entertaining Terrace | Landscaped South West-Facing Gardens | Lawned Areas | Kitchen Garden | Mature Trees and Planting | Far-Reaching Views Across the Derwent Valley
The Property
The Barn is a striking detached barn conversion positioned within a small and discreet collection of converted farm buildings on the edge of Bridgehill, commanding far-reaching views across the Derwent Valley and surrounding countryside. Extensively renovated and comprehensively reconfigured over recent years, the house has been carefully designed around its elevated setting, with the principal living spaces arranged on the upper floor to maximise natural light, privacy and the exceptional outlook from almost every room.
Approached via a broad private driveway, the property immediately balances the character of its agricultural origins with a more contemporary architectural approach. Stone elevations and clean-lined glazing establish the tone externally, while internally the accommodation extends to over 2,600 sq ft and unfolds with a noticeably more design-led feel than many comparable conversions. The current owners have undertaken a substantial programme of improvements, including the renovation of the kitchen, bathrooms, utility room and principal suite, alongside the replacement of windows and doors throughout.
A glazed entrance opens into a central hallway where large internal openings and carefully positioned glazing allow natural light to travel through the centre of the house. The upper floor has been opened significantly to create a much more sociable arrangement of living spaces, with the former dining room and sitting room now operating as one expansive open-plan entertaining environment.
Positioned to fully appreciate the views, this substantial reception space comfortably accommodates a relaxed sitting area, bespoke bar and games area, creating a layout particularly well suited to modern entertaining. Darker tones, fitted shelving, integrated media walls and atmospheric lighting give the space a confident contemporary identity, while large openings and sliding doors prevent it from ever feeling enclosed. The balcony extends directly from this room, creating an effortless transition outdoors and providing an elevated seating area overlooking the valley and gardens below.
To the opposite side of the entrance hall, the kitchen has been entirely reimagined as a more contemporary open-plan space centred around a large island with breakfast seating. Streamlined cabinetry, integrated appliances, extensive preparation surfaces and pendant lighting introduce a cleaner architectural finish, while large windows frame uninterrupted countryside views across the valley beyond. The adjoining breakfast room is now arranged as an informal dining area, creating a natural day-to-day family space connected directly to the kitchen itself.
The utility room has also been recently renovated and fitted with bespoke cabinetry, extensive storage and integrated laundry space, providing the level of practicality expected of a modern family house. Adjoining this space, additional lifestyle-focused accommodation has been created to further enhance the flexibility of the layout, reflecting the property’s emphasis on contemporary family living.
The staircase descends to the lower ground floor where the atmosphere becomes notably calmer and more private. The principal suite has been comprehensively upgraded and now incorporates sliding doors opening directly onto the terrace and gardens, alongside a substantial bespoke dressing room fitted with full-height cabinetry and integrated storage. The adjoining en-suite bathroom has been finished in a contemporary palette with large-format tiling, twin basins and a walk-in rainfall shower, creating a noticeably more luxurious feel throughout the suite as a whole.
One further bedroom is arranged across this floor alongside a dedicated cinema room, both enjoying either garden or woodland outlooks and demonstrating the versatility of the layout depending on individual requirements. The family bathroom has also been modernised and includes a bath, separate glazed shower enclosure and contemporary vanity storage, all finished in a restrained, contemporary style consistent with the wider renovation works carried out throughout the house.
Externally
The gardens have been carefully landscaped to work with the property’s elevated setting and changing levels. Immediately adjoining the house, a substantial decked terrace creates an impressive outdoor entertaining space positioned directly beneath the balcony above, while pathways and stone retaining walls guide you through lawned gardens, mature planting and established trees.
The south west-facing orientation ensures the gardens enjoy excellent natural light throughout the day, while the elevated position provides uninterrupted views across the Derwent Valley and surrounding countryside. The grounds feel notably private and sheltered despite the openness of the outlook.
To the front, a substantial private driveway extends to approximately 35 ft, setting the house well back from the road and creating a heightened sense of privacy and separation from the surrounding development. The driveway provides generous parking for multiple vehicles, while the enclosed side garden and kitchen garden area add further useful outdoor space. The overall setting combines a distinctly rural atmosphere with convenient access to Newcastle, Durham and Hexham.
Local Information
The Barn, Barley Mill Road is located in the Northumberland and County Durham Border within the North Pennines Area of Outstanding Natural Beauty (AONB). The surrounding area is ideal for the outdoor enthusiast with sailing, fishing and other watersports at Derwent Reservoir and championship golf course and spa facilities at Slaley Hall. The attractive village of Shotley Bridge, on the River Derwent, is also nearby and offers a range of local amenities including shops, restaurants, pubs, doctors surgery, dentist and schools. Both Corbridge and Hexham are within easy reach and offer a further selection of services including artisan shops, delicatessens, supermarkets, restaurants, doctors’ and dentists’ surgeries, a hospital, sports facilities and a range of professional services. Newcastle and Durham city centres are not far away and provide comprehensive cultural, educational, recreational and shopping facilities.
For schooling, there are First Schools in Whittonstall and Ebchester, with a choice of secondary schooling nearby and further schools in Corbridge and Hexham. In addition, Mowden Hall Preparatory School is situated just outside Corbridge and provides private education from nursery up to 13 years. There are several private day schools in Newcastle, with school transport offered from Brocksbushes Farm Shop, and also in Durham.
For the commuter, there are excellent road links to Newcastle, Durham and other regional centres. There is a railway station in Stocksfield which provides services to Newcastle and Carlisle where connecting main line rail services are available to major UK cities north and south. Newcastle International Airport and the A1 are also very accessible.
Approximate Mileages
Shotley Bridge 1.3 miles | Corbridge 14.7 miles | Hexham 19.2 miles | Durham City Centre 14.3 miles | Newcastle City Centre 16.8 miles | Newcastle International Airport 24.8 miles
Services
Mains electricity, gas & water, gas central heating
Tenure
Freehold
Council Tax
Band G
Wayleaves, Easements & Rights of Way
The property is being sold subject to all existing wayleaves, easements and rights of way, whether or not specified within the sales particulars.
Agents Note to Purchasers
We strive to ensure all property details are accurate, however, they are not to be relied upon as statements of representation or fact and do not constitute or form part of an offer or any contract. All measurements and floor plans have been prepared as a guide only. All services, systems and appliances listed in the details have not been tested by us and no guarantee is given to their operating ability or efficiency. Please be advised that some information may be awaiting vendor approval.
Submitting an Offer
Please note that all offers will require financial verification including mortgage agreement in principle, proof of deposit funds, proof of available cash and full chain details including selling agents and solicitors down the chain. To comply with Money Laundering Regulations, we require proof of identification from all buyers before acceptance letters are sent and solicitors can be instructed.
Disclaimer
The information displayed about this property comprises a property advertisement. Finest Properties strives to ensure all details are accurate; however, they do not constitute property particulars and should not be relied upon as statements of fact or representation. All information is provided and maintained by Finest Properties.
EPC Rating: D
Brochures
Brochure- COUNCIL TAXA payment made to your local authority in order to pay for local services like schools, libraries, and refuse collection. The amount you pay depends on the value of the property.Read more about council Tax in our glossary page.
- Band: G
- PARKINGDetails of how and where vehicles can be parked, and any associated costs.Read more about parking in our glossary page.
- Yes
- GARDENA property has access to an outdoor space, which could be private or shared.
- Yes
- ACCESSIBILITYHow a property has been adapted to meet the needs of vulnerable or disabled individuals.Read more about accessibility in our glossary page.
- Ask agent

Add an important place to see how long it'd take to get there from our property listings.
__mins driving to your place
Affordability


Notes
Staying secure when looking for property
Ensure you're up to date with our latest advice on how to avoid fraud or scams when looking for property online.
Visit our security centre to find out moreDisclaimer - Property reference 4ec51da5-3527-41fa-80c4-17ce061466ed. The information displayed about this property comprises a property advertisement. Rightmove.co.uk makes no warranty as to the accuracy or completeness of the advertisement or any linked or associated information, and Rightmove has no control over the content. This property advertisement does not constitute property particulars. The information is provided and maintained by Finest, North East. Please contact the selling agent or developer directly to obtain any information which may be available under the terms of The Energy Performance of Buildings (Certificates and Inspections) (England and Wales) Regulations 2007 or the Home Report if in relation to a residential property in Scotland.
*This is the average speed from the provider with the fastest broadband package available at this postcode. The average speed displayed is based on the download speeds of at least 50% of customers at peak time (8pm to 10pm). Fibre/cable services at the postcode are subject to availability and may differ between properties within a postcode. Speeds can be affected by a range of technical and environmental factors. The speed at the property may be lower than that listed above. You can check the estimated speed and confirm availability to a property prior to purchasing on the broadband provider's website. Providers may increase charges. The information is provided and maintained by Decision Technologies Limited. **This is indicative only and based on a 2-person household with multiple devices and simultaneous usage. Broadband performance is affected by multiple factors including number of occupants and devices, simultaneous usage, router range etc. For more information speak to your broadband provider.