

Lowfield Lane, Balderton, Newark

- PROPERTY TYPE
Terraced
- BEDROOMS
3
- BATHROOMS
1
- SIZE
Ask agent
- TENUREDescribes how you own a property. There are different types of tenure - freehold, leasehold, and commonhold.Read more about tenure in our glossary page.
Freehold
Key features
- Mid-Terrace Cottage
- Lovely Semi-Rural Location Down a Country Lane
- Three Good Size Bedrooms
- Spacoius Open Plan Kitchen & Dining Area
- Seperate Living Room with Open Fire Place
- Bathroom with Modern Suite
- Driveway with Parking for Two Cars
- Enclosed Garden at Rear
- UPVC Double Glazing
- EPC Rating E.
Description
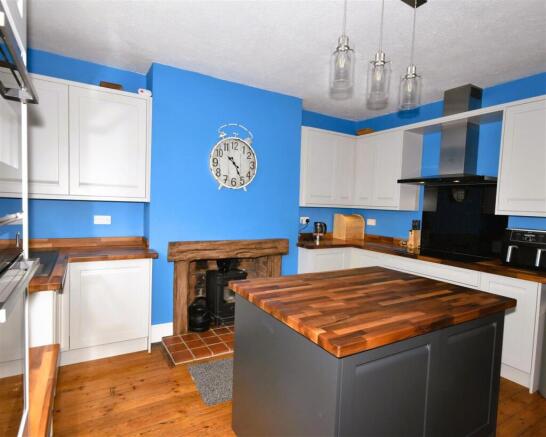
The property offers well-presented living accommodation comprising an entrance hallway, a cosy living room centred around an attractive open fireplace, and an open-plan kitchen and dining area to the rear. The kitchen was comprehensively refitted in 2021 with a quality range of Sheraton painted units complemented by integral Neff appliances and also features a charming wood burning stove, creating a practical yet characterful heart to the home.
To the first floor, the accommodation is arranged around a central landing and includes three bedrooms together with a family bathroom.
Outside, the cottage is set well back from the lane behind a generous frontage incorporating a wide driveway providing off-street parking for up to two vehicles, alongside a front garden area. To the rear, there is an enclosed garden offering a good degree of privacy and outdoor space for both relaxation and entertaining.
Further benefits include UPVC double glazing and electric storage heating.
Despite its peaceful tucked-away position, the property remains conveniently located for a wide range of local amenities within Balderton, including Sainsbury’s supermarket, Tesco Express, Netto, a selection of local shops, three public houses, Chuter Ede Primary School, Newark Academy and The Suthers School.
Balderton is one of Newark’s most popular and well-established villages, positioned just to the south of the town and offering an excellent range of everyday amenities within easy reach. The village has grown over the years whilst retaining a strong sense of community and remains particularly popular with families and commuters alike.
The village provides a wide variety of amenities including local shops, supermarkets, cafes and public houses, together with a medical centre and leisure facilities. Education is well catered for with the highly regarded Chuter Ede Primary School and The Newark Academy both located within the village.
Balderton also benefits from excellent transport connections. Newark town centre lies only a short distance away, offering a wider range of shops, restaurants and leisure facilities, together with two railway stations. Newark Northgate provides direct rail services to London King’s Cross in approximately 75 minutes, making the area highly attractive for commuters. The village also offers convenient access to the A1 and A46, providing straightforward road links to Nottingham, Lincoln and beyond.
This mid terraced cottage, likely to date from the early 1900s, is constructed of brick under a slate roof covering. The windows are uPVC double glazed and heating is by electric storage heaters. Additionally there is a log burning stove in the kitchen and an open fireplace in the living room. The living accommodation is arranged over two levels and can be described in more detail as follows:
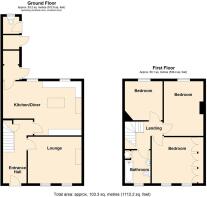
Ground Floor -
Entrance Hall - 4.85m x 1.80m (15'11 x 5'11) - (overall measurement)
Pine panelled staircase and balustrade to first floor, cupboard under with pine door. UPVC double glazed front entrance door, exposed pine floorboards.
Living Room - 4.27m x 3.63m (14' x 11'11) - Two uPVC double glazed windows to the front. Brick fireplace with open grate and quarry tiled hearth extending to television shelf with wooden top to the side and a built in wooden fireside cupboard.
Open Plan Dining Kitchen - 4.27m x 3.61m (14' x 11'10) - UPVC double glazed window to the rear elevation. A range of new Sherrington painted design kitchen units were fitted in 2021. These comprise base cupboards and drawers, including deep pan drawers, American walnut working surfaces over with inset Blanko one and a half bowl sink and drainer. Window seat with drawer under, eye level wall mounted cupboards, island unit with base cupboards and American walnut working surface over. Integrated NEFF appliances include fan oven, combination microwave oven, dishwasher, induction hob with extractor over and a tall fridge freezer. There is a glass splashback behind the induction hob, fireplace housing Morso multi-fuel stove set on a quarry tiled hearth and a cast concrete timber effect fire surround. Exposed pine floorboards. Open plan to dining area.
Dining Area - 2.92m x 2.54m (9'7 x 8'4) - Electric storage heater, space for a large dining table, uPVC double glazed window to the rear elevation.
Rear Hall - With uPVC double glazed rear entrance door leading to the garden.
Utility Area - With plumbing for automatic washing machine and space for a dryer.
First Floor -
Landing - Storage heater, loft access hatch and ladder.
Bedroom One - 3.66m x 3.63m (12' x 11'11) - Two uPVC double glazed windows to the front elevation. Range of fitted wardrobes including two double wardrobes, three centre cupboards with shelving and cupboards over, moulded ceiling cornice.
Bedroom Two - 4.24m x 3.02m (13'11 x 9'11) - UPVC double glazed window to rear elevation.
Bedroom Three - 3.05m x 3.02m (10' x 9'11) - UPVC double glazed window to the rear elevation.
Bathroom - 1.78m x 1.63m (5'10 x 5'4) - (plus 2'8 x 2'8)
UPVC double glazed window to the front, Manrose extractor fan. White bathroom suite including low suite WC, panelled bath, tiling to splashbacks, wall mounted Mira Sport electric shower over, glass folding shower screen, pedestal wash hand basin, tiling to splashbacks. Airing cupboard housing hot water cylinder and shelving.
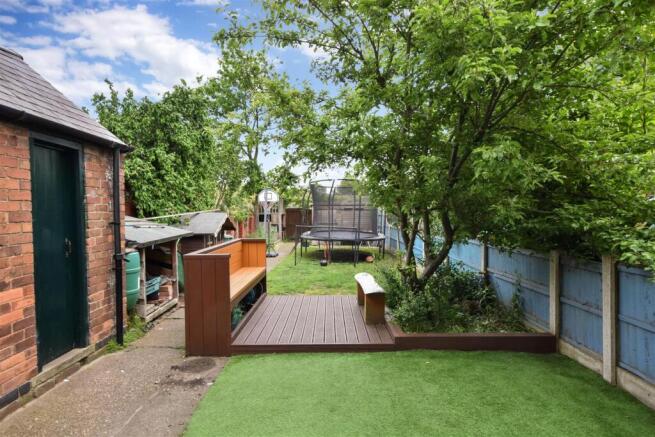
Outside - The property occupies a generous sized plot. To the front there is a wide gravelled driveway with parking for two cars side by side. A concrete pathway leads to the front door. There are privet hedgerows to the boundaries giving a good degree of privacy. The front garden is laid out with a low maintenance gravelled area, raised timber built planter, shrub borders with timber edgings and palm trees creating a pleasant environment. To the rear there is an enclosed garden with close boarded wooden fences to the boundaries. There is a rear entrance gate which gives access to a shared access pathway running along the rear of the terrace. The garden enjoys a good degree of privacy and is laid out with flagstone patio terrace connecting to the rear of the house, wooden deck terrace with integral bench, Astro-turf and lawned areas. Integral outbuilding housing a low suite WC. Concrete pathway. The garden enjoys a good degree of privacy.
Tenure - The property is freehold.
Services - Mains water, electricity, and drainage are all connected to the property. There is no mains gas connected. Heating is by electric storage heaters.
Viewing - Strictly by appointment with the selling agents.
Possession - Vacant possession will be given on completion.
Mortgage - Mortgage advice is available through our Mortgage Adviser. Your home is at risk if you do not keep up repayments on a mortgage or other loan secured on it.
Council Tax - The property comes under Newark and Sherwood District Council Tax Band A.
Brochures
Lowfield Lane, Balderton, Newark- COUNCIL TAXA payment made to your local authority in order to pay for local services like schools, libraries, and refuse collection. The amount you pay depends on the value of the property.Read more about council Tax in our glossary page.
- Band: A
- PARKINGDetails of how and where vehicles can be parked, and any associated costs.Read more about parking in our glossary page.
- Yes
- GARDENA property has access to an outdoor space, which could be private or shared.
- Yes
- ACCESSIBILITYHow a property has been adapted to meet the needs of vulnerable or disabled individuals.Read more about accessibility in our glossary page.
- Ask agent
Lowfield Lane, Balderton, Newark

Add an important place to see how long it'd take to get there from our property listings.
__mins driving to your place
Affordability




Notes
Staying secure when looking for property
Ensure you're up to date with our latest advice on how to avoid fraud or scams when looking for property online.
Visit our security centre to find out moreDisclaimer - Property reference 34703934. The information displayed about this property comprises a property advertisement. Rightmove.co.uk makes no warranty as to the accuracy or completeness of the advertisement or any linked or associated information, and Rightmove has no control over the content. This property advertisement does not constitute property particulars. The information is provided and maintained by Richard Watkinson & Partners, Newark. Please contact the selling agent or developer directly to obtain any information which may be available under the terms of The Energy Performance of Buildings (Certificates and Inspections) (England and Wales) Regulations 2007 or the Home Report if in relation to a residential property in Scotland.
*This is the average speed from the provider with the fastest broadband package available at this postcode. The average speed displayed is based on the download speeds of at least 50% of customers at peak time (8pm to 10pm). Fibre/cable services at the postcode are subject to availability and may differ between properties within a postcode. Speeds can be affected by a range of technical and environmental factors. The speed at the property may be lower than that listed above. You can check the estimated speed and confirm availability to a property prior to purchasing on the broadband provider's website. Providers may increase charges. The information is provided and maintained by Decision Technologies Limited. **This is indicative only and based on a 2-person household with multiple devices and simultaneous usage. Broadband performance is affected by multiple factors including number of occupants and devices, simultaneous usage, router range etc. For more information speak to your broadband provider.