
Old Gatehouse, 136 Welham Road, Norton, Malton, YO17

- PROPERTY TYPE
Detached
- BEDROOMS
4
- BATHROOMS
2
- SIZE
2,248 sq ft
209 sq m
- TENUREDescribes how you own a property. There are different types of tenure - freehold, leasehold, and commonhold.Read more about tenure in our glossary page.
Freehold
Key features
- Substantial four-bedroom detached family home, extensively remodelled
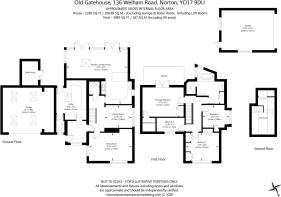
- About 209 sq m (2,248 sq ft) of living space, rising to 287 sq m (3,089 sq ft) with both garages
- Grounds of approximately three acres, including a 2.4-acre paddock with separate access and a stable
- Solar PV, battery storage, biomass and air-to-air heating, with an EPC rating of C
- Full-fibre broadband and CAT6 ethernet wiring throughout
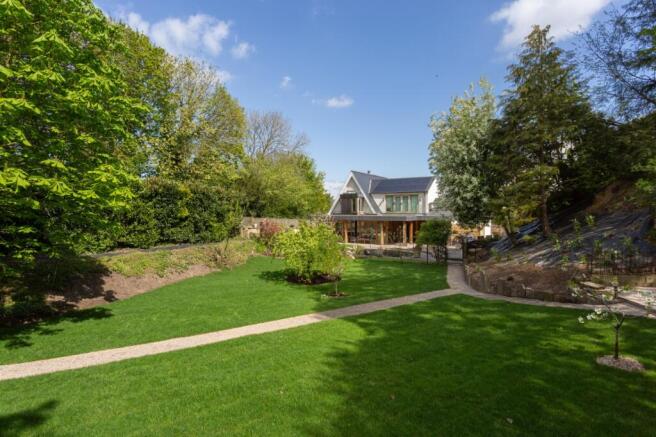
- Private, mature, south-facing gardens with two terraces and an ornamental koi pond
- Two insulated garages with automatic doors, one underfloor-heated, the other with its own climate control
- Ample parking, opposite a designated Area of Outstanding Natural Beauty
- EPC Rating = C
Description
Description
Old Gatehouse stands in a private setting on the approach to Welham Hall. It is a substantial four-bedroom detached house, extensively remodelled by the present owners. The result is an unusual combination of country seclusion, family space and low running costs.
The house offers around 209 sq m (2,248 sq ft), rising to 287 sq m (3,089 sq ft) with the two garages. It sits in about three acres of garden and paddock, bordered by open countryside and facing a protected Area of Outstanding Natural Beauty.
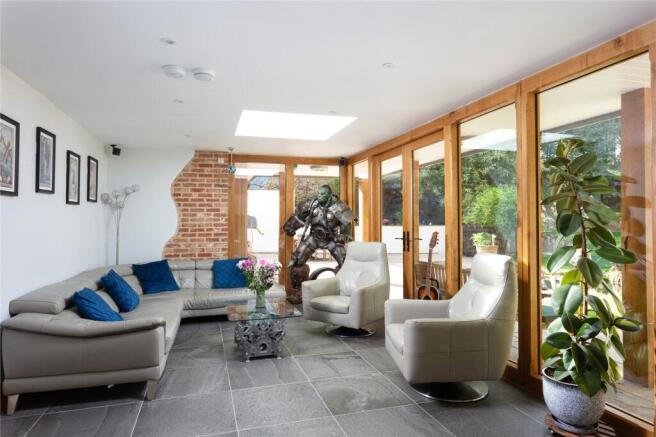
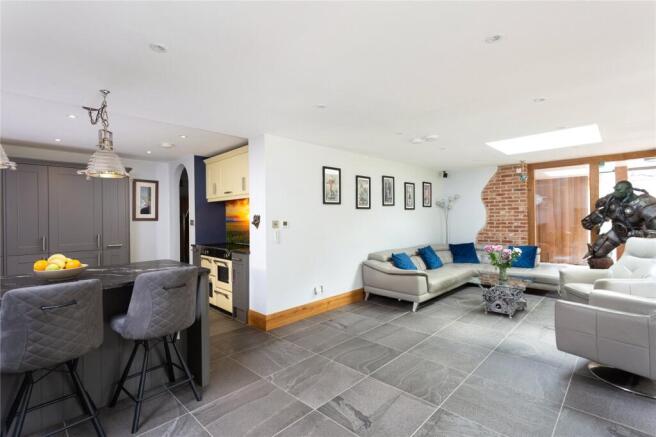
An entrance hall leads through to the principal reception areas, where the open-plan dining room connects with the wider ground floor. At the heart of the house is the kitchen and garden room, fitted with extensive cabinetry, granite worktops and integrated appliances. Oak-framed thermal glazing fills the room with light, and two sets of double doors open onto the south-facing garden.
A shower room is positioned off the inner hall. The large utility room provides generous storage, with access to the integral garage and a rear door opening onto the garden.
Four bedrooms occupy the first floor. The principal bedroom has floor-to-ceiling oak windows and double doors onto its own balcony, where a glass balustrade frames the view across the garden. Two further double bedrooms are well proportioned, and the fourth works as a nursery or home office.
The family bathroom has a jacuzzi bath beneath a remote-controlled skylight, a large walk-in shower, twin basins, heated towel rails and underfloor heating. Its windows are placed to draw in light and garden views while preserving privacy, without the need for obscured glass. On the second floor, a versatile attic room makes an excellent home office, games room, or studio.
Old Gatehouse has been future proofed. A 3.4kW solar array feeds a 10kW Fox battery. A Windhager biomass boiler runs from a three-tonne hopper, and Mitsubishi air-to-air units heat and cool the garden room, principal bedroom and attic. Heating is controlled from wall panels or a phone. CAT6 ethernet runs throughout and full-fibre broadband.
The south-facing gardens are a highlight in their own right. They are mature, private and beautifully maintained, with established trees, sweeping lawns, two terraces and an ornamental koi pond. Beyond them, a grass paddock of approximately 2.4 acres enjoys its own separate access and a stable, bringing the plot to around three acres in all.
The garaging is a particular strength. The integral garage has underfloor heating, non-porous tiled flooring and a fully insulated automatic door. At the top of the garden, a second detached garage has been renovated to an exceptional standard. It has new cladding, a timber-lined insulated interior, its own heating and cooling and an industrial-grade door. There is ample off-road parking for several vehicles.
Location
Old Gatehouse occupies an enviable position on the approach to Welham Hall, a historic estate with beautiful grounds. The detached garage and paddock are reached via the lane.
Neighbouring Welham Hall, Malton and Norton golf course and the protected countryside directly opposite give the setting a rare sense of greenery, history and space.
The thriving, adjoining towns of Malton and Norton lie on the banks of the River Derwent. Together they form a well-regarded and increasingly popular residential area, often described as the gateway to the Howardian Hills and the North York Moors. The town offers a strong sense of community alongside everyday convenience, with local shops, cafés and leisure facilities close at hand. Malton is renowned as Yorkshire's food capital, celebrated for its monthly food market, independent producers and restaurants.
The railway station (1 mile from Old Gatehouse) provides regular services to York, Scarborough and onward connections across the region. York (16 miles) offers the Minster, medieval walls and a thriving shopping, food and rich heritage. Scarborough and the sandy beaches of the east coast lie around 20 miles to the east.
Square Footage: 2,248 sq ft
Acreage: 3.17 Acres
Directions
///tilting.hangs.corrects
Brochures
Web Details- COUNCIL TAXA payment made to your local authority in order to pay for local services like schools, libraries, and refuse collection. The amount you pay depends on the value of the property.Read more about council Tax in our glossary page.
- Band: E
- PARKINGDetails of how and where vehicles can be parked, and any associated costs.Read more about parking in our glossary page.
- Yes
- GARDENA property has access to an outdoor space, which could be private or shared.
- Yes
- ACCESSIBILITYHow a property has been adapted to meet the needs of vulnerable or disabled individuals.Read more about accessibility in our glossary page.
- Ask agent
Old Gatehouse, 136 Welham Road, Norton, Malton, YO17

Add an important place to see how long it'd take to get there from our property listings.
__mins driving to your place
Affordability


Notes
Staying secure when looking for property
Ensure you're up to date with our latest advice on how to avoid fraud or scams when looking for property online.
Visit our security centre to find out moreDisclaimer - Property reference CLV261719. The information displayed about this property comprises a property advertisement. Rightmove.co.uk makes no warranty as to the accuracy or completeness of the advertisement or any linked or associated information, and Rightmove has no control over the content. This property advertisement does not constitute property particulars. The information is provided and maintained by Savills, York. Please contact the selling agent or developer directly to obtain any information which may be available under the terms of The Energy Performance of Buildings (Certificates and Inspections) (England and Wales) Regulations 2007 or the Home Report if in relation to a residential property in Scotland.
*This is the average speed from the provider with the fastest broadband package available at this postcode. The average speed displayed is based on the download speeds of at least 50% of customers at peak time (8pm to 10pm). Fibre/cable services at the postcode are subject to availability and may differ between properties within a postcode. Speeds can be affected by a range of technical and environmental factors. The speed at the property may be lower than that listed above. You can check the estimated speed and confirm availability to a property prior to purchasing on the broadband provider's website. Providers may increase charges. The information is provided and maintained by Decision Technologies Limited. **This is indicative only and based on a 2-person household with multiple devices and simultaneous usage. Broadband performance is affected by multiple factors including number of occupants and devices, simultaneous usage, router range etc. For more information speak to your broadband provider.