
Kirby Lane, Darley Bridge, Matlock, DE4 2JS

- PROPERTY TYPE
Cottage
- BEDROOMS
3
- BATHROOMS
1
- SIZE
1,207 sq ft
112 sq m
- TENUREDescribes how you own a property. There are different types of tenure - freehold, leasehold, and commonhold.Read more about tenure in our glossary page.
Freehold

Key features
- Commuting distance of Sheffield, Nottingham and Derby.
- Easy reach of Matlock, Bakewell and The Peak Park.
- Popular village surrounded by open countryside.
- Large double garage/workshop with pit and hoist beam.
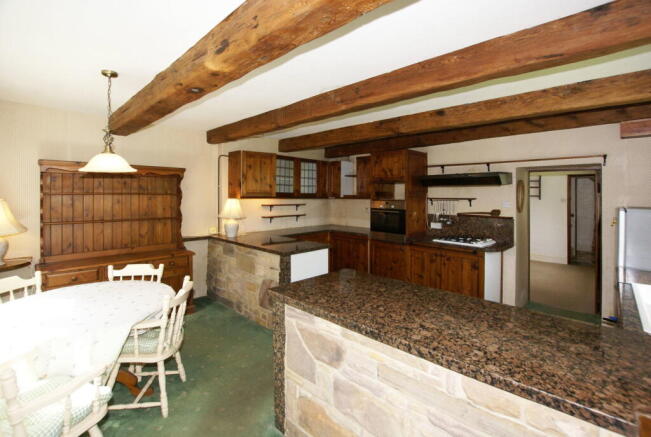
- Generous dining kitchen.
- Two reception rooms.
- Three double bedrooms and family bathroom.
- Would benefit from some up grading.
- Large well stocked mature garden 0.3 acres.
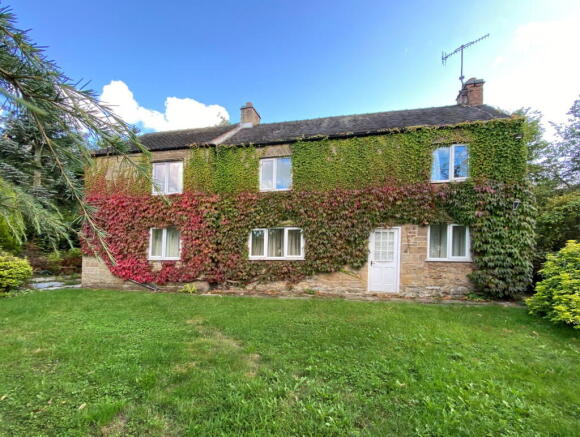
- Stone built period home.
Description
A spacious stone built period cottage in a sought after rural village location. Set in 0.3 acres of mature gardens offering: 3 double bedrooms, family bathroom, two reception rooms and large dining kitchen. Ample driveway parking, carport and two garages. Easy reach of excellent amenities.
KIRBY COTTAGE, Darley Bridge.
A delightfully spacious stone-built period cottage, which has been extended to create a good-sized family home, set in gardens extending to approximately a third of an acre. With accommodation offering: three bedrooms, family bathroom, spacious dining kitchen, dining room, and sitting room. There are delightful mature gardens surrounding the property, along with a driveway with parking and a detached double garage and further single garage.
Darley Bridge is an attractive village set in the beautiful Derwent Valley, on the edge of the Peak District National Park, surrounded by open countryside with many fine walks. The village has a public house, church and a well-regarded primary school. There are excellent local amenities at nearby Darley Dale and the towns of Matlock (3 miles) and Bakewell (6.5 miles) are just a few minutes away. The villages are within easy commuting distance of the cities if Sheffield, Nottingham and Derby.
Entering the property via a half-glazed panelled entrance door which opens to:
RECEPTION HALLWAY
Having a staircase rising to the upper-floor accommodation. The hallway has a central heating radiator, crazy-paved marble and granite flooring, and a batten door opening to:
SITTING ROOM
With dual-aspect UPVC double-glazed windows overlooking the gardens. The room has a fine feature fire opening with a dressed stone surround and raised hearth, housing a Clearview multi-fuel stove. There is a television aerial point, telephone point, and a central heating radiator.
DINING ROOM
Again, with dual-aspect UPVC double-glazed windows, the rear windows overlooking the gardens and the surrounding properties to the wooded hills of the Derwent Valley. The room has a feature fireplace with a natural stone surround, housing an open grate. There are built-in open-display bookshelves and a glass-fronted display cabinet with storage cupboard beneath. The room has a central heating radiator. A batten door leads to:
DINING KITCHEN
An exceptionally spacious dining kitchen, having dual-aspect windows, flooding the room with natural light, and enjoying views over the gardens. The kitchen is fitted with a good range of bespoke units in a pine finish, with cupboards and drawers set beneath a polished Baltic Brown granite worksurface with a matching splashback to the hob. The worksurface returns to form a peninsular room divide. Set within the worksurface is a sink unit with a mixer tap, and a Moffit four-burner gas hob, over which is a cooker hood. Within the kitchen is a Bosch eye-level fan-assisted electric oven. Beneath the worksurface, there is space and connection for an under-worksurface fridge and further white goods. The dining area of the room has a bow window with a matching granite sill, central heating radiator, and a worksurface, beneath which is space and connection for an automatic washing machine. There are heavy pitch pine and pine beams to the ceiling and sited within the room is a gas-fired boiler, which provides hot water and central heating to the property.
From the hallway a staircase rises to:
FIRST FLOOR LANDING
Having double-glazed windows overlooking the gardens, with polished granite window sills. There is a central heating radiator. The landing has a built-in airing cupboard housing the hot water cylinder and having slatted linen storage shelving. There is a further linen cupboard with deep fitted shelves. From the landing, batten doors open to:
BEDROOM ONE
A spacious double room with dual-aspect double-glazed windows, central heating radiator, and a good range of built-in furniture, including: wardrobes with hanging rail and shelving; dressing table with knee-hole space; and bedside cabinet drawers all with Rose Aurora marble tops.
BEDROOM TWO
With a double-glazed window overlooking the enclosed garden, and with views to the wooded hills of the Derwent Valley. The room has a central heating radiator, fitted wardrobes with hanging rails and shelving, and a dressing unit with cupboards and drawers set beneath a Rose Aurora marble worksurface.
BEDROOM THREE
Having dual-aspect UPVC double-glazed windows, flooding the room with natural light. There is a central heating radiator and a loft access hatch.
FAMILY BATHROOM
A spacious family bathroom with a side-aspect window. Suite with: panelled bath; vanity-style wash hand basin; shower cubicle with Rose Aurora marble tiles; and close-coupled WC. The room has a central heating radiator and an extractor fan.
OUTSIDE
The property is approached via a stepped and ramped pathway, which leads through borders of shrubs and flowering plants to a good-sized area of garden. To the front of the property is a large central lawn and deep borders, well-stocked with a good variety of mature ornamental shrubs and flowering plants. There is a stone-built garden store. A pathway runs round the rear of the property, where there is a further garden area with mature shrubs and trees, creating a haven for wildlife. A flagged pathway runs across the front of the property, giving access to the entrance door. To the far end of the property is a further area of garden with a flagged terrace, constructed in a variety of large granite slabs. Beyond the terrace is a further area of garden with mature trees and shrubs. There are ornamental ponds which once created a water feature. A granite pathway leads through the garden to the garages and driveway, where there is ample parking for several vehicles.
DOUBLE GARAGE (5.98m x 5.65m)
A detached garage, having a pair of up-and-over vehicular access doors, power and lighting. There is a full-length inspection pit, over which is an RSJ with a hoist trolley. To the front of the garage is a carport. To the top of the driveway is a single garage, with an up-and-over vehicular access door.
The property has outside lighting on PIR sensors.
SERVICES AND GENERAL INFORMATION
All mains services are connected to the property.
For Broadband speed, please go to checker.ofcom.org.uk/en-gb/broadband-coverage
For Mobile Phone coverage, please go to checker.ofcom.org.uk/en-gb/mobile-coverage
TENURE Freehold
COUNCIL TAX BAND (Correct at time of publication) ‘E’
DIRECTIONS
Leaving Matlock along the A6 towards Bakewell: upon reaching Darley Dale, turn left along the B5057 signposted Wensley. After crossing the river, follow the road around the double bend and up the hill. Turn left into Cross Green, which becomes Kirby Lane, where the property can be found on the left-hand side.
ANTI-MONEY LAUNDERING
We are required by law to conduct anti-money laundering checks on all those selling or buying a property. Whilst we retain responsibility for ensuring checks and any ongoing monitoring are carried out correctly, the initial checks are carried out on our behalf by Lifetime Legal who will contact you once you have agreed to instruct us in your sale or had an offer accepted on a property you wish to buy. The cost of these checks is £48 (incl. VAT), which covers the cost of obtaining relevant data and any manual checks and monitoring which might be required. This fee will need to be paid by you in advance of us publishing your property (in the case of a vendor) or issuing a memorandum of sale (in the case of a buyer), directly to Lifetime Legal, and is non-refundable.
Disclaimer
All measurements in these details are approximate. None of the fixed appliances or services have been tested and no warranty can be given to their condition. The deeds have not been inspected by the writers of these details. These particulars are produced in good faith with the approval of the vendor but they should not be relied upon as statements or representations of fact and they do not constitute any part of an offer or contract.
Brochures
Brochure 1- COUNCIL TAXA payment made to your local authority in order to pay for local services like schools, libraries, and refuse collection. The amount you pay depends on the value of the property.Read more about council Tax in our glossary page.
- Band: E
- PARKINGDetails of how and where vehicles can be parked, and any associated costs.Read more about parking in our glossary page.
- Garage,Driveway
- GARDENA property has access to an outdoor space, which could be private or shared.
- Private garden
- ACCESSIBILITYHow a property has been adapted to meet the needs of vulnerable or disabled individuals.Read more about accessibility in our glossary page.
- Ask agent

Add an important place to see how long it'd take to get there from our property listings.
__mins driving to your place
Affordability



Notes
Staying secure when looking for property
Ensure you're up to date with our latest advice on how to avoid fraud or scams when looking for property online.
Visit our security centre to find out moreDisclaimer - Property reference S1743136. The information displayed about this property comprises a property advertisement. Rightmove.co.uk makes no warranty as to the accuracy or completeness of the advertisement or any linked or associated information, and Rightmove has no control over the content. This property advertisement does not constitute property particulars. The information is provided and maintained by Sally Botham Estates, Matlock. Please contact the selling agent or developer directly to obtain any information which may be available under the terms of The Energy Performance of Buildings (Certificates and Inspections) (England and Wales) Regulations 2007 or the Home Report if in relation to a residential property in Scotland.
*This is the average speed from the provider with the fastest broadband package available at this postcode. The average speed displayed is based on the download speeds of at least 50% of customers at peak time (8pm to 10pm). Fibre/cable services at the postcode are subject to availability and may differ between properties within a postcode. Speeds can be affected by a range of technical and environmental factors. The speed at the property may be lower than that listed above. You can check the estimated speed and confirm availability to a property prior to purchasing on the broadband provider's website. Providers may increase charges. The information is provided and maintained by Decision Technologies Limited. **This is indicative only and based on a 2-person household with multiple devices and simultaneous usage. Broadband performance is affected by multiple factors including number of occupants and devices, simultaneous usage, router range etc. For more information speak to your broadband provider.