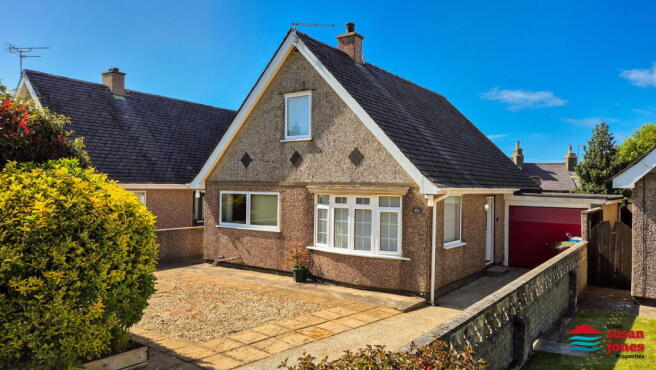


Bro Gwylwyr, Nefyn, LL53

- PROPERTY TYPE
Detached
- BEDROOMS
3
- BATHROOMS
2
- SIZE
997 sq ft
93 sq m
- TENUREDescribes how you own a property. There are different types of tenure - freehold, leasehold, and commonhold.Read more about tenure in our glossary page.
Ask agent

Key features
- T ar wahân 3 llofft dros ddau lawr
- Dwy ystafell fyw ynghyd â chegin a mannau byw ar wahân
- Ystafell wely ar y llawr gwaelod ac ystafell wlyb
- Dreif, garej, a gardd gefn gyda phatio
- Ffenestri gwydr dwbl a gwres canolog
- Detached three bedroom home with flexible two floor layout
- Two reception rooms plus kitchen and separate living spaces
- Ground floor bedroom and accessible wet room
- Driveway parking, garage and rear garden
- Oil central heating and uPVC double glazing
Description
CRYNODEB | SUMMARY:
T ar wahân 3 llofft yn Nefyn gyda garej, dreif a gerddi. Angen moderneiddio gyda photensial gwych.
Spacious 3 bedroom detached home in Nefyn with garage, driveway and gardens. In need of renovation with excellent potential.
CROESO | WELCOME:
Wedi’i leoli yn Nefyn, mae’r t ar wahân hwn gyda 3 llofft yn cynnig lle hyblyg gyda photensial gwych i’w foderneiddio a’i wella.
Mae’r eiddo’n cynnwys lolfa, ystafell eistedd ar wahân yn edrych dros yr ardd gefn, cegin, ystafell wlyb ac ystafell wely ar y llawr gwaelod. Ar y llawr cyntaf mae dwy ystafell wely ychwanegol ac ystafell ymolchi arall.
Y tu allan mae dreif preifat, garej ynghlwm, a gardd gefn gyda lle eistedd.
Er bod angen gwaith adnewyddu ar yr eiddo, mae’n gyfle ardderchog i greu cartref teuluol cyfforddus neu gartref ymddeol mewn tref arfordirol boblogaidd, yn agos at gyfleusterau lleol ac ysgolion.
Situated in a popular residential area of Nefyn, this spacious detached three bedroom home offers flexible accommodation, generous outside space, and excellent potential to modernise and add value.
The accommodation briefly comprises a bright lounge with bay window, separate sitting room overlooking the rear garden, kitchen, wet room, and a double bedroom to the ground floor. To the first floor are two further bedrooms, an additional shower room, and useful eaves storage.
Externally, the property benefits from a private driveway, attached garage, and rear garden with patio seating area.
The property presents an excellent opportunity for purchasers seeking a home they can update to their own taste and requirements. Conveniently located within easy reach of local amenities, schools, and nearby beaches, the property would make an ideal family home or retirement property within this sought after coastal town.
LOLFA | LOUNGE: - 3.49m x 5.67m (11'5" x 18'7") Maximum measurements
A spacious and bright reception room featuring a bay window and additional side aspect window, allowing for plenty of natural light. The room includes a fireplace surround and provides access to the first floor via a staircase, creating a comfortable central living space.
CYNTEDD MEWNOL | INNER HALL:
Central hallway providing access to principal rooms.
CEGIN | KITCHEN: - 2.77m x 3.53m (9'1" x 11'7")
Fitted kitchen with wall and base units, worktops, built-in oven, electric hob and slimline dishwasher. Front aspect window and external door provide natural light and access, with useful storage cupboard.
YSTAFELL DERBYN | RECEPTION ROOM: - 2.7m x 6.34m (8'10" x 20'10") Maximum measurements
A versatile second reception room located to the rear, enjoying garden views with sliding patio doors opening directly outside. This flexible space is ideal as a dining room, sitting room or family room.
LLOFFT 1 | BEDROOM 1: - 3.6m x 2.98m (11'10" x 9'9")
A well proportioned ground floor double bedroom with rear aspect window, offering flexibility for guests or multi generational living.
YMOLCHFA | ACCESSIBLE WET ROOM: - 1.72m x 1.71m (5'8" x 5'7")
Fitted with a level access shower area together with WC and wash hand basin. Finished with easy maintenance wall panelling and non-slip flooring.
PEN GRISIAU LLAWR CYNTAF | FIRST FLOOR LANDING:
First floor landing with roof window providing natural illumination.
LLOFFT 2 | BEDROOM 2: - 3.26m x 3.09m (10'8" x 10'2")
With fitted wardrobes and storage, enjoying a pleasant rear aspect.
LLOFFT 3 | BEDROOM 3: - 2.89m x 2.66m (9'6" x 8'9")
With fitted wardrobes and shelving, enjoying a pleasant front aspect.
YMOLCHFA | SHOWER ROOM: - 1.56m x 1.61m (5'1" x 5'3") Maximum measurements
Fitted with an electric shower cubicle, WC and wash hand basin.
GAREJ | GARAGE: - 2.9m x 5.95m (9'6" x 19'6") Maximum external measurements
TU ALLAN | OUTSIDE:
The property benefits from a low maintenance front garden with established shrubs providing a degree of privacy. To the rear is a lawned garden with patio area, offering pleasant and usable outdoor space for relaxation and entertaining.
A driveway provides off road parking and leads to the attached garage 2.9m x 5.95m (9'6" x 19'6") maximum external measurements with up and over door and housing the boiler, providing useful storage space.
PERCHNOGAETH | TENURE:
Freehold.
GWASANAETHAU | SERVICES (NOT TESTED):
We believe that mains electric, water, drainage and oil heating are connected.
TYSTYSGRIF YNNI | ENERGY PERFORMANCE CERTIFICATE: D (56)
TRETH CYNGOR | COUNCIL TAX BAND: D
CYFARWYDDIADAU | DIRECTIONS:
As you enter Bro Gwylwyr, follow the road and the property can be found on your left hand side. Map coordinates: 52.937889 -4.516191 What3Words: ///goal.twice.armrests
- COUNCIL TAXA payment made to your local authority in order to pay for local services like schools, libraries, and refuse collection. The amount you pay depends on the value of the property.Read more about council Tax in our glossary page.
- Band: D
- PARKINGDetails of how and where vehicles can be parked, and any associated costs.Read more about parking in our glossary page.
- Garage,Driveway
- GARDENA property has access to an outdoor space, which could be private or shared.
- Private garden,Patio
- ACCESSIBILITYHow a property has been adapted to meet the needs of vulnerable or disabled individuals.Read more about accessibility in our glossary page.
- No wheelchair access
Bro Gwylwyr, Nefyn, LL53

Add an important place to see how long it'd take to get there from our property listings.
__mins driving to your place
Affordability
About Eiddo Susan Jones Properties, Pwllheli
Penbrynhuddig, Abererch, Pwllheli, LL53 6BZ
Get an instant, personalised result:
- Show sellers you’re serious
- Secure viewings faster with agents
- No impact on your credit score
Notes
Staying secure when looking for property
Ensure you're up to date with our latest advice on how to avoid fraud or scams when looking for property online.
Visit our security centre to find out moreDisclaimer - Property reference S1743145. The information displayed about this property comprises a property advertisement. Rightmove.co.uk makes no warranty as to the accuracy or completeness of the advertisement or any linked or associated information, and Rightmove has no control over the content. This property advertisement does not constitute property particulars. The information is provided and maintained by Eiddo Susan Jones Properties, Pwllheli. Please contact the selling agent or developer directly to obtain any information which may be available under the terms of The Energy Performance of Buildings (Certificates and Inspections) (England and Wales) Regulations 2007 or the Home Report if in relation to a residential property in Scotland.
*This is the average speed from the provider with the fastest broadband package available at this postcode. The average speed displayed is based on the download speeds of at least 50% of customers at peak time (8pm to 10pm). Fibre/cable services at the postcode are subject to availability and may differ between properties within a postcode. Speeds can be affected by a range of technical and environmental factors. The speed at the property may be lower than that listed above. You can check the estimated speed and confirm availability to a property prior to purchasing on the broadband provider's website. Providers may increase charges. The information is provided and maintained by Decision Technologies Limited. **This is indicative only and based on a 2-person household with multiple devices and simultaneous usage. Broadband performance is affected by multiple factors including number of occupants and devices, simultaneous usage, router range etc. For more information speak to your broadband provider.