
Southport Road, Ormskirk, L39

- PROPERTY TYPE
Semi-Detached
- BEDROOMS
3
- BATHROOMS
1
- SIZE
1,352 sq ft
126 sq m
- TENUREDescribes how you own a property. There are different types of tenure - freehold, leasehold, and commonhold.Read more about tenure in our glossary page.
Freehold
Key features
- Spacious Semi-Detached Family Home
- Three Good Sized Bedrooms
- Two Reception Rooms
- Driveway Parking for Multiple Vehicles
- Private & Established Rear Garden
- Central Ormskirk Position
- Popular Residential Locale
- Circa 1,352 Square Feet
Description
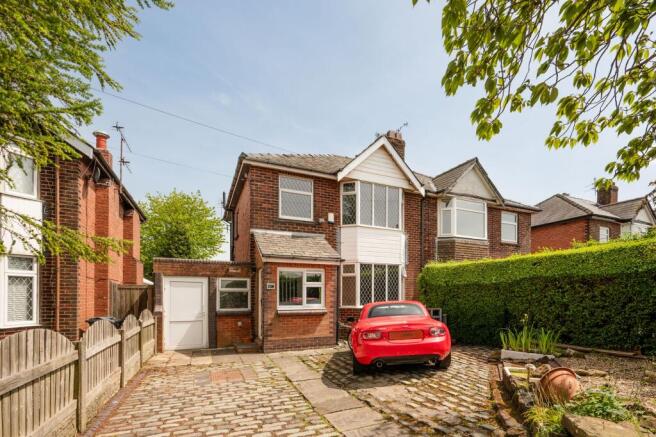
Arnold & Phillips are pleased to present this spacious three-bedroom semi-detached family home, attractively positioned along the ever-popular Southport Road in Ormskirk, West Lancashire.
Offering generous room proportions, a generous rear garden and excellent potential for further enhancement, this is a property that will appeal strongly to buyers looking for a home they can gradually personalise and shape around their own lifestyle over time. With field views to the front, excellent access into Ormskirk town centre and convenient rail connections nearby, the property combines practical day-to-day living with a location that continues to remain highly sought after amongst both families and professionals alike.
Set back from the road behind a private driveway providing off-road parking for several vehicles, the property immediately gives a reassuring sense of space both inside and out. The frontage feels open and well positioned, whilst the overall plot offers the sort of proportions that are increasingly difficult to find within such a convenient central location. Entry into the home reveals a layout that has clearly been designed around traditional family living, with well-balanced rooms and a straightforward flow between the main living spaces.
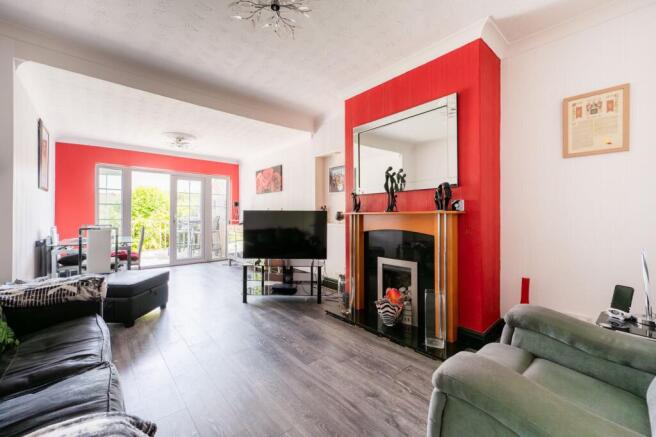
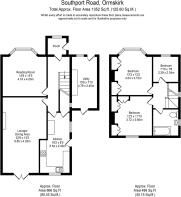
The front reception room is particularly welcoming, centred around a large bay window which helps draw natural light into the room throughout the day whilst also adding additional floor space and character to the overall feel of the property. It is a room that lends itself comfortably to quieter evenings, with enough space for substantial furnishings without ever feeling overcrowded. To the rear, the second reception room offers a different atmosphere and works well as a combined living and dining area. The proportions here are especially useful for family life, allowing distinct seating and dining zones whilst still maintaining an open and sociable arrangement. A modern feature fireplace provides a focal point within the room and helps create a sense of warmth and familiarity, particularly during the colder months.
Positioned to the rear of the home, the galley kitchen has been fitted with a range of wall, base and tower units alongside integrated appliances and contrasting work-surfaces. The layout has been arranged with practicality in mind, making efficient use of the available space whilst still offering a good level of storage and preparation area for everyday cooking. Buyers may wish to update certain cosmetic elements over time, but the foundations are already in place for someone to create a kitchen tailored more specifically to their own tastes and requirements. Importantly, the property overall offers genuine scope for improvement without the need for major structural alteration, something many buyers actively search for when trying to balance immediate comfort with future value potential.
The first floor continues to reflect the generous proportions found throughout the rest of the property. There are three well-sized bedrooms in total, two of which are comfortable doubles, making the layout highly practical for families, couples requiring work-from-home space or buyers needing flexibility for visiting guests. The front bedrooms particularly benefit from attractive open field views which provide a far more pleasant outlook than many similarly positioned homes, adding a sense of openness that is immediately noticeable. These views are likely to be one of the details buyers remember after visiting, particularly given the property’s otherwise central and convenient setting.
The family bathroom has been fitted in a modern style and includes a bath with overhead shower, WC and vanity wash hand basin. Finished in neutral tones, the room feels functional and easy to maintain whilst still offering scope for buyers to introduce their own style should they wish in the future.
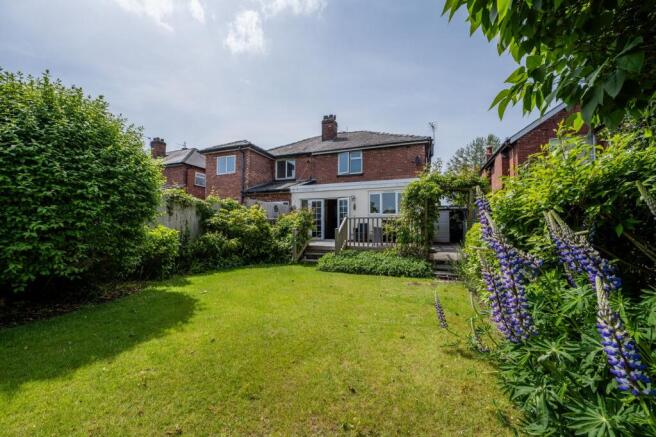
Externally, the rear garden is undoubtedly one of the property’s strongest features. The plot extends far beyond what many buyers may initially expect, creating a substantial outdoor space that offers enormous flexibility depending on lifestyle needs. Predominantly laid to lawn and bordered by mature shrubs and planting, the garden feels established and private without becoming overly demanding to maintain. There is ample room for children to play, keen gardeners to further develop the borders or for buyers simply wanting space to relax outdoors during warmer months. A generous patio terrace sits adjacent to the property and provides an ideal setting for outdoor seating and entertaining, with enough room to comfortably accommodate larger gatherings when required. The overall garden arrangement strikes a good balance between openness and privacy, something that is increasingly valued within family homes. The property also benefits from an attached workshop, offering secure storage or space for utility items depending on your needs.
Southport Road continues to be a consistently desirable location due to its proximity to the centre of Ormskirk and the excellent range of amenities available nearby. The town centre itself offers a broad selection of independent shops, cafés, restaurants and supermarkets, whilst the nearby rail station provides direct transport links for commuters travelling towards Liverpool, Preston and surrounding areas. Families will also appreciate the convenience of local schools within easy reach, alongside nearby parks and recreational facilities. The location works particularly well for buyers wanting to remain connected without sacrificing the benefits of a more established residential setting.
Extending to approximately 1,352 square feet and benefiting from gas central heating and double glazing throughout, this spacious semi-detached home presents an excellent opportunity for buyers looking to secure a well-positioned property with strong long-term potential. Whilst some cosmetic modernisation would further enhance the home, the scale, layout and setting already provide all the ingredients for a highly rewarding family property, and internal inspection is strongly advised to fully appreciate both the accommodation and possibilities available.
Tenure: We understand the property to be Freehold, however prospective purchasers should seek to obtain verification of this from their solicitor. Council Tax Band D.
EPC Rating: D
Disclaimer
Every care has been taken with the preparation of these property details but they are for general guidance only and complete accuracy cannot be guaranteed. If there is any point, which is of particular importance professional verification should be sought. These property details do not constitute a contract or part of a contract. We are not qualified to verify tenure of property. Prospective purchasers should seek to obtain verification of tenure from their solicitor. The mention of any appliances, fixtures or fittings does not imply they are in working order. Photographs are reproduced for general information and it cannot be inferred that any item shown is included in the sale. All dimensions are approximate.
- COUNCIL TAXA payment made to your local authority in order to pay for local services like schools, libraries, and refuse collection. The amount you pay depends on the value of the property.Read more about council Tax in our glossary page.
- Band: D
- PARKINGDetails of how and where vehicles can be parked, and any associated costs.Read more about parking in our glossary page.
- Yes
- GARDENA property has access to an outdoor space, which could be private or shared.
- Private garden
- ACCESSIBILITYHow a property has been adapted to meet the needs of vulnerable or disabled individuals.Read more about accessibility in our glossary page.
- Ask agent

Add an important place to see how long it'd take to get there from our property listings.
__mins driving to your place
Affordability


Notes
Staying secure when looking for property
Ensure you're up to date with our latest advice on how to avoid fraud or scams when looking for property online.
Visit our security centre to find out moreDisclaimer - Property reference 8d5ad05a-3832-41c6-a478-d0ce8fb82fb0. The information displayed about this property comprises a property advertisement. Rightmove.co.uk makes no warranty as to the accuracy or completeness of the advertisement or any linked or associated information, and Rightmove has no control over the content. This property advertisement does not constitute property particulars. The information is provided and maintained by Arnold & Phillips, Ormskirk. Please contact the selling agent or developer directly to obtain any information which may be available under the terms of The Energy Performance of Buildings (Certificates and Inspections) (England and Wales) Regulations 2007 or the Home Report if in relation to a residential property in Scotland.
*This is the average speed from the provider with the fastest broadband package available at this postcode. The average speed displayed is based on the download speeds of at least 50% of customers at peak time (8pm to 10pm). Fibre/cable services at the postcode are subject to availability and may differ between properties within a postcode. Speeds can be affected by a range of technical and environmental factors. The speed at the property may be lower than that listed above. You can check the estimated speed and confirm availability to a property prior to purchasing on the broadband provider's website. Providers may increase charges. The information is provided and maintained by Decision Technologies Limited. **This is indicative only and based on a 2-person household with multiple devices and simultaneous usage. Broadband performance is affected by multiple factors including number of occupants and devices, simultaneous usage, router range etc. For more information speak to your broadband provider.