
Bletchinglye Lane, Rotherfield

- PROPERTY TYPE
Terraced
- BEDROOMS
2
- BATHROOMS
1
- SIZE
558 sq ft
52 sq m
- TENUREDescribes how you own a property. There are different types of tenure - freehold, leasehold, and commonhold.Read more about tenure in our glossary page.
Freehold
Key features
- GUIDE PRICE: £325,000 - £335,000
- Mid Terrace Cottage
- Two Bedrooms
- Open-Plan Kitchen/Dining Room
- Semi-Rural Location
- Stunning Front And Rear Views
- Very Well Presented Throughout
- Front And Rear Gardens
- Permission For Off Road Parking Space
- Energy Efficiency Rating: D
Description
GUIDE PRICE: £325,000 - £335,000
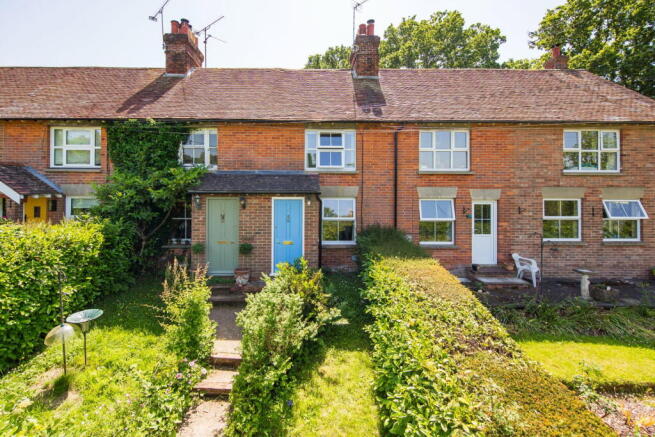
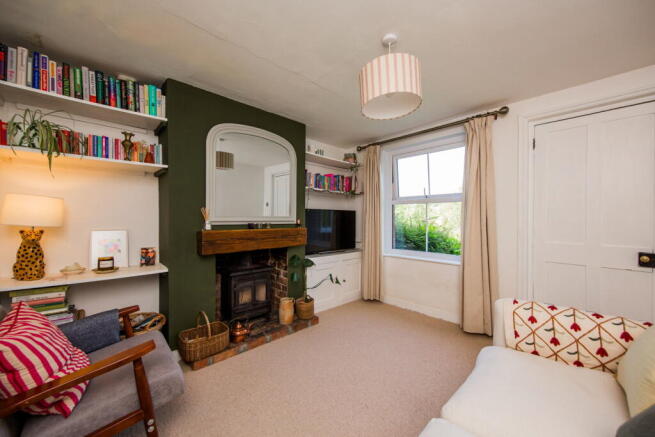
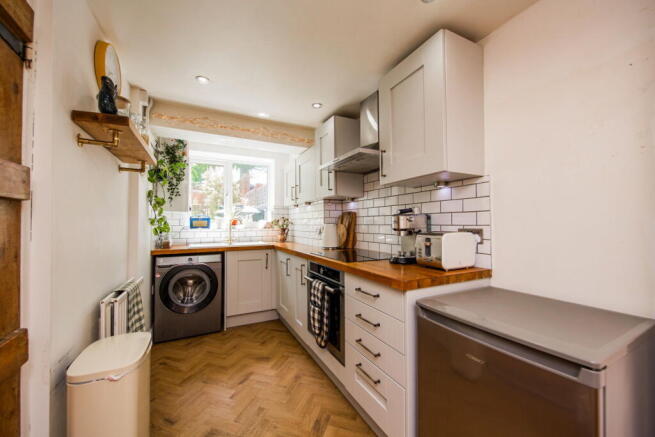
Located in a no-through road and set back from the lane behind a low hedgerow and accessed via a front garden path is this charming two bedroom cottage. You enter via a useful external porch with window to the side and space for shoes and coats. From here is the sitting room with its recently replaced carpets, wide window with a scenic outlook and log burning stove. It's a light and airy room with space for good sized furniture. Beyond the sitting room is the kitchen/dining room with eye catching herringbone LVT flooring, again replaced recently. It has space for a large table and chairs and has two windows looking onto the garden. The kitchen itself has an array of fitted high/low cabinets with traditional brushed brass style handles along with solid wood worksurfaces. It includes a fitted fan oven. induction hob with extractor along with spaces for a tall fridge/freezer and washing machine. A door to the side gives access to the garden. Carpeted stairs with recently fitted carpet runner takes you to the first floor landing with attractive original floorboards and window providing light and pleasant views. The master bedroom is at the front, full of natural light and with original floorboards, original feature fireplace, cupboard housing water tank and stunning countryside views. Bedroom two is at the rear and is a single room or office, with original floorboards and window to the side looking onto fields. Completing the first floor is the bathroom with its modern fitted suite. It has a bath with rain-head shower over, WC, wash basin, heated towel rail along with extractor fan and smart tiled walls. Outside the front garden is laid to lawn with mature hedgerows. At the rear, a block paved patio area leads to tiered lawns with raised beds and mature plants/shrubs along with a further patio area and beautiful views of the fields beyond. A gate leads to the shed, which is positioned on a generous hardstanding area with approved permission for off-road parking should the shed be removed. The cottage is ideally located approximately a 20-minute walk from the village, accessible via both roads and pathways as well as scenic field routes. An easily accessible bus stop on the main road provides connections to the village and Royal Tunbridge Wells.
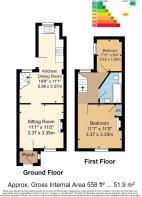
Entrance Porch - Sitting Room - Kitchen/Dining Room - Two Bedrooms - Bathroom - Front & Rear Gardens - On Street Parking
PORCH:
Fitted mat, coat hanging space, window to side and front door opening to sitting room.
SITTING ROOM:
A light and airy room with open fireplace and fitted log burning stove, fitted shelving and fitted cupboard housing electric meter and consumer unit. Carpeted, radiator and tall window with countryside views to front.
KITCHEN/DINING ROOM:
Fitted high and low units with traditional brushed brass style handles, solid wood work surfaces, newly replaced sink with drainer and subway style tiled walls. Fitted fan oven, induction hob with extractor and space for tall fridge/freezer and washing machine. Space for large table and chairs, under stairs storage, herringbone LVT flooring, two radiators, two tall windows with views of garden and door to garden.
Turning stairs with carpet runner to first floor landing.
FIRST FLOOR LANDING:
Original wood flooring, tall window with views of garden and fields and access to bedrooms and bathroom.
BEDROOM:
Large double bedroom with original feature fireplace, space for bedroom furniture and fitted cupboard housing water tank. Original floorboards, radiator and wide window with views of neighbouring fields to front.
BEDROOM:
Single bedroom or study with original floorboards, radiator and window to side with countryside views.
BATHROOM:
Bath with rain head shower over, WC and wash basin. LED backlit mirror, heated towel rail, extractor fan, smart tiled walls and laminate tiled effect flooring.
OUTSIDE FRONT:
Laid to lawn with mature hedgerows.
OUTSIDE REAR:
Set against a picturesque countryside backdrop, the garden offers a block-paved rear courtyard with steps leading down to lawned areas bordered by raised, well-established flower beds, mature shrubs, and plants. Additional features include an outside tap and exterior lighting. A rear patio area leads via a side gate to a generous hardstanding area, currently occupied by a shed, with approved permission in place for off-road parking should the shed be removed.
SITUATION:
Rotherfield is a picturesque village in the High Weald Area of Outstanding Natural Beauty, rich in history and surrounding open countryside. The village itself is a welcoming community with local charities and societies offering plenty of activities throughout the year for all ages. Cuckoo Line Stores is a useful convenience shop whilst there are also two public houses, a chemist, doctors’ surgery, and the historic St Deny’s Church. For transport, it is served with a frequent bus service, stopping at nearby villages as well as Royal Tunbridge Wells and Eastbourne. For city links, Crowborough train station is just a short drive away with ample parking available. For education, there is a popular pre-school as well as Rotherfield primary school. Further educational facilities are available within all the surrounding villages and towns.
TENURE:
Freehold
COUNCIL TAX BAND:
C
VIEWING:
By appointment with Wood & Pilcher Crowborough
ADDITIONAL INFORMATION:
Broadband Coverage search Ofcom checker
Mobile Phone Coverage search Ofcom checker
Flood Risk - Check flooding history of a property England -
Services - Mains Water, Electricity & Drainage
Heating - Oil
ANTI MONEY LAUNDERING REQUIREMENTS:
In accordance with HMRC current legal requirements, we are required to carry out AML (Anti Money Laundering) checks on all purchasers once any offer has been accepted. A nonrefundable administration fee of £30 + VAT (£36) will apply for each prospective purchaser. Satisfactory AML results and evidence of funds and/or a mortgage AIP are required before any offer can be formally accepted and memorandum of sale issued.
Brochures
Brochure 1Full Details- COUNCIL TAXA payment made to your local authority in order to pay for local services like schools, libraries, and refuse collection. The amount you pay depends on the value of the property.Read more about council Tax in our glossary page.
- Band: C
- PARKINGDetails of how and where vehicles can be parked, and any associated costs.Read more about parking in our glossary page.
- On street
- GARDENA property has access to an outdoor space, which could be private or shared.
- Private garden
- ACCESSIBILITYHow a property has been adapted to meet the needs of vulnerable or disabled individuals.Read more about accessibility in our glossary page.
- Ask agent
Bletchinglye Lane, Rotherfield

Add an important place to see how long it'd take to get there from our property listings.
__mins driving to your place
Affordability

About Wood & Pilcher, Crowborough
The Cross, Beacon Road, Crowborough, TN6 1AL



Notes
Staying secure when looking for property
Ensure you're up to date with our latest advice on how to avoid fraud or scams when looking for property online.
Visit our security centre to find out moreDisclaimer - Property reference S1743153. The information displayed about this property comprises a property advertisement. Rightmove.co.uk makes no warranty as to the accuracy or completeness of the advertisement or any linked or associated information, and Rightmove has no control over the content. This property advertisement does not constitute property particulars. The information is provided and maintained by Wood & Pilcher, Crowborough. Please contact the selling agent or developer directly to obtain any information which may be available under the terms of The Energy Performance of Buildings (Certificates and Inspections) (England and Wales) Regulations 2007 or the Home Report if in relation to a residential property in Scotland.
*This is the average speed from the provider with the fastest broadband package available at this postcode. The average speed displayed is based on the download speeds of at least 50% of customers at peak time (8pm to 10pm). Fibre/cable services at the postcode are subject to availability and may differ between properties within a postcode. Speeds can be affected by a range of technical and environmental factors. The speed at the property may be lower than that listed above. You can check the estimated speed and confirm availability to a property prior to purchasing on the broadband provider's website. Providers may increase charges. The information is provided and maintained by Decision Technologies Limited. **This is indicative only and based on a 2-person household with multiple devices and simultaneous usage. Broadband performance is affected by multiple factors including number of occupants and devices, simultaneous usage, router range etc. For more information speak to your broadband provider.