
Victoria Avenue, Hazel Grove, Stockport, SK7

- PROPERTY TYPE
End of Terrace
- BEDROOMS
2
- BATHROOMS
1
- SIZE
Ask agent
- TENUREDescribes how you own a property. There are different types of tenure - freehold, leasehold, and commonhold.Read more about tenure in our glossary page.
Ask agent
Key features
- Two Bedroomed End Terrace
- Modernised to High Standard
- Immaculately Presented
- New Fitted Kitchen with Integrated Appliances
- Large Newly Fitted Bathroom Suite
- Modern Decor Throughout
- Charming Rear Courtyard
- On Street Parking to Front
- Cul-De-Sac Location
- EPC Rating:- D
Description
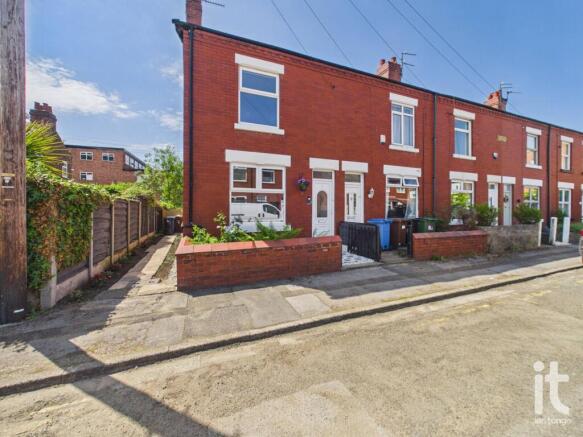
Set on Victoria Avenue in the ever-popular Hazel Grove, this attractive end terraced house is a wonderful opportunity for a buyer looking for a home that feels warm and welcoming. Newly refurbished to a high standard, it combines charming proportions with a practical layout, making it an appealing choice for anyone wanting a property that is easy to enjoy from day one while still offering scope to make it truly their own.
The ground floor is arranged to give a lovely sense of space and flexibility, with two reception rooms that can adapt beautifully to modern living. Whether you would like a cosy lounge to unwind in at the end of the day, a separate dining room for entertaining friends, or a second sitting room, this layout allows you to shape the home around your lifestyle. As an end terraced property, it also benefits from that little extra feeling of privacy and openness that many buyers are looking for.
Upstairs, the home offers two bedrooms and a bathroom, creating a layout that is ideal for a first-time buyer, a professional couple, a downsizer or anyone wanting a manageable home in a well-regarded residential setting. The bedrooms provide comfortable accommodation, while the overall two-storey design gives a pleasing separation between living space and sleeping space, helping the house feel settled, calm and easy to live in.
This is a property with broad appeal, but it will be especially attractive to a buyer seeking a home with character, comfort and versatility in equal measure. The two reception rooms add valuable flexibility, the end terrace position is particularly desirable, and the Hazel Grove setting places you in a location that is consistently popular with buyers.
In terms of location, the property is well placed for access to supermarkets, schools, leisure facilities and healthcare services, making everyday life feel straightforward and well connected. Hazel Grove also benefits from rail links within easy reach, which is ideal for commuting and wider travel, while the surrounding area offers a good balance of residential comfort and useful amenities.
Entrance Hallway
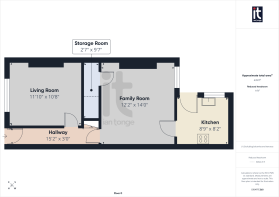
15'2" (4m 62cm) x 3'0" (91cm)
uPVC double glazed entrance door leading to hallway with half panelled walls, access to two reception rooms, stairs leading to first floor, radiator.
Living Room
11'10" (3m 60cm) x 10'8" (3m 25cm)
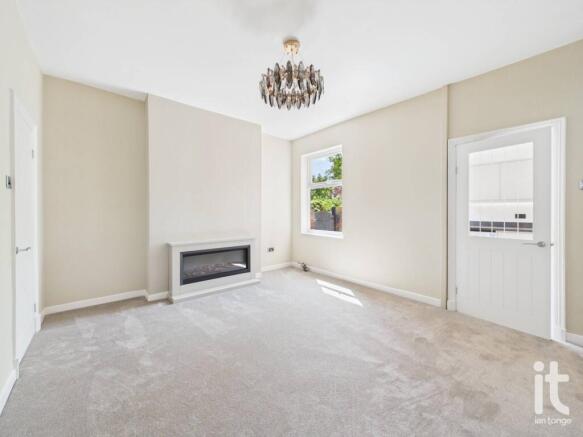
uPVC double glazed window to front aspect, feature modern electric fireplace, meter cupboard, radiator.
Family Room
12'2" (3m 70cm) x 14'0" (4m 26cm)
uPVC double glazed window to rear aspect, feature modern electric landscape fireplace, radiator, door to kitchen, door to understair storage room.
Kitchen
8'9" (2m 66cm) x 8'2" (2m 48cm)
uPVC double glazed window to side aspect, newly installed fitted kitchen with a range of wall and base units with worksurfaces and matching upstands, inset sink and drainer, built-in electric oven and hob with extractor over. Integrated undercounter fridge/freezer and fridge, white washing machine, column radiator, door leading to rear courtyard.
Understairs Cupboard
2'7" (78cm) x 9'7" (2m 92cm)
Housing Worcester gas central heating boiler, fully up to date with servicing.
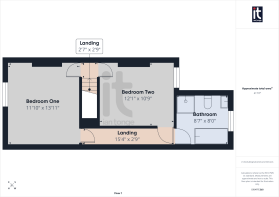
Landing
15'4" (4m 67cm) x 2'9" (83cm)
providing separate access from bedroom one and bedroom two to bathroom.
Bedroom One
11'10" (3m 60cm) x 13'11" (4m 24cm)
uPVC double glazed window to front aspect, radiator.
Bedroom Two
12'1" (3m 68cm) x 10'9" (3m 27cm)
uPVC double glazed window to rear aspect, radiator.
Bathroom
8'7" (2m 61cm) x 8'0" (2m 43cm)
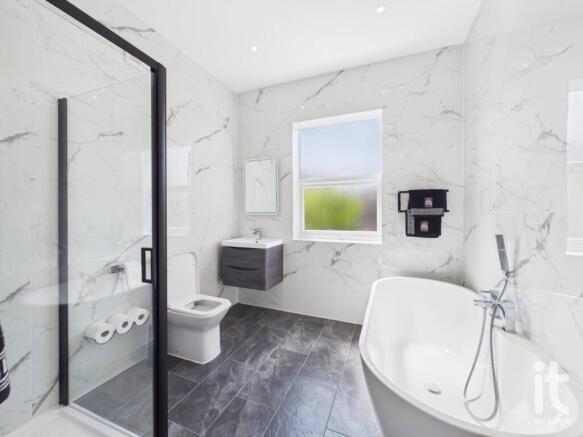
uPVC double glazed window to rear aspect, modern newly fitted suite comprising of:- oval bath with shower attachment, corner glazed shower cubicle, low level W.C, floating hand wash basin with storage.
Outside
The rear courtyard is enclosed by brick walling and fencing with an attractive raised flagged patio area, perfect for seating and enjoying the outside space, there is a flagged and gravelled pathway leading from the kitchen door to the side, two brick built outhouse stores and a secure timber gate leading to the side passage which is also flagged and planted up.
Brochures
Material Information- COUNCIL TAXA payment made to your local authority in order to pay for local services like schools, libraries, and refuse collection. The amount you pay depends on the value of the property.Read more about council Tax in our glossary page.
- Band: B
- PARKINGDetails of how and where vehicles can be parked, and any associated costs.Read more about parking in our glossary page.
- Ask agent
- GARDENA property has access to an outdoor space, which could be private or shared.
- Yes
- ACCESSIBILITYHow a property has been adapted to meet the needs of vulnerable or disabled individuals.Read more about accessibility in our glossary page.
- Ask agent
Victoria Avenue, Hazel Grove, Stockport, SK7

Add an important place to see how long it'd take to get there from our property listings.
__mins driving to your place
Affordability

About Ian Tonge Property Services Limited, Hazel Grove
176/178 London Road, Hazel Grove, SK7 4DJ
Get an instant, personalised result:
- Show sellers you’re serious
- Secure viewings faster with agents
- No impact on your credit score
Notes
Staying secure when looking for property
Ensure you're up to date with our latest advice on how to avoid fraud or scams when looking for property online.
Visit our security centre to find out moreDisclaimer - Property reference HAG-1JUQ156JM93. The information displayed about this property comprises a property advertisement. Rightmove.co.uk makes no warranty as to the accuracy or completeness of the advertisement or any linked or associated information, and Rightmove has no control over the content. This property advertisement does not constitute property particulars. The information is provided and maintained by Ian Tonge Property Services Limited, Hazel Grove. Please contact the selling agent or developer directly to obtain any information which may be available under the terms of The Energy Performance of Buildings (Certificates and Inspections) (England and Wales) Regulations 2007 or the Home Report if in relation to a residential property in Scotland.
*This is the average speed from the provider with the fastest broadband package available at this postcode. The average speed displayed is based on the download speeds of at least 50% of customers at peak time (8pm to 10pm). Fibre/cable services at the postcode are subject to availability and may differ between properties within a postcode. Speeds can be affected by a range of technical and environmental factors. The speed at the property may be lower than that listed above. You can check the estimated speed and confirm availability to a property prior to purchasing on the broadband provider's website. Providers may increase charges. The information is provided and maintained by Decision Technologies Limited. **This is indicative only and based on a 2-person household with multiple devices and simultaneous usage. Broadband performance is affected by multiple factors including number of occupants and devices, simultaneous usage, router range etc. For more information speak to your broadband provider.