


Charlestown Road, St Austell, PL25

- PROPERTY TYPE
Character Property
- BEDROOMS
3
- BATHROOMS
1
- SIZE
Ask agent
- TENUREDescribes how you own a property. There are different types of tenure - freehold, leasehold, and commonhold.Read more about tenure in our glossary page.
Freehold
Key features
- Character Cottage
- Coastal Location
- Chain free
- Gas central heating
- Sought after historic harbourside village
Description
Number 74 is set well back from the road, enjoying a long level lawned front garden together with an enclosed rear garden and useful outbuilding/utility room. Beautifully presented throughout, the cottage benefits from gas central heating, a handmade solid wood kitchen with granite worktops, a modern shower room, and an abundance of character features including small-paned windows, exposed beams, an open fireplace and arched hallway details.
Ideal as either a full-time home or holiday let investment, this delightful period cottage offers a rare opportunity to acquire a beautifully preserved and improved property in the heart of Charlestown.
Charlestown is a popular Georgian harbour side village situated around a picturesque inner and outer harbour with pebble beach, some two miles from St Austell town centre Charlestown has a hotel and guest houses, with excellent restaurants, and a selection of public houses. To both sides of Charlestown harbour there is the South West coastal footpath providing some wonderful walks with cliff top views and sandy coves and beaches. To the east lies the natural deep harbour port of Fowey with excellent boating facilities and with a range of excellent local shops and restaurants. Nearby is the beach of Porthpean which has its own sailing club.
Entrance Hall
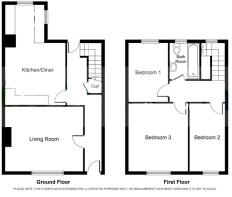
21' 7" x 4' 11" (6.6m x 1.5m) Storage cupboard and separate understairs cupboard. Turning staircase rising to the first floor. Sash window to the rear and pillared archway partially dividing the hallway. Cupboard housing the RCD unit, oak flooring, and part-glazed door opening to the rear garden.
Lounge
11' 9" x 10' 9" (3.6m x 3.3m) Sash window to the front with wooden shutters. Exposed beamed ceiling, solid oak flooring and decorative coving. Recessed shelving to either side of the chimney breast. Open fireplace with cast iron surround, slate hearth and wooden mantel. Sliding part-glazed door leading to the hallway.
Kitchen/Dining Room
14' 1" x 10' 9" (4.3m x 3.3m) Maximum. Solid granite work surfaces incorporating a Belfast sink with mixer tap, complemented by matching handmade wooden base and wall units. Tiled splashbacks. Free-standing cooker with extractor hood over, integrated dishwasher, washing machine and fridge/freezer. Exposed beamed ceiling, slate flooring and sash windows to the rear. Worcester combination boiler.
Bedroom 1
2.96m x 3.4m (9' 9" x 11' 2") With small paned sash window to the front with window shutters, wardrobe recess.
Bedroom 2
1.86m x 3.43m (6' 1" x 11' 3") With small paned sash window to the front with window shutters.
Bedroom 3
2.7m x 1.93m (8' 10" x 6' 4") Sash window to the rear.
Shower Room
1.77m x 1.6m (5' 10" x 5' 3") Enjoying a ceramic tiled floor, low level W.C. vanity unit with mixer tap and storage below, part tiled walls, illuminated mirrored cabinet, vertical towel rail, window to the rear, large walk in shower cubicle with glass screen.
Outside Utility/general purpose store
1.52m x 2.68m (5' 0" x 8' 10") With power and light, sink unit.
Outside W.C.
Outside
To the front of the property a pedestrian gate opens onto a large level lawned garden with a small seating patio, the cottage being well set back from the road. Rear access is via a right of way from the end of the terrace. The enclosed rear garden is level and mainly laid to lawn, complemented by a slightly raised timber decked seating area and a very useful utility/garden store.
Brochures
Brochure 1Brochure 2- COUNCIL TAXA payment made to your local authority in order to pay for local services like schools, libraries, and refuse collection. The amount you pay depends on the value of the property.Read more about council Tax in our glossary page.
- Band: D
- PARKINGDetails of how and where vehicles can be parked, and any associated costs.Read more about parking in our glossary page.
- Ask agent
- GARDENA property has access to an outdoor space, which could be private or shared.
- Yes
- ACCESSIBILITYHow a property has been adapted to meet the needs of vulnerable or disabled individuals.Read more about accessibility in our glossary page.
- Ask agent
Charlestown Road, St Austell, PL25

Add an important place to see how long it'd take to get there from our property listings.
__mins driving to your place
Affordability



Notes
Staying secure when looking for property
Ensure you're up to date with our latest advice on how to avoid fraud or scams when looking for property online.
Visit our security centre to find out moreDisclaimer - Property reference 30418238. The information displayed about this property comprises a property advertisement. Rightmove.co.uk makes no warranty as to the accuracy or completeness of the advertisement or any linked or associated information, and Rightmove has no control over the content. This property advertisement does not constitute property particulars. The information is provided and maintained by Liddicoat & Company, St Austell. Please contact the selling agent or developer directly to obtain any information which may be available under the terms of The Energy Performance of Buildings (Certificates and Inspections) (England and Wales) Regulations 2007 or the Home Report if in relation to a residential property in Scotland.
*This is the average speed from the provider with the fastest broadband package available at this postcode. The average speed displayed is based on the download speeds of at least 50% of customers at peak time (8pm to 10pm). Fibre/cable services at the postcode are subject to availability and may differ between properties within a postcode. Speeds can be affected by a range of technical and environmental factors. The speed at the property may be lower than that listed above. You can check the estimated speed and confirm availability to a property prior to purchasing on the broadband provider's website. Providers may increase charges. The information is provided and maintained by Decision Technologies Limited. **This is indicative only and based on a 2-person household with multiple devices and simultaneous usage. Broadband performance is affected by multiple factors including number of occupants and devices, simultaneous usage, router range etc. For more information speak to your broadband provider.