
Stoke Abbott

- PROPERTY TYPE
Detached
- BEDROOMS
3
- BATHROOMS
2
- SIZE
Ask agent
- TENUREDescribes how you own a property. There are different types of tenure - freehold, leasehold, and commonhold.Read more about tenure in our glossary page.
Freehold
Key features
- Beautifully Presented Throughout
- Well Appointed and Flexible Accommodation
- Exceptionally Well Maintained and Secluded Gardens
- Surrounded by Rolling Countryside
Description
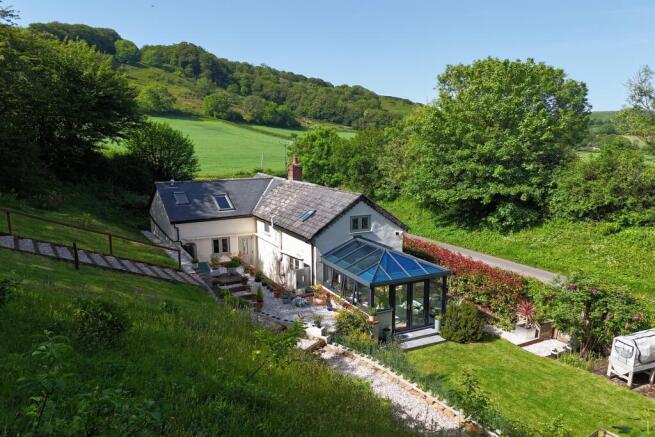
This delightful three-bedroom cottage offers generously proportioned and beautifully presented accommodation throughout, effortlessly blending rich character features with a bright, contemporary Scandi-inspired finish. Recently renovated and occupying a peaceful rural setting beside the iconic Lewesdon Hill, this enviable, non-listed property is surrounded by rolling countryside and boasts spectacular elevated views.
Ground Floor Accommodation
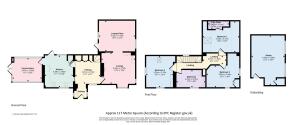
An inviting entrance door opens into a substantial reception hall, providing a bright and spacious introduction to the home, with stairs rising to the first floor.
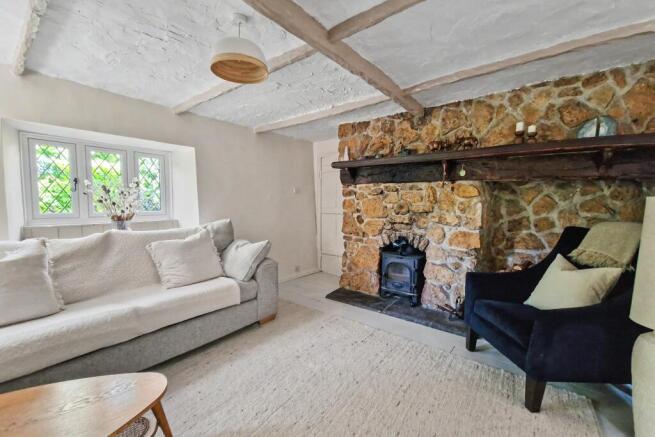
The comfortable sitting room is dual-aspect and bathed in natural light. It beautifully showcases leaded light windows, exposed beams, and a natural stone fireplace with an inset wood-burning stove, creating a warm, cozy focal point. An open archway flows seamlessly through to the formal dining room - a superb entertaining space with ample room for an eight-to-ten-seater dining table, featuring a door that opens directly to the patio.
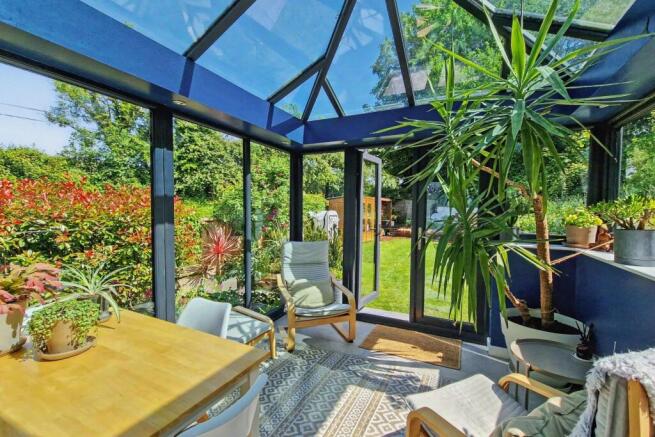
The kitchen is exceptionally well-appointed, blending rural charm with clean lines. It is fitted with an excellent range of built-in storage, solid wood work surfaces, and a classic Belfast sink. Integrated appliances include an electric hob, an eye-level double oven, and an extractor hood. A traditional stable door opens to the garden, while a step up from the kitchen leads into an impressive conservatory. Featuring a vaulted glass roof, this space provides a superb, light-flooded reception area where the garden can be fully appreciated year-round.
First Floor
On the first floor are three well-proportioned double bedrooms. Two benefit from built-in wardrobe space, while the principal bedroom enjoys its own private en-suite facility. The family bathroom is generously sized and finished with a crisp, contemporary white suite comprising a bath with shower over, twin wash hand basins, and a WC.
The property is set within a generous plot, featuring thoughtfully landscaped gardens created by the current owners. A manicured lawn - complete with a potting shed and practical storage - is bordered by mature shrubs and vibrant planting, offering a charming terrace perfect for alfresco dining against the backdrop of Lewesden Hill. From here, steps lead up to a superb elevated seating area that commands outstanding, far-reaching countryside views. Designed for year-round ease and low maintenance, this upper tier is beautifully laid to wildflowers. The gardens are exceptionally well maintained and provide a high degree of privacy and seclusion.
A particular feature of the grounds is the detached studio, offering excellent versatility. Fully insulated and benefiting from power and lighting, it provides the perfect footprint for a quiet home office, creative studio, or playroom.
Additional Information
Tenure: Freehold
Utilities: Mains electric and water, Oil fired central heating
Drainage: Septic tank
Windows: Double glazed throughout
Parking: Driveway with room for two vehicles
Broadband: Refer to Ofcom website
Mobile Signal: Refer to Ofcom website
Flood risk: For more information refer to gov.uk, check long term flood risk
Council Tax Band: D
Size: Approx 117 Metre Square (According to EPC Register gov.uk)
ALL MEASUREMENTS QUOTED ARE APPROX. AND FOR GUIDANCE ONLY. THE FIXTURES, FITTINGS & APPLIANCES HAVE NOT BEEN TESTED AND THEREFORE NO GUARANTEE CAN BE GIVEN THAT THEY ARE IN WORKING ORDER. YOU ARE ADVISED TO CONTACT THE LOCAL AUTHORITY FOR DETAILS OF COUNCIL TAX. PHOTOGRAPHS ARE REPRODUCED FOR GENERAL INFORMATION AND IT CANNOT BE INFERRED THAT ANY ITEM SHOWN IS INCLUDED. These particulars are believed to be correct but their accuracy cannot be guaranteed and they do not constitute an offer or form part of any contract. Solicitors are specifically requested to verify the details of our sales particulars in the pre-contract enquiries, in particular the price, local and other searches, in the event of a sale. Should your offer on this property be accepted, a Buyer Compliance Administration Fee of £42 including VAT per purchaser will be payable.
This fee covers the cost of the identity verification and compliance checks that we are required to undertake under UK Anti-Money Laundering Regulations before the transaction can proceed and is non refundable.
VIEWING
Strictly through the vendors agents Goadsby
Brochures
Brochure- COUNCIL TAXA payment made to your local authority in order to pay for local services like schools, libraries, and refuse collection. The amount you pay depends on the value of the property.Read more about council Tax in our glossary page.
- Band: D
- PARKINGDetails of how and where vehicles can be parked, and any associated costs.Read more about parking in our glossary page.
- Yes
- GARDENA property has access to an outdoor space, which could be private or shared.
- Yes
- ACCESSIBILITYHow a property has been adapted to meet the needs of vulnerable or disabled individuals.Read more about accessibility in our glossary page.
- Ask agent
Stoke Abbott

Add an important place to see how long it'd take to get there from our property listings.
__mins driving to your place
Affordability


Notes
Staying secure when looking for property
Ensure you're up to date with our latest advice on how to avoid fraud or scams when looking for property online.
Visit our security centre to find out moreDisclaimer - Property reference 1145538. The information displayed about this property comprises a property advertisement. Rightmove.co.uk makes no warranty as to the accuracy or completeness of the advertisement or any linked or associated information, and Rightmove has no control over the content. This property advertisement does not constitute property particulars. The information is provided and maintained by Goadsby, Bridport. Please contact the selling agent or developer directly to obtain any information which may be available under the terms of The Energy Performance of Buildings (Certificates and Inspections) (England and Wales) Regulations 2007 or the Home Report if in relation to a residential property in Scotland.
*This is the average speed from the provider with the fastest broadband package available at this postcode. The average speed displayed is based on the download speeds of at least 50% of customers at peak time (8pm to 10pm). Fibre/cable services at the postcode are subject to availability and may differ between properties within a postcode. Speeds can be affected by a range of technical and environmental factors. The speed at the property may be lower than that listed above. You can check the estimated speed and confirm availability to a property prior to purchasing on the broadband provider's website. Providers may increase charges. The information is provided and maintained by Decision Technologies Limited. **This is indicative only and based on a 2-person household with multiple devices and simultaneous usage. Broadband performance is affected by multiple factors including number of occupants and devices, simultaneous usage, router range etc. For more information speak to your broadband provider.