Victoria Road, Kirkcaldy

- PROPERTY TYPE
Flat
- BEDROOMS
2
- BATHROOMS
1
- SIZE
Ask agent
- TENUREDescribes how you own a property. There are different types of tenure - freehold, leasehold, and commonhold.Read more about tenure in our glossary page.
Freehold
Key features
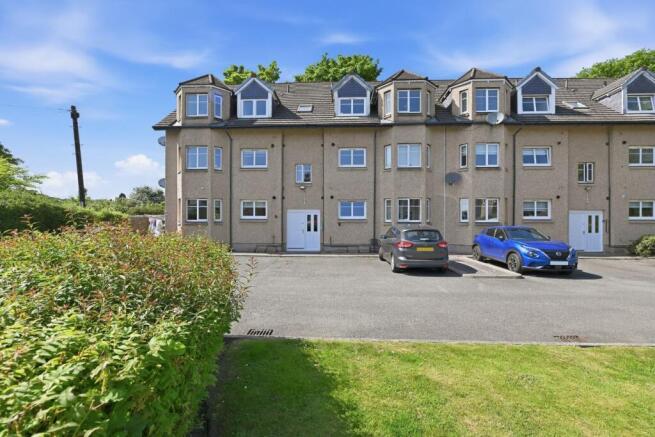
- Modern First Floor Flat In Secure Block
- Popular Location
- Home Report Of £110,000
- Lounge/Dining Room
- Fitted Kitchen
- Two Double Bedrooms & Bathroom
- Gas Central Heating & Double Glazing
- Dedicated Private Parking
- Council Tax Band C
- EPC Band C
Description
Kirkcaldy, the vibrant "Lang Toun," offers a perfect blend of coastal charm and modern urban convenience on the northern shores of the Firth of Forth. Renowned for its stunning four-mile waterfront and historic Dysart Harbour, the town boasts extensive green spaces including the award-winning Beveridge and Ravenscraig Parks. Residents enjoy a rich cultural scene centered around the Kirkcaldy Galleries and Adam Smith Theatre, alongside a bustling High Street and diverse local amenities. With excellent rail links to Edinburgh and Dundee, highly regarded schools, and significant ongoing regeneration projects, Kirkcaldy presents an ideal opportunity for families and professionals seeking a high quality of life in one of Fife’s most historic and well-connected hubs.
Security Entry - A welcoming and secure entrance accessed via the building's communal secure entry system. Stair case to upper levels. This property is located on the first floor, to the right.
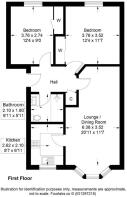
Entrance Hall - The hallway provides direct access to all main living spaces with handy storage cupboard.
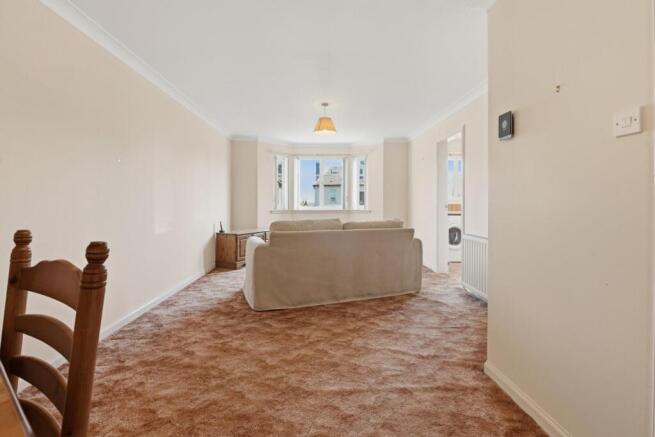
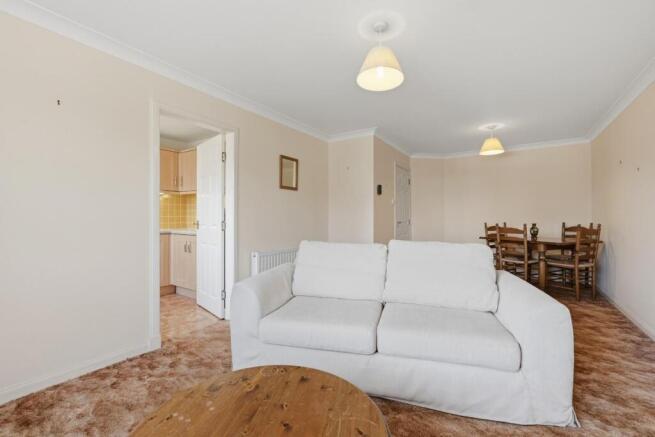
Lounge/Dining Room - 6.38 x 3.52 (20'11" x 11'6") - The heart of the home. This expansive, dual-purpose reception room offers a fantastic footprint for both a comfortable living room setup and a dedicated dining area. Attractive bay shaped double glazed windows flood the room with natural light, creating a bright and airy atmosphere. The room conveniently opens directly into the kitchen, making it an ideal layout for entertaining.
Kitchen - 2.62 x 2.1 (8'7" x 6'10") - Located directly off the lounge, this functional kitchen space is fitted with a range of wall and base units. Integrated hob, oven, extractor, sink and drainer. Window to the front of the property and space for appliances.
Bedroom - 3.76 x 3.52 (12'4" x 11'6") - A generous master double bedroom with ample floor space for a king-sized bed and furniture. Features double sliding wardrobes providing ample storage options. Twin double-glazed windows to the rear of the property, offering a bright, restful environment.
Bedroom - 3.76 x 2.74 (12'4" x 8'11") - Another well-proportioned double bedroom with double sliding wardrobes, facing the rear of the property. Highly versatile, this room is perfect as a second bedroom, a guest room, or a spacious work-from-home office space.
Bathroom - The central bathroom currently features a standard suite including a bath with shower above, wash hand basin and toilet. This space serves as the perfect canvas for a stylish, modern upgrade to create a fresh, contemporary bathroom retreat.
Double Glazing - Double glazing to windows.
Gas Central Heating - Fully equipped with gas central heating throughout to ensure warmth and energy efficiency year-round with the boiler located in a kitchen cupboard.
Private Parking Space - The property benefits from a dedicated residents' parking space, providing hassle-free parking close to the entrance.
Communal Gardens - Lovely lawned communal garden to the rear of the property.
Factor Fee - Please note that there is a monthly factor fee of approx. £100 per month which covers building insurance, common area's electricity, garden, parking area and gutter maintenance and repairs.
Viewing - Please call us on or email to arrange you time slot!
Brochures
Victoria Road, KirkcaldyBrochure- COUNCIL TAXA payment made to your local authority in order to pay for local services like schools, libraries, and refuse collection. The amount you pay depends on the value of the property.Read more about council Tax in our glossary page.
- Band: C
- PARKINGDetails of how and where vehicles can be parked, and any associated costs.Read more about parking in our glossary page.
- Yes
- GARDENA property has access to an outdoor space, which could be private or shared.
- Ask agent
- ACCESSIBILITYHow a property has been adapted to meet the needs of vulnerable or disabled individuals.Read more about accessibility in our glossary page.
- Ask agent
Victoria Road, Kirkcaldy

Add an important place to see how long it'd take to get there from our property listings.
__mins driving to your place
Affordability
Get an instant, personalised result:
- Show sellers you’re serious
- Secure viewings faster with agents
- No impact on your credit score
Notes
Staying secure when looking for property
Ensure you're up to date with our latest advice on how to avoid fraud or scams when looking for property online.
Visit our security centre to find out moreDisclaimer - Property reference 34704080. The information displayed about this property comprises a property advertisement. Rightmove.co.uk makes no warranty as to the accuracy or completeness of the advertisement or any linked or associated information, and Rightmove has no control over the content. This property advertisement does not constitute property particulars. The information is provided and maintained by Innes Johnston LLP, Glenrothes. Please contact the selling agent or developer directly to obtain any information which may be available under the terms of The Energy Performance of Buildings (Certificates and Inspections) (England and Wales) Regulations 2007 or the Home Report if in relation to a residential property in Scotland.
*This is the average speed from the provider with the fastest broadband package available at this postcode. The average speed displayed is based on the download speeds of at least 50% of customers at peak time (8pm to 10pm). Fibre/cable services at the postcode are subject to availability and may differ between properties within a postcode. Speeds can be affected by a range of technical and environmental factors. The speed at the property may be lower than that listed above. You can check the estimated speed and confirm availability to a property prior to purchasing on the broadband provider's website. Providers may increase charges. The information is provided and maintained by Decision Technologies Limited. **This is indicative only and based on a 2-person household with multiple devices and simultaneous usage. Broadband performance is affected by multiple factors including number of occupants and devices, simultaneous usage, router range etc. For more information speak to your broadband provider.