
The Green, Fulford, Staffordshire

- PROPERTY TYPE
Detached
- BEDROOMS
5
- BATHROOMS
4
- SIZE
Ask agent
- TENUREDescribes how you own a property. There are different types of tenure - freehold, leasehold, and commonhold.Read more about tenure in our glossary page.
Freehold
Key features
- Please Quote Ref: JS0462
- NO UPWARD CHAIN
- Ideal For Multigenerational Family Living
- Beautifully Landscaped Gardens
- Large Driveway & Integral Double Garage
- Impressive Open Plan Breakfast Kitchen
- Three Reception Rooms
- Four Bathrooms (Three Ensuite)
- Five Bedrooms
- Transformed Original Farmhouse
Description
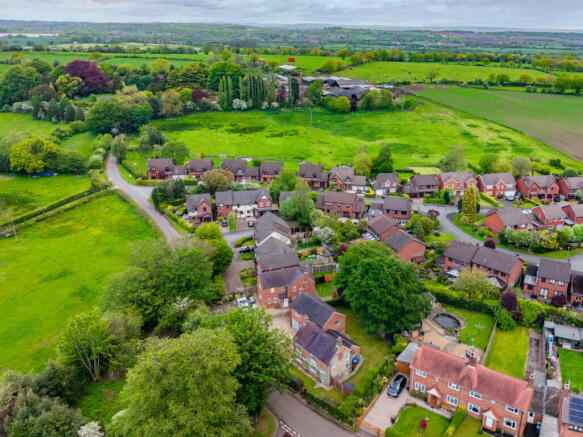
Ivy House Farm is a truly distinctive Five Bedroom Detached Home, beautifully combining rich heritage with modern family living in the heart of Fulford Village. Originally one of seven farms that made up the village, the oldest part of the house dates back to 1817 and retains a wealth of character, showcased through its striking architectural details, including decorative stone lintels, mullion windows and impressive crenellated chimney stacks.
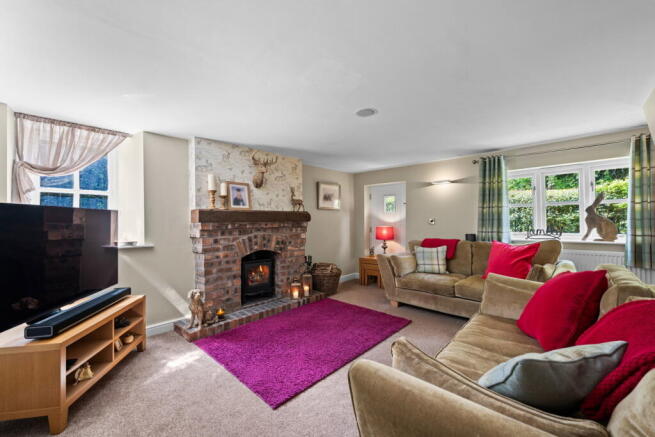
Thoughtfully updated throughout, this exceptional home offers an elegant blend of period charm and contemporary comfort. The welcoming entrance hall leads to a spacious lounge with a cosy multi-fuel log burner and formal dining room, creating the perfect setting for both entertaining and relaxed family life. At the heart of the home is a stunning open plan breakfast kitchen, fitted with a comprehensive range of units, granite work surfaces, breakfast bar seating, and French doors opening onto the rear garden, ideal for indoor outdoor living. Further ground floor accommodation includes a dedicated home office, guest cloakroom, and internal access to the integral double garage.
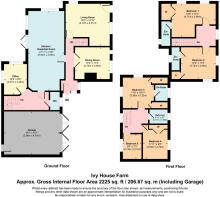
The first floor is cleverly arranged into two separate wings, offering versatile accommodation for growing or multi generational family living. One wing comprises three generously sized bedrooms, including one with an ensuite shower room, alongside a beautifully appointed family bathroom. The second wing offers two further double bedrooms, both benefiting from ensuite facilities, with the master enjoying a luxurious corner bath. Excellent storage is provided throughout, with fitted wardrobes enhancing functionality.
Occupying a substantial plot, Ivy House Farm is surrounded by attractive wrap around gardens featuring lawns, pathways, mature trees, established planting, and shrubs, creating a peaceful and private outdoor setting. There is also ample off road parking provided by the large cobbled driveway.
Ivy House Farm presents a rare opportunity to acquire a home of genuine character, history, and charm, perfectly suited to modern living. A viewing is essential. Offered with NO UPWARD CHAIN. Please Quote Ref: JS0462
Entrance Hallway
Glazed wood entrance door, radiator, double glazed window, karndean flooring, oak veneer doors leading into the Lounge, Dining Room, Open Plan Breakfast Kitchen and stairs leading off up to the first floor (Bedrooms One & Two).
Lounge
Feature brick surround fire place with cosy multi-fuel log burner and wooden mantle, radiator, double glazed windows and double glazed external door to the front aspect.
Dining Room
Another feature brick surround fire place with open fire and wooden mantle, radiator and double glazed windows. A versatile room which could also be used as further sitting room/snug.
Open Plan Breakfast Kitchen
Impressive breakfast kitchen fitted with a variety of contemporary wall and base units, granite work surfaces, sink and drainer unit with mixer tap, five ring gas hob with extractor hood over, integrated oven, grill, fridge freezer and dishwasher, breakfast bar with stools, karndean flooring, double glazed windows, double glazed patio door leading out to the rear garden, opening into the snug area which could easily become ample space for a dining table and chairs if preferred. Oak veneer door into:
Inner Hallway
Karndean flooring, radiator, oak veneer doors leading into the Study, WC and Integral Double Garage, stairs leading off up to the first floor (Bedrooms Three, Four, Five & Family Bathroom).
Study
Under stairs storage cupboard, radiator and double glazed windows.
WC
WC, vanity sink unit, radiator and double glazed window.
First Floor (Bedrooms One & Two)
Landing
Double glazed windows and exposed beams, oak veneer doors leading into:
Bedroom One
Double fitted wardrobes, radiator and double glazed windows. Door into:
Ensuite Bathroom
Attractive fitted bathroom suite comprising of corner bath with shower attachment, wash basin, fitted mirror with lights, WC, radiator and double glazed window.
Bedroom Two
Fitted storage cupboard, radiator and double glazed window, door into:
Ensuite Shower Room
Modern fitted shower suite comprising of walk in shower cubicle with shower, wash basin, WC, chrome heated towel rail and double glazed window.
First Floor (Bedrooms Three, Four, Five & Family Bathroom)
Landing
Access to the loft which is fully boarded and has light, double glazed window and oak veneer doors leading into:
Bedroom Three
Two fitted storage cupboards, radiator and double glazed windows, door into:
Ensuite Shower Room
Immaculate fitted shower room comprising of walk in shower cubicle with shower, vanity sink unit, fitted mirror, WC, radiator and double glazed window.
Bedroom Four
Double fitted wardrobes, radiator and double glazed window. Currently utilised as an additional Office/Study space.
Bedroom Five
Radiator and double glazed window. Currently used as a Gym/Fitness Room.
Family Bathroom
Stylishly tiled family bathroom suite comprising of a white three piece suite and double glazed window.
Exterior/Front
The property sits back nicely from the road. To the front there is a substantial cobbled driveway providing ample off road parking for multiple vehicles. This leads to the integral double garage. There are also lawned gardens to the front with hedged and wall boundaries. Gated access leads to the rear garden.
Integral Double Garage
Double wooden entrance doors, power, light, plumbing for an automatic washing machine and dryer, further fridge freezer space and a wooden door leading out to the rear garden. The garage also houses the Worcester Bosch gas boiler and hot water system.
Rear Garden
The gardens are private and of a good size. It is mainly laid with wrap around lawns to the rear and side with feature Indian stone and decked patio areas with a mixture of mature shrubs, plants and trees. Please note two of the Beech Trees do have Tree Preservations Orders in place (TPO).
Location
Situated in the heart of the village of Fulford within the conservation area, the property is perfectly positioned within walking distance of Fulford Primary School and the popular village pub, The Shoulder of Mutton. For those who enjoy the outdoors, open countryside is just a short walk away, offering scenic walks and green spaces. Commuters will appreciate the easy access to the A50 and Blythe Bride Railway Station, providing excellent transport links to Stoke-on-Trent, Derby, and beyond. Additionally, the charming market town of Stone is just a short drive away, offering a wider range of boutique shops, restaurants, and leisure facilities.
Services
Mains gas, electricity, water and drainage connected.
Superfast broadband is believed to be available in the area. Please contact your provider to confirm.
Council Tax Band: F (Stafford Borough Council)
EPC Rating: TBC
Tenure: Freehold
Disclaimer
The agent and its Clients give notice that: they have no authority to make or give any representations or warranties in relation to the property. These particulars do not form part of any offer or contract and must not be relied upon as statements or representations of fact. Any areas, measurements or distances are approximate. The text, photographs and plans are for guidance only and are not necessarily comprehensive. It should not be assumed that the property has all necessary Planning, Building Regulation or other consents, and the agent has not tested any services, equipment, or facilities. Purchasers must satisfy themselves by inspection or otherwise. The agent is a member of The Property Ombudsman scheme and subscribes to The Property Ombudsman Code of Practice.
- COUNCIL TAXA payment made to your local authority in order to pay for local services like schools, libraries, and refuse collection. The amount you pay depends on the value of the property.Read more about council Tax in our glossary page.
- Band: F
- PARKINGDetails of how and where vehicles can be parked, and any associated costs.Read more about parking in our glossary page.
- Garage,Driveway
- GARDENA property has access to an outdoor space, which could be private or shared.
- Patio,Private garden
- ACCESSIBILITYHow a property has been adapted to meet the needs of vulnerable or disabled individuals.Read more about accessibility in our glossary page.
- Ask agent
Energy performance certificate - ask agent
The Green, Fulford, Staffordshire

Add an important place to see how long it'd take to get there from our property listings.
__mins driving to your place
Affordability
Get an instant, personalised result:
- Show sellers you’re serious
- Secure viewings faster with agents
- No impact on your credit score
Notes
Staying secure when looking for property
Ensure you're up to date with our latest advice on how to avoid fraud or scams when looking for property online.
Visit our security centre to find out moreDisclaimer - Property reference S1743224. The information displayed about this property comprises a property advertisement. Rightmove.co.uk makes no warranty as to the accuracy or completeness of the advertisement or any linked or associated information, and Rightmove has no control over the content. This property advertisement does not constitute property particulars. The information is provided and maintained by eXp UK, West Midlands. Please contact the selling agent or developer directly to obtain any information which may be available under the terms of The Energy Performance of Buildings (Certificates and Inspections) (England and Wales) Regulations 2007 or the Home Report if in relation to a residential property in Scotland.
*This is the average speed from the provider with the fastest broadband package available at this postcode. The average speed displayed is based on the download speeds of at least 50% of customers at peak time (8pm to 10pm). Fibre/cable services at the postcode are subject to availability and may differ between properties within a postcode. Speeds can be affected by a range of technical and environmental factors. The speed at the property may be lower than that listed above. You can check the estimated speed and confirm availability to a property prior to purchasing on the broadband provider's website. Providers may increase charges. The information is provided and maintained by Decision Technologies Limited. **This is indicative only and based on a 2-person household with multiple devices and simultaneous usage. Broadband performance is affected by multiple factors including number of occupants and devices, simultaneous usage, router range etc. For more information speak to your broadband provider.
Map data ©OpenStreetMap contributors.