

Mill Lane, Woburn Sands, Milton Keynes MK17

- PROPERTY TYPE
Detached
- BEDROOMS
5
- BATHROOMS
5
- SIZE
3,412 sq ft
317 sq m
- TENUREDescribes how you own a property. There are different types of tenure - freehold, leasehold, and commonhold.Read more about tenure in our glossary page.
Freehold
Key features
- Two bedroom annexe
- 0.52 acre plot
- Three driveways
- Five bathrooms
- No upper chain
- Private plot
Description
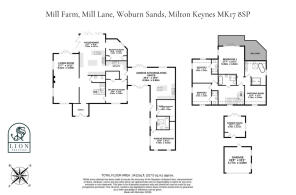
Mill Farm's history is apparent as you enter through an oak-framed porch into a hallway which has a grand, solid wood staircase and exposed beams. To the left is a generous living room, large enough to comfortably fit the whole family and friends. Triple aspect windows kept this room bright all day long, with French doors leading onto an entertaining area of the garden.
The kitchen has solid granite worktops and units in a shaker style. There is ample worktop space to keep the most budding of chefs happy, as will the Range cooker. A handy utility room serves as a space to keep kitchen gadgets out of view, as well as keeping noise to a minimum as this is where you'll find space for your washing machine and tumble dryer.
The dining space can fit a ten seater table, and makes it a joy to entertain in the summer months as two sets of bi-fold doors open up to the garden, offering inside/outside dining. Off the dining area is a flexible room. This could make an impressive walk-in pantry, or could be used as a playroom if you have young children. There is another option for a playroom in the form of the original reception room which is at the front of the house, also accessed off the hallway. This room could have a multitude of uses due to its size and shape, including making a generous home office.
Mill Farm offers five bedrooms in total, with two of them being found downstairs. Set up as a superb annexe, this will be sure to appeal if you have multi-generational needs, especially as the kitchen and living space wouldn't feel out of place in a standalone home.
If you don't have multi-generational needs, this space lends itself to even more entertaining space as it is accessible from both the front of the house and the garden. It would make a brilliant guest space or we can imagine it being claimed by an eldest child who craves their own space. Lastly, it could be used as a space to run a business from home, which is made even more practical by the fact it has its own front door. The bathroom means that this really is a self-contained space.
Upstairs where once were four bedrooms you'll now find three. All three have their own ensuites as well as there being a family bathroom, meaning this impressive home has five bedrooms and five bathrooms in total. The reason for reducing the amount of bedrooms upstairs was so the owner could create a lavish main bedroom suite, and we think she's done an amazing job. The four-piece ensuite is open to the dedicated dressing room via a vaulted ceiling, and the bedroom space is also vaulted. There is even access to a first floor balcony.
As mentioned, the other two bedrooms both have their own ensuites keeping all residents happy, with the addition of the bath in the main bathroom meaning this home is suitable for children of all ages.
The outside space is the real attraction of this home. Firstly there is more off-road parking than first meets the eye. There are two driveways either side of the front door, but there are also double gates which lead to a large driveway within the garden. This means that if you are using the annexe as a separate dwelling, they can have their own driveway without having to worry about juggling cars. The larger driveway in the garden does have access to a garage, but there is plenty of space for a new double or even triple garage or carport to be installed if you wish (stpp).
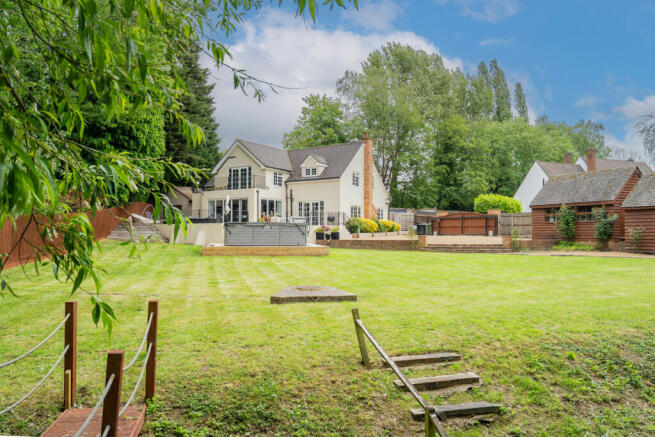
The garden itself is mainly flat lawn, making it easy to maintain and ideal for children to play. At the bottom of the garden is Mill Brook (or Aspley Brook). The small, rural stream originates nearby and eventually flows just off the edge of the Aspley Guise & Woburn Sands Golf Club. Historically, two watermills and a windmill were positioned along this exact section of the brook, which is where Mill Farm's name originated. A raised deck has been installed towards the brook, which serves as a place to sit and look back on your lovely home and surrounding greenery around the golf club.
Disclaimer
The mention of any appliance and/or services to this property does not imply that they are in full and efficient working order, and their condition is unknown to us. Unless fixtures and fittings are specifically mentioned in these details, they are not included in the asking price. Even if any such fixtures and fittings are mentioned in these details it should be verified at the point of negotiation if they are still to remain. Some items may be available subject to negotiation with the vendor.
We may recommend services to clients, to include financial services and solicitor recommendations for which we may receive a referral fee, typically between £0 and £250 + VAT.
- COUNCIL TAXA payment made to your local authority in order to pay for local services like schools, libraries, and refuse collection. The amount you pay depends on the value of the property.Read more about council Tax in our glossary page.
- Band: G
- PARKINGDetails of how and where vehicles can be parked, and any associated costs.Read more about parking in our glossary page.
- Yes
- GARDENA property has access to an outdoor space, which could be private or shared.
- Yes
- ACCESSIBILITYHow a property has been adapted to meet the needs of vulnerable or disabled individuals.Read more about accessibility in our glossary page.
- Ask agent

Add an important place to see how long it'd take to get there from our property listings.
__mins driving to your place
Affordability
About Lion Prestige, Powered by Keller Williams, Woburn
The Old Parsonage, Bedford Street, Woburn MK17 9QL
Notes
Staying secure when looking for property
Ensure you're up to date with our latest advice on how to avoid fraud or scams when looking for property online.
Visit our security centre to find out moreDisclaimer - Property reference RX803770. The information displayed about this property comprises a property advertisement. Rightmove.co.uk makes no warranty as to the accuracy or completeness of the advertisement or any linked or associated information, and Rightmove has no control over the content. This property advertisement does not constitute property particulars. The information is provided and maintained by Lion Prestige, Powered by Keller Williams, Woburn. Please contact the selling agent or developer directly to obtain any information which may be available under the terms of The Energy Performance of Buildings (Certificates and Inspections) (England and Wales) Regulations 2007 or the Home Report if in relation to a residential property in Scotland.
*This is the average speed from the provider with the fastest broadband package available at this postcode. The average speed displayed is based on the download speeds of at least 50% of customers at peak time (8pm to 10pm). Fibre/cable services at the postcode are subject to availability and may differ between properties within a postcode. Speeds can be affected by a range of technical and environmental factors. The speed at the property may be lower than that listed above. You can check the estimated speed and confirm availability to a property prior to purchasing on the broadband provider's website. Providers may increase charges. The information is provided and maintained by Decision Technologies Limited. **This is indicative only and based on a 2-person household with multiple devices and simultaneous usage. Broadband performance is affected by multiple factors including number of occupants and devices, simultaneous usage, router range etc. For more information speak to your broadband provider.