
Endrick Gardens, Milngavie

- PROPERTY TYPE
Terraced
- BEDROOMS
3
- BATHROOMS
2
- SIZE
Ask agent
- TENUREDescribes how you own a property. There are different types of tenure - freehold, leasehold, and commonhold.Read more about tenure in our glossary page.
Freehold
Description
• Rear extension, home to kitchen.
• Kitchen renewed in 2018.
• Attic developed to provide super primary bedroom suite.
• Bathroom and ensuite shower room.
• Smart oak internal doors.
• uPVC double-glazing including design front door.
• Gas CH with combination boiler.
• West-facing rear garden (ideal).
• Two car, Monobloc, drive.
• Really well decorated and appointed.
Description
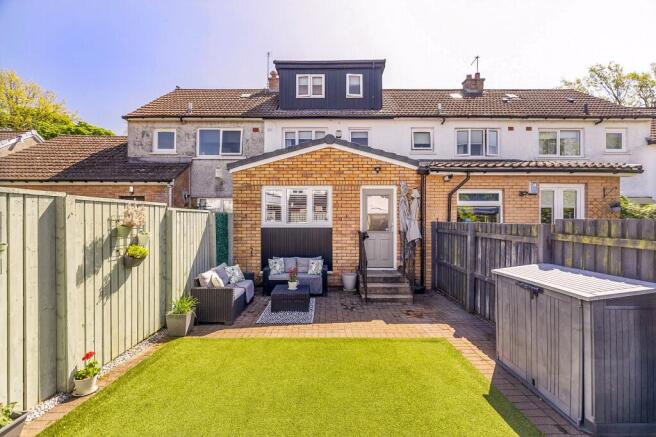
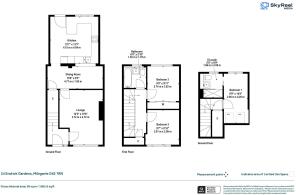
The original house, a 2-bed mid terraced villa, was built in the early 1970s by John Lawrence. The rear, pitched roof, extension was added, we understand, pre millennium, and is the property’s kitchen - a generous space and very smartly fitted with Howdens units, from 2018, The former kitchen now. the dining room (see floorplans).
The attic was converted in 2024, with a seamless continuation of the staircase for access, and is now the primary bedroom suite - a most inviting double bedroom with double aspect, contemporary headboard/wall panelling, with “hidden” storage, and a beautiful ensuite shower room.
Windows have all been replaced with modern uPVC double glazed units, the exception being the modern Velux windows in the primary bedroom and at the top of the upper stair. The kitchen back door is also double glazed as is the very recently installed, contemporary, “design” front door. Central heating is gas with a Vaillant combination boiler.
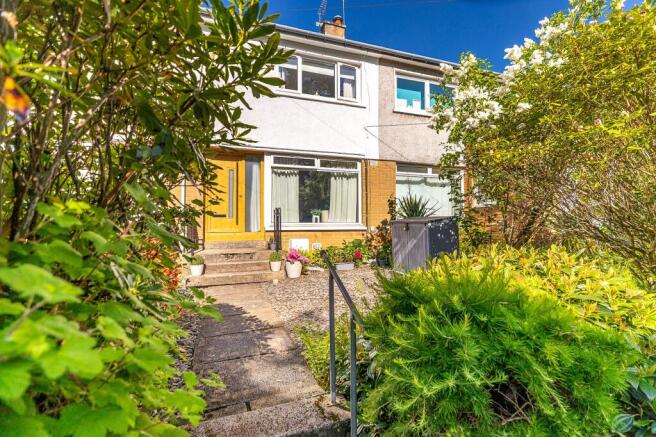
Outside there is an ornamental front garden, with some planting, that sits immediately opposite the meadowland/woodland corridor, providing a great outlook from the house. At the rear is an enclosed (fences and gate) west facing garden with monobloc patio, artificial grass, and a brand-new timber garden shed. Water tap. The gate provides access to the double-width, 2-car, monobloc private drive which is off the cul-de-sac access road at the rear of the terrace.
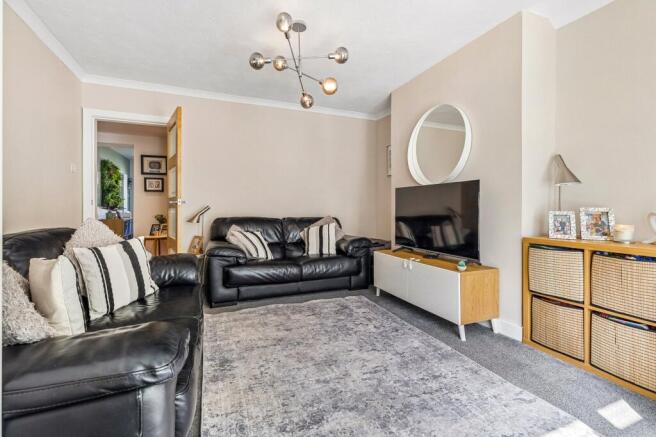
As one can see from our photographs and video, the subjects are immaculately presented and very appealingly decorated.
Summary of Accommodation
Ground Floor
Hall; Lounge.; Dining room; Kitchen - matt white units with oak laminate worktops and a smart, modern, wall tile. Appliances include induction hob, filter cooker-hood, double-oven, fridge-freezer.
First Floor
A staircase with carpet runner ascends to the first-floor hall which in turn has a matching staircase to the second floor; 2 double bedrooms (bedrooms 2 and 3); the first floor is serviced by a very smart bathroom with cool marble style “metro” wall tiles and with a Mira Azura electric shower over the bath.
Second Floor
Landing with deep storage cupboard; Bedroom 1 with two Velux windows to the front and two-frame window to the rear. Contemporary grey-ash panelling as a headboard and as a feature wall, concealing both a wardrobe and drawer storage; Ensuite is a luxury shower room with oversized enclosure with a powerful thermostatic shower with both deluge and hand shower heads
Situation
One of the prime draws of Castle Mains estate is the nearby Douglas Academy – one of Scotland’s top state schools with its renowned music school and its excellent modern premises. The primary school is at Clober Primary (the other side of the woodland) and nearby is an expansive park with children’s playground. St Nicholas’ Primary is in Bearsden. Not far away is Clober Golf Course and beyond this a walkers’ wonderland through the hectares of Allander Park, Dumclog Moor and Mugdock Country Park. Milngavie Village Centre is located but a mile away where its pedestrianised heart has a number of quality retailers, along with the high street names of Marks & Spencer’s (foodhall), Boots and Tesco. A little further on, at The West of Scotland Rugby Club (Burnbrae Retail Park), is a large Waitrose, and Aldi and a Home Bargains.
Sat NAV Ref: G62 7RN
What3Words: asset.adopt.swim
Parking: either park in one of the two driveway bays (as per What3Words) or in the resident’s/visitor car park at the end of the terrace.
EPC Rating: C
Council Tax Band: D
- COUNCIL TAXA payment made to your local authority in order to pay for local services like schools, libraries, and refuse collection. The amount you pay depends on the value of the property.Read more about council Tax in our glossary page.
- Band: D
- PARKINGDetails of how and where vehicles can be parked, and any associated costs.Read more about parking in our glossary page.
- Driveway
- GARDENA property has access to an outdoor space, which could be private or shared.
- Yes
- ACCESSIBILITYHow a property has been adapted to meet the needs of vulnerable or disabled individuals.Read more about accessibility in our glossary page.
- Ask agent

Add an important place to see how long it'd take to get there from our property listings.
__mins driving to your place
Affordability



Notes
Staying secure when looking for property
Ensure you're up to date with our latest advice on how to avoid fraud or scams when looking for property online.
Visit our security centre to find out moreDisclaimer - Property reference BXL260246. The information displayed about this property comprises a property advertisement. Rightmove.co.uk makes no warranty as to the accuracy or completeness of the advertisement or any linked or associated information, and Rightmove has no control over the content. This property advertisement does not constitute property particulars. The information is provided and maintained by Rettie, Bearsden. Please contact the selling agent or developer directly to obtain any information which may be available under the terms of The Energy Performance of Buildings (Certificates and Inspections) (England and Wales) Regulations 2007 or the Home Report if in relation to a residential property in Scotland.
*This is the average speed from the provider with the fastest broadband package available at this postcode. The average speed displayed is based on the download speeds of at least 50% of customers at peak time (8pm to 10pm). Fibre/cable services at the postcode are subject to availability and may differ between properties within a postcode. Speeds can be affected by a range of technical and environmental factors. The speed at the property may be lower than that listed above. You can check the estimated speed and confirm availability to a property prior to purchasing on the broadband provider's website. Providers may increase charges. The information is provided and maintained by Decision Technologies Limited. **This is indicative only and based on a 2-person household with multiple devices and simultaneous usage. Broadband performance is affected by multiple factors including number of occupants and devices, simultaneous usage, router range etc. For more information speak to your broadband provider.