
Thornton Avenue, Higher Bebington

- PROPERTY TYPE
Semi-Detached
- BEDROOMS
3
- BATHROOMS
1
- SIZE
1,281 sq ft
119 sq m
- TENUREDescribes how you own a property. There are different types of tenure - freehold, leasehold, and commonhold.Read more about tenure in our glossary page.
Freehold
Key features
- No onward chain a rare opportunity on one of Higher Bebington`s most coveted roads
- Spacious semi-detached home with uPVC double glazing, gas central heating and fitted kitchen
- Versatile layout with lounge, sitting room, morning room and downstairs WC
- Three double bedrooms, wet room and separate WC to the first floor
- Driveway, garage and a divine south-facing rear garden with outbuilding, WC and utility
- Ideally placed for local shops, schools and transport links move in and make it your own
Description
Rarely does a home of this calibre present itself with no onward chain, and yet here we are an opportunity, quite simply, not to be missed.
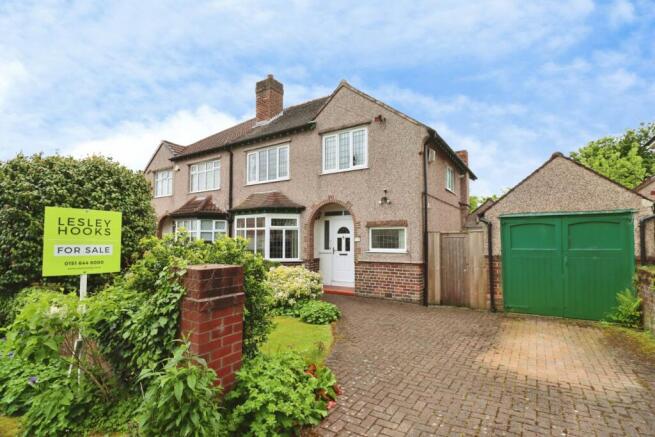
Set upon one of Higher Bebington`s most sought-after roads, this most impressive semi-detached residence immediately announces itself with a sense of space, solidity and quiet confidence. The fortunate new owners will inherit practical credentials that cannot be overlooked uPVC double glazing throughout, a combi-fired gas central heating system and a fitted kitchen though it is fair to say that the property now presents a wonderful canvas upon which a purchaser of vision and taste may leave their very own mark.
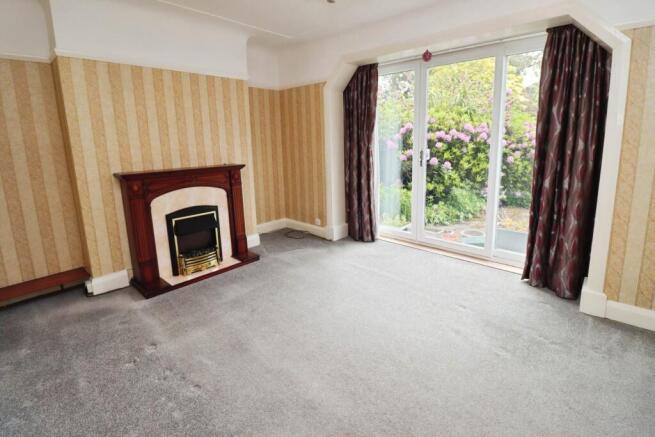
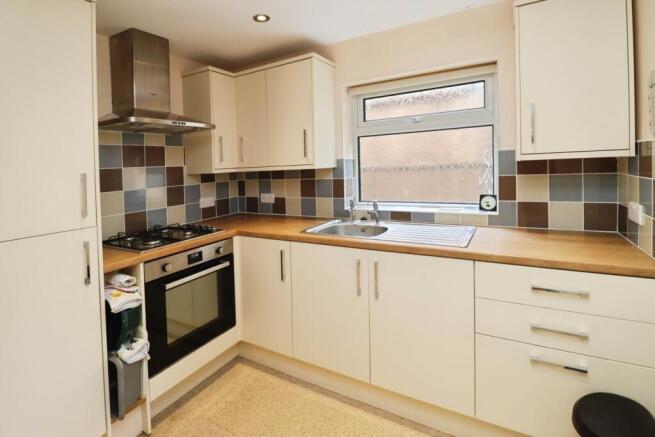
And what a canvas it is. The layout is, quite frankly, exceptional for a home of this type. A welcoming entrance hallway complete with the much-appreciated downstairs WC sets the tone, leading to a lounge, bathed in natural light courtesy of a handsome bay window. A separate sitting room and morning room follow, lending the home a versatility that today`s buyers so rightly demand, whilst the fitted kitchen completes the ground floor picture most satisfactorily.
Ascend the staircase and three generous double bedrooms await, alongside a wet room and a separate WC a practical arrangement that will serve family life admirably.
To the front, a driveway provides off-road parking and leads to the garage a detail that never fails to delight. But it is, perhaps, to the rear that the property truly reveals its most glorious card. The garden and one must speak of it in rather reverential terms is nothing short of divine. Generous in scale, and blessed with a most enviable southerly aspect, it is the sort of garden that inspires long summer lunches and unhurried Sunday mornings. An outbuilding with WC and utility further enhances what is already a truly outstanding outdoor offering.
Ideally situated within easy reach of local shops, well-regarded schools and excellent transport links, this is a home that offers the best of both worlds move straight in, and make it magnificently your own.
The potential for extension or further development subject to the necessary planning permissions adds yet another compelling dimension to what is already an exceptional proposition. Viewing, we would most strongly suggest, is absolutely essential. Council tax band D. Freehold
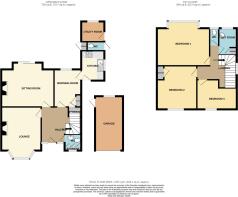
Hallway - 10'5" (3.18m) x 11'5" (3.48m)
Downstairs WC - 4'3" (1.3m) x 4'9" (1.45m)
Lounge - 14'11" (4.55m) Into Bay x 11'7" (3.53m)
Sitting Room - 15'4" (4.67m) x 12'10" (3.91m) Max
Morning Room - 11'3" (3.43m) x 7'11" (2.41m)
Kitchen - 8'8" (2.64m) x 6'9" (2.06m)
Landing - 8'8" (2.64m) x 7'10" (2.39m)
Bedroom One - 15'3" (4.65m) x 12'7" (3.84m) Max
Bedroom Two - 12'5" (3.78m) x 11'8" (3.56m)
Bedroom Three - 11'3" (3.43m) Max x 8'7" (2.62m) Max
Wet Room - 7'10" (2.39m) x 4'10" (1.47m)
Separate WC - 5'0" (1.52m) x 2'6" (0.76m)
Garage - 15'8" (4.78m) x 8'1" (2.46m)
what3words /// bunks.jabs.post
Notice
Please note we have not tested any apparatus, fixtures, fittings, or services. Interested parties must undertake their own investigation into the working order of these items. All measurements are approximate and photographs provided for guidance only.
Brochures
Brochure 1- COUNCIL TAXA payment made to your local authority in order to pay for local services like schools, libraries, and refuse collection. The amount you pay depends on the value of the property.Read more about council Tax in our glossary page.
- Band: D
- PARKINGDetails of how and where vehicles can be parked, and any associated costs.Read more about parking in our glossary page.
- Garage,Off street
- GARDENA property has access to an outdoor space, which could be private or shared.
- Private garden
- ACCESSIBILITYHow a property has been adapted to meet the needs of vulnerable or disabled individuals.Read more about accessibility in our glossary page.
- Ask agent
Thornton Avenue, Higher Bebington

Add an important place to see how long it'd take to get there from our property listings.
__mins driving to your place
Affordability


Notes
Staying secure when looking for property
Ensure you're up to date with our latest advice on how to avoid fraud or scams when looking for property online.
Visit our security centre to find out moreDisclaimer - Property reference 10848_LESH. The information displayed about this property comprises a property advertisement. Rightmove.co.uk makes no warranty as to the accuracy or completeness of the advertisement or any linked or associated information, and Rightmove has no control over the content. This property advertisement does not constitute property particulars. The information is provided and maintained by Lesley Hooks Estate Agents, Bebington. Please contact the selling agent or developer directly to obtain any information which may be available under the terms of The Energy Performance of Buildings (Certificates and Inspections) (England and Wales) Regulations 2007 or the Home Report if in relation to a residential property in Scotland.
*This is the average speed from the provider with the fastest broadband package available at this postcode. The average speed displayed is based on the download speeds of at least 50% of customers at peak time (8pm to 10pm). Fibre/cable services at the postcode are subject to availability and may differ between properties within a postcode. Speeds can be affected by a range of technical and environmental factors. The speed at the property may be lower than that listed above. You can check the estimated speed and confirm availability to a property prior to purchasing on the broadband provider's website. Providers may increase charges. The information is provided and maintained by Decision Technologies Limited. **This is indicative only and based on a 2-person household with multiple devices and simultaneous usage. Broadband performance is affected by multiple factors including number of occupants and devices, simultaneous usage, router range etc. For more information speak to your broadband provider.