
Radnor Cliff, Folkestone, Kent

- PROPERTY TYPE
Detached
- BEDROOMS
4
- BATHROOMS
2
- SIZE
1,543 sq ft
143 sq m
- TENUREDescribes how you own a property. There are different types of tenure - freehold, leasehold, and commonhold.Read more about tenure in our glossary page.
Freehold
Description
The Tour
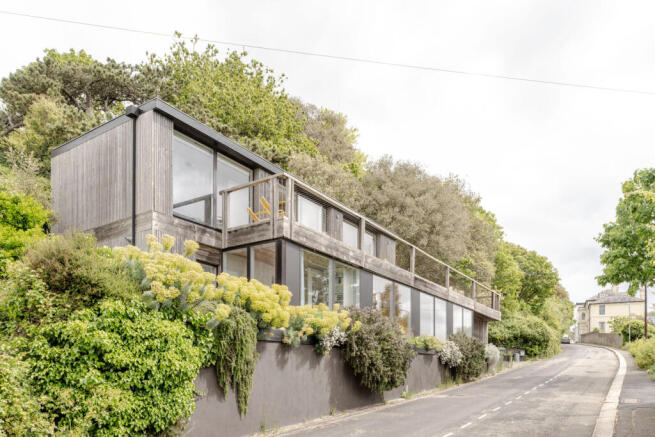
The house sits on the cliff face, surrounded by a patchwork of mature trees. A paved parking space is accessed from the street in front.
Completed in 2016, the house was built on the site of a mid-century cottage. External walls were retained where possible, along with an internal staircase, to minimise waste. Clad in Kebony timber, the home’s silhouette has a subtle tonal variation that chimes with its arboreal setting.
Well camouflaged, the concealed timber front door opens to a hallway with built-in sunny-yellow storage and a thick Douglas fir bench. To the right is a study or fourth bedroom, currently used as a music studio.
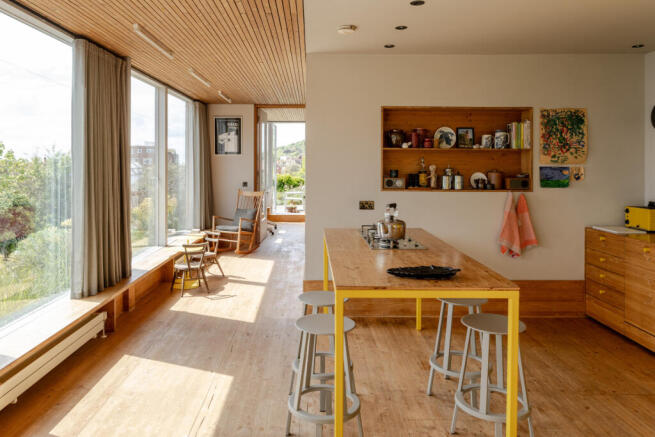
To the left of the hallway are the living spaces, a sublime combination of reddish-brown Douglas fir and zesty yellow cabinetry. The rear angle of the room allows the kitchen to sit slightly apart from the dining area in front. Appliances are integrated, and an acute eye for detail is epitomised by the cheerful yellow handles on the finely crafted cabinetry.
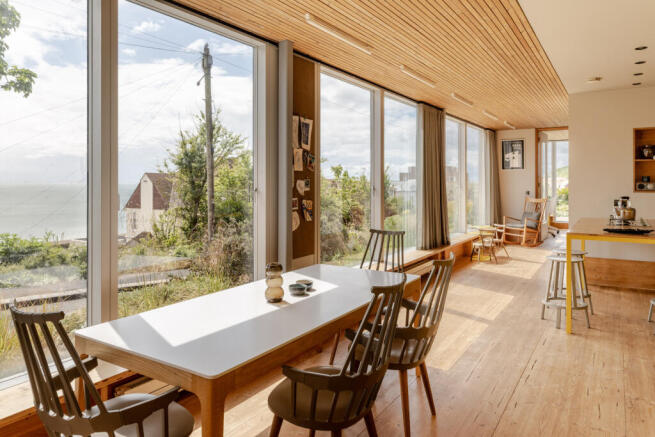
Opposite, wide, mid-century-style south-facing windows run from end to end, flooding the entire space with light and framing ever-changing sea views. Below the windows is a Douglas fir bench for sitting or displaying favourite objects and photographs. Adjacent to the kitchen is the slightly raised sitting room, intimate yet still connected to both the wider space and the surrounding landscape. Valchromat built-in shelving provides additional display space here.
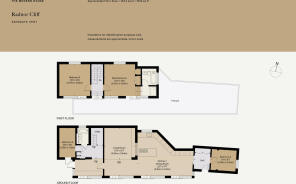
A door at the rear of the room opens to a smart study with a Douglas fir desk perfectly positioned in front of the window. To the left, French doors open to a lower-level terrace, while behind is an internal hall with access to the third bedroom (with its built-in bed) and a pristine Douglas fir bathroom.
White stairs ascend to the first-floor landing, which provides access to the two largest bedrooms and the upper-level terrace. The principal suite is generously proportioned, with marvellous views, fitted yellow wardrobes, and a well-appointed en suite with a Hansgrohe walk-in shower, orange tiling, and Douglas fir-lined bathtub. Like the principal bedroom, the second bedroom also has front and rear windows.
Outdoor Space
Spectacular views are captured from both terraces; on a clear day, France can be seen in the distance. The lower-level terrace is a more intimate space, ideal for a morning coffee, while the upper-level terrace is perfect for hosting and long summer dinners. The latter is especially spacious, with plenty of room for potted plants, outdoor dining, and sun loungers.
A sublime selection of flowers, trees and shrubs surrounds the house, part of a carefully composed planting scheme that lends texture and colour throughout the year. In the spring, acid-green euphorias, white-flowered cneorum and prostrate rosemary dominate, followed by grasses - including a species with playful pink fluffy tails. Flowering perennials include Mexican fleabane, verbena bonariensis and lamb's ears.
Holm oaks surround the house, creating a natural canopy and lending a distinct Mediterranean feel.
The Area
A path winds down from the house to a quiet stretch of Sandgate beach. Sandgate itself has a wonderful food scene, with several excellent cafés and bars. It has a strong community spirit and a village shop open seven days a week.
A 20-minute walk away via Lower Leas Coastal Park or the seafront, Folkestone is a beautiful seaside town on the southern Kent coast, renowned for its history as a key seaport and its Victorian expansion into an attractive coastal resort. The Old High Street winds between independent shops and cafés towards the Harbour Arm, a restored promenade that stretches out to sea with views of the White Cliffs, The London and Paris restaurant, and The Goods Yard street food market. There is also a wonderful independent cinema, the Silver Screen.
An old Victorian station has been beautifully preserved at the edge of Folkestone Harbour and is now home to wildflowers and sea-view seating. Periodically, Folkestone Triennial brings exciting installations, screenings, and talks to the town every three years, adding to its already rich cultural offering.
There are several excellent education options in the area, including a primary school in Sandgate and Folkestone School for Girls.
Folkestone West station is a 20-minute walk away. It provides swift services to London St Pancras in under an hour, as well as services to Charing Cross. It also provides routes to other popular Kent towns, including Deal, Sandwich, and Ramsgate. The Eurotunnel, just outside Folkestone, provides connections to France and continental Europe.
Council Tax Band: C
- COUNCIL TAXA payment made to your local authority in order to pay for local services like schools, libraries, and refuse collection. The amount you pay depends on the value of the property.Read more about council Tax in our glossary page.
- Band: C
- PARKINGDetails of how and where vehicles can be parked, and any associated costs.Read more about parking in our glossary page.
- Off street
- GARDENA property has access to an outdoor space, which could be private or shared.
- Terrace
- ACCESSIBILITYHow a property has been adapted to meet the needs of vulnerable or disabled individuals.Read more about accessibility in our glossary page.
- Ask agent
Radnor Cliff, Folkestone, Kent

Add an important place to see how long it'd take to get there from our property listings.
__mins driving to your place
Affordability

About The Modern House, London
St Alphege Hall Kings Bench Street London SE1 0QX


Get an instant, personalised result:
- Show sellers you’re serious
- Secure viewings faster with agents
- No impact on your credit score
Notes
Staying secure when looking for property
Ensure you're up to date with our latest advice on how to avoid fraud or scams when looking for property online.
Visit our security centre to find out moreDisclaimer - Property reference TMH83119. The information displayed about this property comprises a property advertisement. Rightmove.co.uk makes no warranty as to the accuracy or completeness of the advertisement or any linked or associated information, and Rightmove has no control over the content. This property advertisement does not constitute property particulars. The information is provided and maintained by The Modern House, London. Please contact the selling agent or developer directly to obtain any information which may be available under the terms of The Energy Performance of Buildings (Certificates and Inspections) (England and Wales) Regulations 2007 or the Home Report if in relation to a residential property in Scotland.
*This is the average speed from the provider with the fastest broadband package available at this postcode. The average speed displayed is based on the download speeds of at least 50% of customers at peak time (8pm to 10pm). Fibre/cable services at the postcode are subject to availability and may differ between properties within a postcode. Speeds can be affected by a range of technical and environmental factors. The speed at the property may be lower than that listed above. You can check the estimated speed and confirm availability to a property prior to purchasing on the broadband provider's website. Providers may increase charges. The information is provided and maintained by Decision Technologies Limited. **This is indicative only and based on a 2-person household with multiple devices and simultaneous usage. Broadband performance is affected by multiple factors including number of occupants and devices, simultaneous usage, router range etc. For more information speak to your broadband provider.
Map data ©OpenStreetMap contributors.