
Ash End, Henstridge, Templecombe, Somerset, BA8

- PROPERTY TYPE
Detached
- BEDROOMS
3
- BATHROOMS
1
- SIZE
1,069 sq ft
99 sq m
- TENUREDescribes how you own a property. There are different types of tenure - freehold, leasehold, and commonhold.Read more about tenure in our glossary page.
Freehold
Description
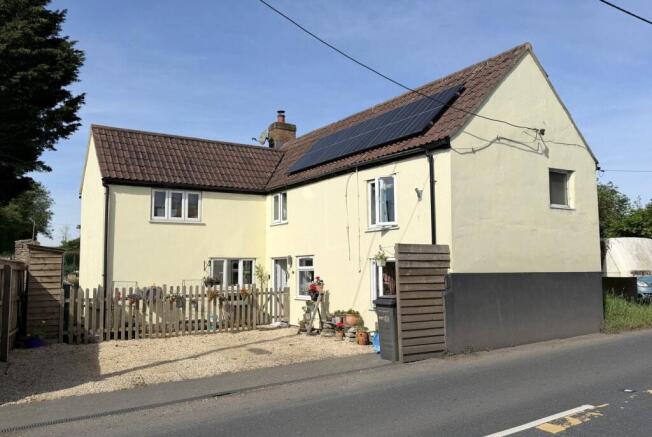
This attractive period home has been thoughtfully extended and updated over the years, creating a distinctive character property that blends traditional cottage charm with modern family living. Offering a wonderful balance of warmth, style, and practicality, the spacious accommodation is ideal for both everyday life and entertaining.
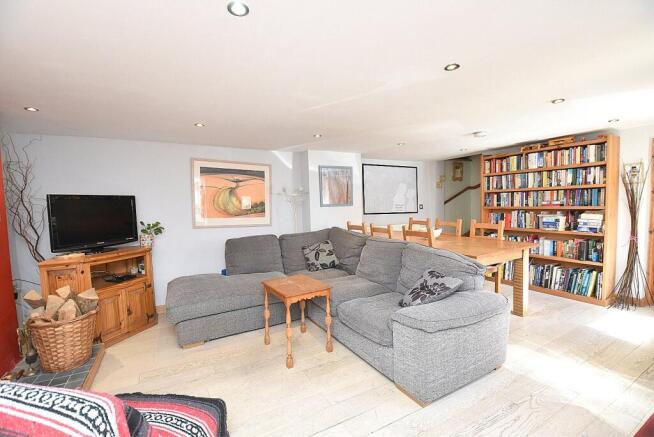
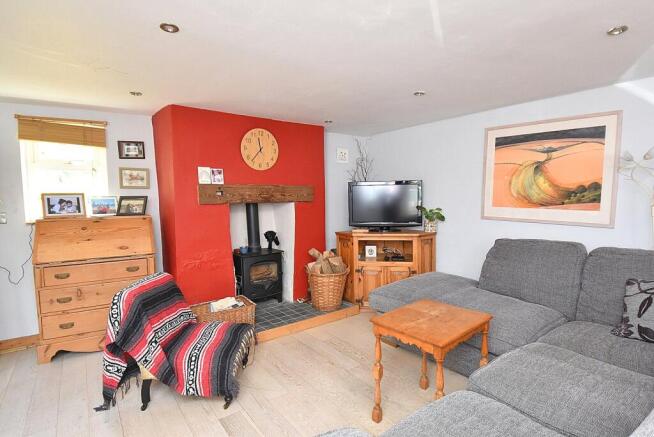
The ground floor features a delightful living/dining room, centred around a wood-burning stove that creates a cosy and inviting atmosphere.
The dining area comfortably accommodates a large table, making it perfect for family meals and social gatherings. The generous kitchen is well fitted with a range of units, ample work surfaces, and a built-in electric oven, seamlessly connecting to the main living space to create a sociable heart of the home.
A separate reception room provides excellent flexibility and would make an ideal snug, home office, or study.
Upstairs, the property offers three well-proportioned double bedrooms, two of which benefit from built-in wardrobes and attractive rural views. A stylishly appointed family bath/shower room completes the first-floor accommodation.
Externally, the property enjoys gravelled off-road parking for two vehicles positioned side by side. To the rear is a charming garden with views over an adjoining field. The garden is currently rented from the Inwood Estate for an annual fee. We understand from the vendor that this arrangement can continue.
The property benefits from excellent transport links, with convenient access to the A30 and a mainline railway station just a few miles away.
In summary, this charming detached cottage blends character and modern comfort in a village-edge setting. Benefitting from oil-fired central heating, double glazing, and solar panels providing low electricity costs, the property also enjoys spacious accommodation, off road parking, and a welcoming village community with excellent access to local amenities and transport links.
ACCOMMODATION IN DETAIL:
UPVC double glazed front door to:
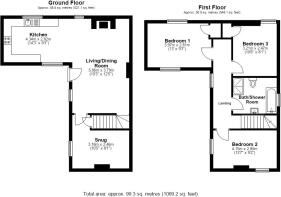
LIVING/DINING ROOM: 19’3” x 12’5” A spacious characterful room featuring an attractive fireplace with wood-burning stove as the focal point. Two radiators, double glazed window to side aspect, smooth plastered ceiling with downlighters and wide opening to:
KITCHEN: 14’3” x 9’3” Inset 1 1/4 bowl single drainer sink unit with cupboard below, further range of matching shaker style wall, drawer and base units with work surface over, built-in electric oven, inset electric hob, space for washing machine, double glazed windows to front and rear aspect, oil fired boiler and smoke detector.
SNUG/OFFICE: 12’5” x 8’1” Radiator, smooth plastered ceiling with downlighters, double glazed windows to side aspect and understairs cupboard.
From the sitting room stairs to first floor.
LANDING: Radiator, smooth plastered ceiling with downlighters and double glazed windows to side aspect.
BEDROOM 1: 13’ x 9’3”
A characterful room with double glazed windows to front and rear aspects, radiator and built-in wardrobe.
BEDROOM 2 : 13’7” x 8’2” Radiator, dual aspect double glazed windows to front and side aspects, smooth plastered ceiling with downlighters, display niche and over stairs cupboard.
BEDROOM 3: 10’6” x 8’1”
Radiator, double glazed windows to rear aspect with field view and built in wardrobe. Smooth plastered ceiling with downlights.
BATH/SHOWER ROOM
Panelled bath with mixer tap and shower attached, large walk in shower, close coupled WC, vanity wash basin unit, tiled to splash prone areas, smooth plastered ceiling with downlighters, radiator and double glazed window to side aspect.
Additional Information:
Services: Mains water, electricity, drainage, oil fired central heating and telephone all subject to the usual utility regulations.
Agents Note: The garden is currently rented from the Inwood Estate for an annual fee. We understand from the vendor that this arrangement can continue.
Tenure: Freehold
Local Authority: Somerset Council
Council Tax Band: B
EPC Rating: E with the potential to be a C
Broadband & Mobile: Coverage can be checked at: ofcom.org.uk/phones-and-broadband/coverage-and-speeds/ofcom-checker
Viewing: Strictly by appointment through the agents.
Important notice: Measurements are approximate and floor plans are illustrative only. No guarantees are given regarding planning permission, suitability, or the condition of fixtures, fittings, or appliances. Items shown in photos may not be included. Purchasers must verify all details by inspection.
LOCATION: Henstridge lies a short motoring distance to the east of the historic Abbey town of Sherborne. The village has a church, a post office/store, two public houses and a primary school to its centre and local services found nearby at Stalbridge where there is the renowned Dike's supermarket and a range of local shops. Both Sherborne and Yeovil lie within comfortable motoring distance providing between them an excellent range of cultural, recreational and shopping facilities. Sporting, walking and riding opportunities abound within the area while the region is well known for both its public and privately funded schooling. Communication links are good with a main line station at Templecombe linking with London Waterloo while road links are along the A303 joined at Wincanton which offers further amenities including doctors surgery, post office, library, schools, independent shops and two supermarkets. It is approximately six miles from the main-line railway stations at Gillingham and Templecombe with services to London, Waterloo and Exeter. A few miles to the north are Castle Cary and Bruton, which are on the London Paddington line and the much improved A303 which links with the M3 is literally minutes away and provides east-west road travel. Wincanton is a typical Somerset town close to many delightful villages and places of interest such as the Abbey town of Sherborne, the Cathedral City of Salisbury and the ancient hilltop town of Shaftesbury. The larger town of Yeovil is approximately 15 miles distance.
Brochures
Particulars- COUNCIL TAXA payment made to your local authority in order to pay for local services like schools, libraries, and refuse collection. The amount you pay depends on the value of the property.Read more about council Tax in our glossary page.
- Band: B
- PARKINGDetails of how and where vehicles can be parked, and any associated costs.Read more about parking in our glossary page.
- Yes
- GARDENA property has access to an outdoor space, which could be private or shared.
- Yes
- ACCESSIBILITYHow a property has been adapted to meet the needs of vulnerable or disabled individuals.Read more about accessibility in our glossary page.
- Ask agent
Ash End, Henstridge, Templecombe, Somerset, BA8

Add an important place to see how long it'd take to get there from our property listings.
__mins driving to your place
Affordability




Notes
Staying secure when looking for property
Ensure you're up to date with our latest advice on how to avoid fraud or scams when looking for property online.
Visit our security centre to find out moreDisclaimer - Property reference HAM260130. The information displayed about this property comprises a property advertisement. Rightmove.co.uk makes no warranty as to the accuracy or completeness of the advertisement or any linked or associated information, and Rightmove has no control over the content. This property advertisement does not constitute property particulars. The information is provided and maintained by Hambledon, Wincanton. Please contact the selling agent or developer directly to obtain any information which may be available under the terms of The Energy Performance of Buildings (Certificates and Inspections) (England and Wales) Regulations 2007 or the Home Report if in relation to a residential property in Scotland.
*This is the average speed from the provider with the fastest broadband package available at this postcode. The average speed displayed is based on the download speeds of at least 50% of customers at peak time (8pm to 10pm). Fibre/cable services at the postcode are subject to availability and may differ between properties within a postcode. Speeds can be affected by a range of technical and environmental factors. The speed at the property may be lower than that listed above. You can check the estimated speed and confirm availability to a property prior to purchasing on the broadband provider's website. Providers may increase charges. The information is provided and maintained by Decision Technologies Limited. **This is indicative only and based on a 2-person household with multiple devices and simultaneous usage. Broadband performance is affected by multiple factors including number of occupants and devices, simultaneous usage, router range etc. For more information speak to your broadband provider.