
Bricknell Avenue, Kingston upon Hull, HU5

- PROPERTY TYPE
Semi-Detached
- BEDROOMS
3
- BATHROOMS
1
- SIZE
1,430 sq ft
133 sq m
- TENUREDescribes how you own a property. There are different types of tenure - freehold, leasehold, and commonhold.Read more about tenure in our glossary page.
Freehold
Key features
- Semi- Detached
- Immaculate throughout
- Three double bedrooms
- South Facing Garden
- Off-Street parking
- Must be Seen!
- Close to Schools and Amenities
- Sought After Location
- EPC:D
- Total Area: 1430ft2
Description
Lovelle are proud to present to the market this immaculately presented, extended, three bedroom semi detached property, on the popular Bricknell Avenue. The current owners have renovated, updated and extended the property to an incredibly high standard throughout. With a stylish log burner set within a brick feature fireplace in the main reception room, this property is not to be missed!
This house is turn-key ready for new owners to move in, unpack and enjoy!
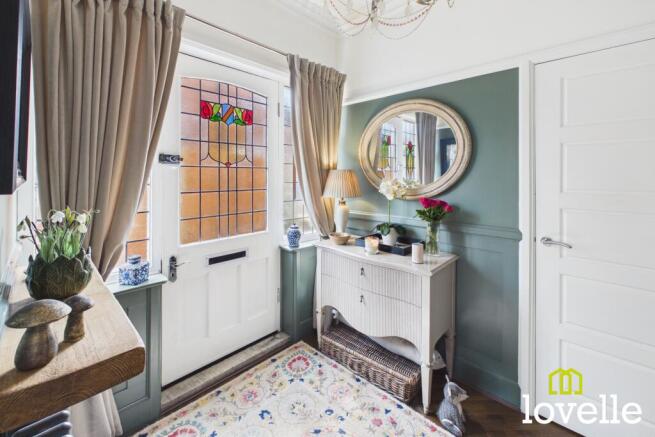
A bright and spacious entrance hallway welcomes you, laid to Oak effect flooring and retaining many original features, all beautifully restored.
There is a spacious reception room boasting three windows, a bay window to the front elevation allows natural daylight to flood throughout with the stunning log burner within a brick feature fireplace being the focal point of the room.
From the hallway is a convenient cloak room and then leading into the heart of the home, the fabulous kitchen /diner with a separate utility room and W.C.
The ultra-stylish and wonderfully designed kitchen diner is recently installed, laid to Oak effect flooring and featuring a range of base and wall units, with contrasting Oak worksurfaces. There are several integrated appliances including a larder fridge freezer, dishwasher, a fan-assisted oven, five ring gas hob and externally vented extraction over.
A stylish breakfast bar provides a cosy and practical space to enjoy light meals or to act as a workstation, double French doors lead to the terraced patio and garden.
The utility room provides extra space for storage, consisting of a wine fridge, further base units with contrasting Oak effect work surfaces, a sink with chrome mixer tap and plumbing for a washing machine and tumble drier. There is a large window to the side elevation and a door to the rear garden.
There is a separate ground floor W.C. for comfort and practicality.
To the first floor accommodation is a spacious hallway oozing with style, with three generously sized bedrooms and a family bathroom offering a walk in shower, free standing bath tub and WC.
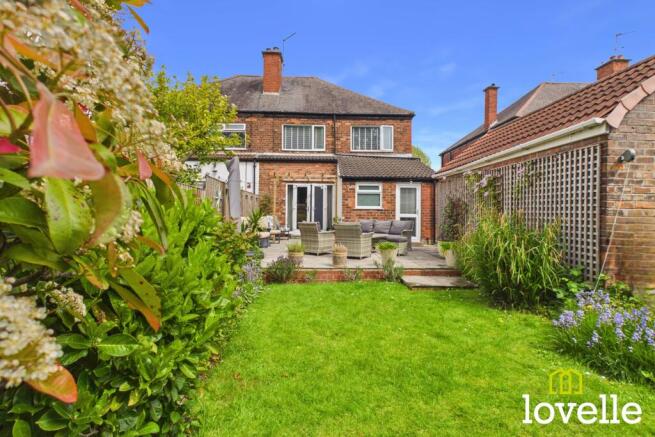
Externally to the rear of the property is a stunning private south-facing enclosed garden featuring a spacious patio area, a lawn with decorative borders and a vast array of established planting. A wonderful setting for the whole family to enjoy, relax and entertain, drenched in sunshine throughout the day
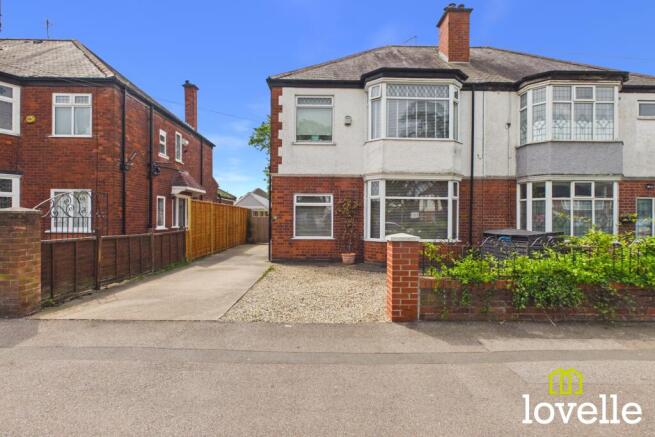
Outside and to the front of the property is a low walled front garden, laid mainly to gravel and raised beds with mature planting. There is a driveway offering parking for several vehicles which leads down to a garage.
EPC rating: D. Tenure: Freehold, Mobile signal information: EE - GoodThree - Good
O2 - Good
Vodafone - Good
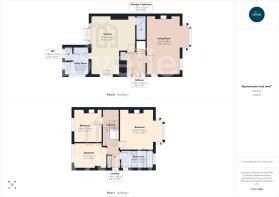
Hallway
2.45m x 2.05m (8'0" x 6'9")
A welcoming, light and airy hallway providing access to the reception room, stylish kitchen / diner, cloakroom, utility and WC. Laid to Oak effect flooring, with period features and carpet runner stairs leading to the first floor accommodation.
Sitting Room
6.38m x 3.66m (20'11" x 12'0")
A spacious room filled with natural daylight with three windows, one from the bay window to the front elevation. Period features are in abundance and a stunning brick fireplace with log burner acts as a focal point. This room offers space for the whole family to relax and entertain.
Sitting & Dining Room
6.38m x 4.74m (20'11" x 15'7")
A large open plan sitting and dining room which is the heart of the home! Filled with natural light from the patio doors leading to the private garden. Laid to Oak flooring with the added benefit of a breakfast and a large storage cupboard.
Kitchen
6.38m x 4.74m (20'11" x 15'7")
A stylish, modern and well-equipped kitchen featuring a range of matt grey base and wall units with contrasting complementing wooden worksurfaces. Several integrated appliances include fridge freezer, fan assisted oven, five ring gas hobs, extractor and dishwasher. Natural light flows from the large window to the side elevation and double French doors out to the rear patio and garden.
There is a door to the side providing access to the utility room and WC.
Utility Room
3.05m x 1.66m (10'0" x 5'5")
Providing extra space for enjoying and convenience, consisting of a wine fridge, base units with contrasting wooden work surfaces, sink with chrome tap and plumbing for a washing machine and tumble drier. With a large window to the side elevation and door to the rear garden
WC
1.5m x 0.88m (4'11" x 2'11")
Perfectly appointed and well designed, there is a close-coupled toilet, a wash basin, light floods in from a window to the side elevation.
First Floor Accommodation
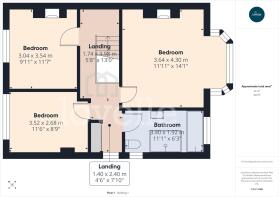
Bedroom One
4.3m x 3.64m (14'1" x 11'11")
A spacious double bedroom filled with natural light from the walk-in bay window to the front elevation, beautifully decorated and spacious with a brick feature fire place.
Bedroom Two
3.54m x 3.04m (11'7" x 10'0")
A generous double bedroom with window to the rear elevation over looking the private garden with a brick feature fire place as a centre point.
Bedroom Three
3.52m x 2.68m (11'7" x 8'10")
Another double bedroom with window to the rear elevation, with fitted wardrobes. Currently used as a walk-in-wardrobe and office.
Bathroom
1.92m x 3.4m (6'4" x 11'2")
A large and stylish family bathroom featuring a four piece suite, comprising of a walk in shower, free standing bath tub, hand basin within a large vanity unit and an illuminated vanity mirrored cupboard with a and low flush toilet.
Garage
4.84m x 2.9m (15'11" x 9'6")
With an up and over vehicle door to the front, benefitting from power and lighting.
Exterior
To the front is a low brick wall, mainly laid to gravel to offer additional parking and with raised borders with mature planting.
To the rear of the property is a beautifully presented south facing garden, offering a large paved seating area, perfect for entertaining or relaxing, designed and positioned to catch the sunlight throughout the day. With a lawn with decorative borders and a vast array of established planting. A wonderful setting for the whole family to enjoy.
Brochures
Brochure- COUNCIL TAXA payment made to your local authority in order to pay for local services like schools, libraries, and refuse collection. The amount you pay depends on the value of the property.Read more about council Tax in our glossary page.
- Band: D
- PARKINGDetails of how and where vehicles can be parked, and any associated costs.Read more about parking in our glossary page.
- Garage
- GARDENA property has access to an outdoor space, which could be private or shared.
- Private garden
- ACCESSIBILITYHow a property has been adapted to meet the needs of vulnerable or disabled individuals.Read more about accessibility in our glossary page.
- Ask agent
Bricknell Avenue, Kingston upon Hull, HU5

Add an important place to see how long it'd take to get there from our property listings.
__mins driving to your place
Affordability
Get an instant, personalised result:
- Show sellers you’re serious
- Secure viewings faster with agents
- No impact on your credit score
Notes
Staying secure when looking for property
Ensure you're up to date with our latest advice on how to avoid fraud or scams when looking for property online.
Visit our security centre to find out moreDisclaimer - Property reference P3179. The information displayed about this property comprises a property advertisement. Rightmove.co.uk makes no warranty as to the accuracy or completeness of the advertisement or any linked or associated information, and Rightmove has no control over the content. This property advertisement does not constitute property particulars. The information is provided and maintained by Lovelle Estate Agency, Hull. Please contact the selling agent or developer directly to obtain any information which may be available under the terms of The Energy Performance of Buildings (Certificates and Inspections) (England and Wales) Regulations 2007 or the Home Report if in relation to a residential property in Scotland.
*This is the average speed from the provider with the fastest broadband package available at this postcode. The average speed displayed is based on the download speeds of at least 50% of customers at peak time (8pm to 10pm). Fibre/cable services at the postcode are subject to availability and may differ between properties within a postcode. Speeds can be affected by a range of technical and environmental factors. The speed at the property may be lower than that listed above. You can check the estimated speed and confirm availability to a property prior to purchasing on the broadband provider's website. Providers may increase charges. The information is provided and maintained by Decision Technologies Limited. **This is indicative only and based on a 2-person household with multiple devices and simultaneous usage. Broadband performance is affected by multiple factors including number of occupants and devices, simultaneous usage, router range etc. For more information speak to your broadband provider.
Map data ©OpenStreetMap contributors.