
Ghyll Road, Crowborough

- PROPERTY TYPE
Cottage
- BEDROOMS
4
- BATHROOMS
3
- SIZE
2,280 sq ft
212 sq m
- TENUREDescribes how you own a property. There are different types of tenure - freehold, leasehold, and commonhold.Read more about tenure in our glossary page.
Freehold
Key features
- Attached Victorian Cottage
- 3 Double Bedrooms
- Numerous Reception Rooms
- Stunning Open Plan Kitchen/Dining Room
- Luxurious En Suites & Bathroom
- 1 Bedroom Detached Cart Lodge
- Landscaped Gardens & Patios
- Double Garage & Ample Off Road Parking
- Chain Free
- Energy Efficiency Rating: D
Description
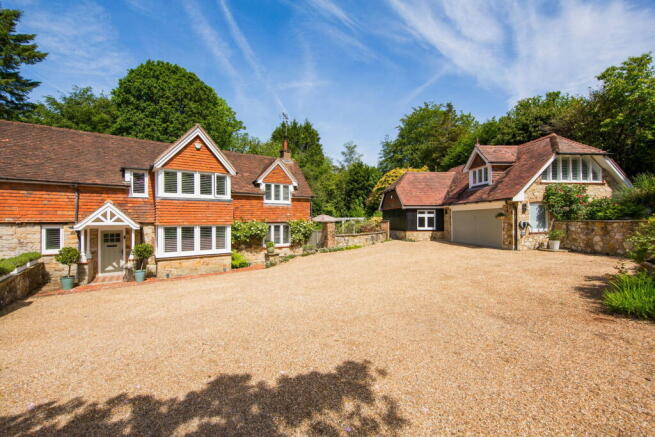
Set in a peaceful backwater on the edge of Ashdown Forest and occupying approximately 0.62 acres, this exquisitely extended and fully renovated attached Victorian home offers exceptional accommodation throughout. The current owners have carried out an extensive programme of renovation and extension works, including the installation of luxurious bathrooms with premium sanitary ware, a new central heating system, complete rewiring, replacement double glazing, and a beautifully appointed kitchen/dining room featuring Quartz worktops and high-end fitted units. Within the grounds is an impressive detached Cart Lodge with garaging beneath and versatile additional accommodation comprising an office, playroom, bedroom, and shower room. The Cart Lodge has also been refurbished and benefits from a newly installed air source heat pump heating system. The property is further enhanced by beautifully landscaped gardens with flagstone seating terraces, mature planting, and a variety of peaceful areas in which to relax and entertain. Ample off-road parking is also provided. This is an exceptionally rare opportunity to acquire a truly unique home in a highly desirable setting, and early viewing is strongly recommended. To simplify the purchasing process, the property is offered for sale with no onward chain.
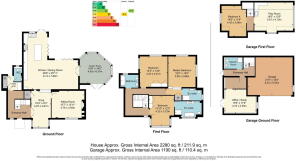
Entrance Hall - Utility Area - Downstairs WC - Snug - Sitting Room - Kitchen/Dining Room - Garden Room - Galleried First Floor Landing - Master Bedroom With En Suite Shower Room - Guest Bedroom With En Suite Bathroom - Further Double Bedroom - Family Bathroom
Cart Lodge
Entrance Hall - Downstairs Shower Room - Office/Study - Double Garage - First Floor Landing Area With Storage Cupboard - Play Room - Bedroom
Ample Off Road Parking - Generous Landscaped Gardens
COVERED TIMBER ENTRANCE PORCH:
Glass panelled composite front door opening into:
ENTRANCE HALL:
Stairs to first floor, alarm control panel, under stairs cupboard housing electric meter and consumer unit, sound proof wooden wall panelling, tiled flooring, coats hanging area and small window to front.
UTILITY AREA:
Built-in washing machine and tumble dryer with work surfaces and shelving, cupboard housing Worcester Bosch boiler and pressurised hot water tank. Continuation of attractive tiled flooring, door to WC and door to rear.
DOWNSTAIRS WC:
Dual flush low level WC and vanity wash basin. Tall radiator, part tiled walling, engineered oak flooring, sensor lighting and obscured window to rear.
SNUG:
Storage cupboard, engineered wood flooring, radiator and box bay window to front with plantation blinds.
SITTING ROOM:
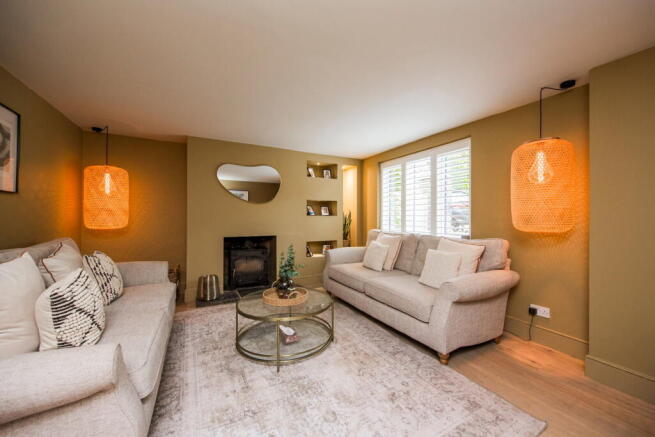
Recessed fireplace with wood burning stove and stone hearth. Engineered wood flooring and window to front with plantation blinds.
KITCHEN/DINING ROOM:
Kitchen Area:
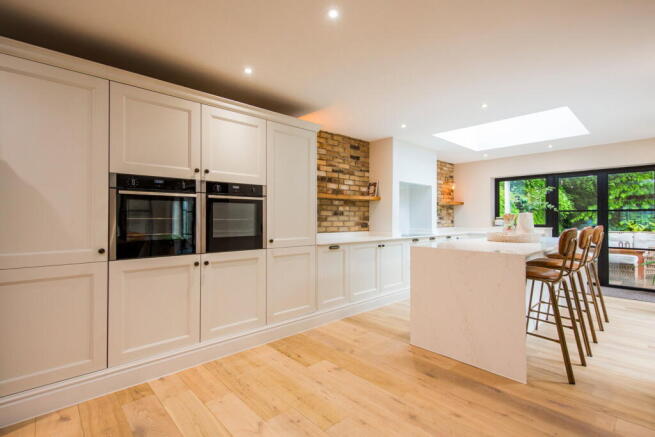
Beautifully fitted new kitchen featuring an extensive range of wall and base units with Quartz worktops/upstands over and incorporating an inset sink with drainer. Appliances include two eye level ovens, induction hob with extractor fan, integrated dishwasher, fridge and American style fridge/freezer. There is a central island with Quartz worktops, breakfast bar, storage below and wine fridge. Engineered oak flooring with underfloor heating, sky lantern window, double doors and bifold doors to rear garden.
Dining Room Area:
Large fitted dresser, continuation of engineered oak flooring and bifold doors opening to rear garden.
GARDEN ROOM:
Engineered oak flooring with under floor heating and double doors opening to patio.
GALLERIED FIRST FLOOR LANDING:
Loft access, fitted carpet and window to front.
MAIN BEDROOM:
Built in wardrobe, engineered oak flooring, radiator, windows to rear and side and door into:
EN SUITE SHOWER ROOM:
Large walk in enclosure with rainfall showerhead and additional handheld shower attachment, dual flush WC and vanity wash basin with mirror above and storage under. Tall radiator, tiled flooring, tiled walling and obscured window to side.
BEDROOM:
Fitted wardrobe cupboard, panelled walling with side lights, fitted carpet, box bay window to front with plantation blinds and door into:
EN SUITE BATHROOM:
High quality Lusso freestanding bath with side taps and additional shower attachment, large walk in enclosure with rainfall showerhead, dual flush low level WC and Lusso vanity sink with storage under and mirror above. Tall radiator, tiled flooring, extractor fan and window to front with plantation blinds.
BEDROOM:
Built in wardrobe cupboards, engineered oak flooring, radiator and windows to side and rear.
FAMILY BATHROOM:
Lusso freestanding bath with side taps and shower attachment, dual flush WC, Lusso vanity wash basin with storage under and mirror above. Tall radiator, tiled flooring and obscured window to rear.
CART LODGE:
ENTRANCE HALL:
Coats hanging area, radiator and stairs to first floor.
DOWNSTAIRS SHOWER ROOM:
Tiled shower cubicle, WC and vanity wash basin. Radiator, laminate flooring and obscured window to rear.
OFFICE/STUDY:
Power and light, large window to front and external double doors to rear.
FIRST FLOOR LANDING:
Storage cupboard and doors to:
PLAYROOM:
Air conditioning/heating unit, laminate flooring and windows to front and side with plantation shutters.
BEDROOM:
Air conditioning/heating unit, fitted carpet and window overlooking the garden.
OUTSIDE:
Set down a private drive behind electrically operated remote-controlled gates, accessed via telephone entry or keypad, the property opens onto an extensive parking area with space for numerous vehicles. The front garden is attractively landscaped, featuring well-stocked flower borders, a rockery, and a variety of mature trees, shrubs, and planting. Accessed through a timber gate, the rear garden boasts a spacious patio area extending around the side and rear of the property. Predominantly laid to lawn, the garden also includes a covered seating area, an expansive Indian sandstone terrace, garden shed, ornamental pond and a raised seating area perfectly positioned to enjoy the late afternoon sun. The double garage is fitted with an electric up-and-over door and houses the controls for the air source heat pump, pressurised water system, and a separate consumer unit. Benefiting from a concrete floor, strip lighting, and a range of wall and base units, the garage is both practical and well-equipped. Additional features include a Pod Point EV charger together with extensive external lighting throughout the grounds.
TENURE:
Freehold
COUNCIL TAX BAND:
F
VIEWINGS:
By appointment with Wood & Pilcher Crowborough on
ADDITIONAL INFORMATION:
Broadband Coverage search Ofcom checker
Mobile Phone Coverage search Ofcom checker
Flood Risk - Check flooding history of a property England -
Services - Mains Water, Gas, Electricity & Drainage
Heating - House (Gas Heating) Cart lodge (Air Source Heat Pump)
Rights and Easements - Right of way of neighbouring drive
ANTI MONEY LAUNDERING REQUIREMENTS:
In accordance with HMRC current legal requirements, we are required to carry out AML (Anti Money Laundering) checks on all purchasers once any offer has been accepted. A nonrefundable administration fee of £30 + VAT (£36) will apply for each prospective purchaser. Satisfactory AML results and evidence of funds and/or a mortgage AIP are required before any offer can be formally accepted and memorandum of sale issued.
Brochures
Brochure 1Full Details- COUNCIL TAXA payment made to your local authority in order to pay for local services like schools, libraries, and refuse collection. The amount you pay depends on the value of the property.Read more about council Tax in our glossary page.
- Band: F
- PARKINGDetails of how and where vehicles can be parked, and any associated costs.Read more about parking in our glossary page.
- Garage,Off street
- GARDENA property has access to an outdoor space, which could be private or shared.
- Private garden
- ACCESSIBILITYHow a property has been adapted to meet the needs of vulnerable or disabled individuals.Read more about accessibility in our glossary page.
- Ask agent

Add an important place to see how long it'd take to get there from our property listings.
__mins driving to your place

About Wood & Pilcher, Crowborough
The Cross, Beacon Road, Crowborough, TN6 1AL



Notes
Staying secure when looking for property
Ensure you're up to date with our latest advice on how to avoid fraud or scams when looking for property online.
Visit our security centre to find out moreDisclaimer - Property reference S1740578. The information displayed about this property comprises a property advertisement. Rightmove.co.uk makes no warranty as to the accuracy or completeness of the advertisement or any linked or associated information, and Rightmove has no control over the content. This property advertisement does not constitute property particulars. The information is provided and maintained by Wood & Pilcher, Crowborough. Please contact the selling agent or developer directly to obtain any information which may be available under the terms of The Energy Performance of Buildings (Certificates and Inspections) (England and Wales) Regulations 2007 or the Home Report if in relation to a residential property in Scotland.
*This is the average speed from the provider with the fastest broadband package available at this postcode. The average speed displayed is based on the download speeds of at least 50% of customers at peak time (8pm to 10pm). Fibre/cable services at the postcode are subject to availability and may differ between properties within a postcode. Speeds can be affected by a range of technical and environmental factors. The speed at the property may be lower than that listed above. You can check the estimated speed and confirm availability to a property prior to purchasing on the broadband provider's website. Providers may increase charges. The information is provided and maintained by Decision Technologies Limited. **This is indicative only and based on a 2-person household with multiple devices and simultaneous usage. Broadband performance is affected by multiple factors including number of occupants and devices, simultaneous usage, router range etc. For more information speak to your broadband provider.