
Stoneycroft, 1 The Grove, Lincoln, Lincolnshire, LN2

- PROPERTY TYPE
Detached
- BEDROOMS
7
- BATHROOMS
4
- SIZE
7,304 sq ft
679 sq m
- TENUREDescribes how you own a property. There are different types of tenure - freehold, leasehold, and commonhold.Read more about tenure in our glossary page.
Freehold
Key features
- Impressive detached Edwardian residence, combining attractive elevations with elegant and beautifully proportioned accommodation
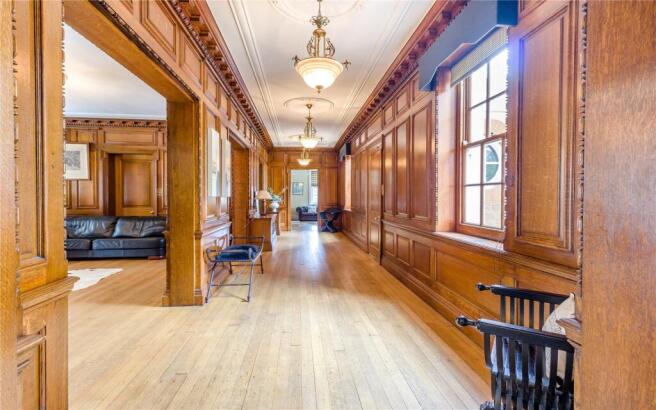
- Grand, panelled reception hall creating a striking and welcoming entrance
- Five substantial and flexible reception rooms, blending exceptional period character with tasteful modern styling
- Seven generous double bedrooms, including an impressive principal suite with large dressing room and en suite
- Private balcony / roof terrace enjoying views across the gardens
- South facing, established gardens with wide terrace ideal for outdoor dining and entertaining
- Highly sought after Uphill location, approximately a quarter of a mile from Lincoln Cathedral and close to the historic centre
- EPC Rating = D
Description
Description
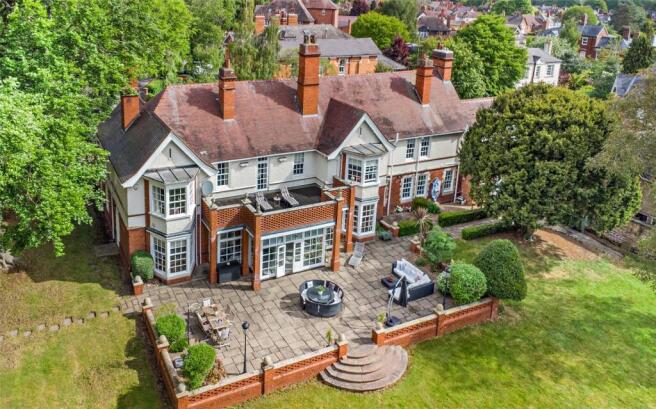
The property is a substantial detached Edwardian residence, occupying a highly sought after and discreet position approximately half a mile from Lincoln’s city centre and around a quarter of a mile from the Cathedral. Set within grounds of approximately half an acre, the house enjoys extensive, predominantly stonewalled gardens and discreetly screened, with a mature hedge along the neighbouring boundary to ensure privacy, forming part of one of Uphill Lincoln’s most established private residential addresses.
Offering in excess of 6,000 sq ft of beautifully proportioned accommodation, the house combines exceptional original Edwardian craftsmanship with tasteful modern décor. Commissioned by Newsum’s timber merchants, the property showcases a remarkable level of period detail, including intricately detailed original wood panelling, decorative plasterwork, period fireplaces and generous room proportions. Large windows throughout provide excellent natural light and enhance the property’s overall appearance.
The property has been in the custodianship of only a small number of owners and has been cherished by the current owners for approximately 26 years. One former resident was Australian surgeon Dr Geoffrey Morey, locally known for keeping two kangaroos within the grounds, a detail referenced in The Lincoln Kangaroos.
The approach features wrought iron gates and Yorkshire stone pathing, leading to an entrance porch and the front door. Inside, the reception hall is an impressive space with richly panelled walls, decorative ceiling detailing and a striking grand piano shaped staircase rising to the first floor.
Adjoining the hall is a semi open plan reception room flowing through to a south facing orangery, with full height windows and French doors opening onto the gardens, ideal for entertaining. A further substantial reception room offers additional versatility and enjoys a dual aspect, including a bay window overlooking the rear gardens.
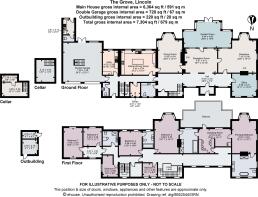
The ground floor also includes a substantial private office, a formal dining room, and a kitchen with dining area, fitted with a central island, stainless steel range cooker and integrated appliances. A particularly spacious pantry provides excellent storage beyond that of a typical pantry. Practical features include two WCs on the ground floor, useful understairs storage, a utility room and a cellar, along with a separate WC accessed externally from the garden.
Two staircases lead to the first floor, where the main staircase opens onto a light filled galleried landing featuring bespoke wooden built in windowsill seating with integrated storage. The first floor offers seven double bedrooms. The principal suite includes a dressing room, en suite bathroom with freestanding bath and walk in shower, and a door opening onto a balcony overlooking the rear gardens. Two further bedrooms have en suites, with a family bathroom serving the remainder.
The front gardens are landscaped with gravel beds, box hedging and mature planting. Parking is provided to the side for two vehicles, together with an integrated double garage incorporating a storage room beneath the garage.
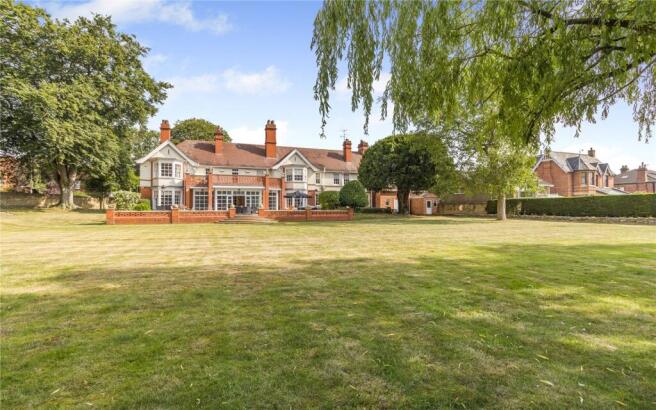
The rear gardens are south facing, beautifully established and highly private, enclosed by stone walls, mature hedging and an impressive array of trees. A wide terrace runs across the rear of the house, leading to lawned gardens, a charming folly with seating, and a brick built storage room at the bottom of the garden.
Location
The property occupies a highly sought after position within Lincoln, combining the convenience of city living with easy access to the surrounding countryside. Lincoln Cathedral lies approximately a quarter of a mile away, while the amenities of the city centre are within around half a mile, offering an excellent range of shopping, dining and everyday services.
Lincoln provides a diverse mix of high street and independent retailers, alongside a strong cultural offering including the New Theatre Royal and the Lincoln Arts Centre. The city is also home to the University of Lincoln, whose award winning waterfront campus has played a significant role in the city’s regeneration and contributes to a vibrant and dynamic atmosphere. Further amenities include a variety of leisure facilities, several large supermarkets and a number of retail parks for out of town shopping.
Educational provision is well catered for, with a good selection of state primary and secondary schools, together with independent schooling at Lincoln Minster School.
The area is well connected by road, with the A15 approximately 1.5 miles away and the A1 around 18 miles distant, providing access to wider regional and national routes. Rail services are available from Lincoln’s mainline station, with direct services to London King’s Cross taking from approximately 1 hour 50 minutes, and an average journey time of around 1 hour 55 minutes, making the property particularly well suited to commuters.
The area is also well positioned for access to nearby towns and cities. Newark on Trent is approximately 16 miles away and provides a mainline rail connection to London King’s Cross. Nottingham is approximately 40 miles away, offering a wider range of shopping and leisure facilities.
All distances and journey times are approximate.
Square Footage: 7,304 sq ft
Acreage: 0.79 Acres
Additional Info
The property is located within a Conservation Area
TPOs
Mains Water
Mains Gas
Electricity
Mains Drainage
Central Heating
Local Authority: City of Lincoln Council
Photographs taken June 2025 and May 2026
The property contains restrictive covenants including no trade manufacture or business and no permanent building to be erected on part of the garden (excluding greenhouses and summer houses).
Brochures
Web DetailsParticulars- COUNCIL TAXA payment made to your local authority in order to pay for local services like schools, libraries, and refuse collection. The amount you pay depends on the value of the property.Read more about council Tax in our glossary page.
- Band: H
- PARKINGDetails of how and where vehicles can be parked, and any associated costs.Read more about parking in our glossary page.
- Yes
- GARDENA property has access to an outdoor space, which could be private or shared.
- Yes
- ACCESSIBILITYHow a property has been adapted to meet the needs of vulnerable or disabled individuals.Read more about accessibility in our glossary page.
- Ask agent
Stoneycroft, 1 The Grove, Lincoln, Lincolnshire, LN2

Add an important place to see how long it'd take to get there from our property listings.
__mins driving to your place
Affordability


Notes
Staying secure when looking for property
Ensure you're up to date with our latest advice on how to avoid fraud or scams when looking for property online.
Visit our security centre to find out moreDisclaimer - Property reference LIT240034. The information displayed about this property comprises a property advertisement. Rightmove.co.uk makes no warranty as to the accuracy or completeness of the advertisement or any linked or associated information, and Rightmove has no control over the content. This property advertisement does not constitute property particulars. The information is provided and maintained by Savills, Lincoln. Please contact the selling agent or developer directly to obtain any information which may be available under the terms of The Energy Performance of Buildings (Certificates and Inspections) (England and Wales) Regulations 2007 or the Home Report if in relation to a residential property in Scotland.
*This is the average speed from the provider with the fastest broadband package available at this postcode. The average speed displayed is based on the download speeds of at least 50% of customers at peak time (8pm to 10pm). Fibre/cable services at the postcode are subject to availability and may differ between properties within a postcode. Speeds can be affected by a range of technical and environmental factors. The speed at the property may be lower than that listed above. You can check the estimated speed and confirm availability to a property prior to purchasing on the broadband provider's website. Providers may increase charges. The information is provided and maintained by Decision Technologies Limited. **This is indicative only and based on a 2-person household with multiple devices and simultaneous usage. Broadband performance is affected by multiple factors including number of occupants and devices, simultaneous usage, router range etc. For more information speak to your broadband provider.