Pub Conversion & Residential Development For Sale – The Dickie Bird, Long Lee, Keighley, BD21 4SQ

- PROPERTY TYPE
Detached
- SIZE
Ask agent
- TENUREDescribes how you own a property. There are different types of tenure - freehold, leasehold, and commonhold.Read more about tenure in our glossary page.
Freehold
Key features
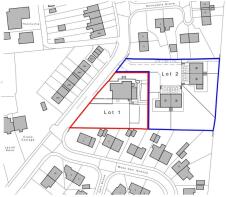
- AS A WHOLE OR IN TWO LOTS
- An exciting opportunity to acquire a former public house site
- Comprising the pub building having planning permission for conversion to form a single dwelling
- And a separate approval for the construction of four new build dwellings within the car park, subject to the granting of a unilateral agreement
- Convenient position on the edge of Long Lee between Keighley and Bingley
Description
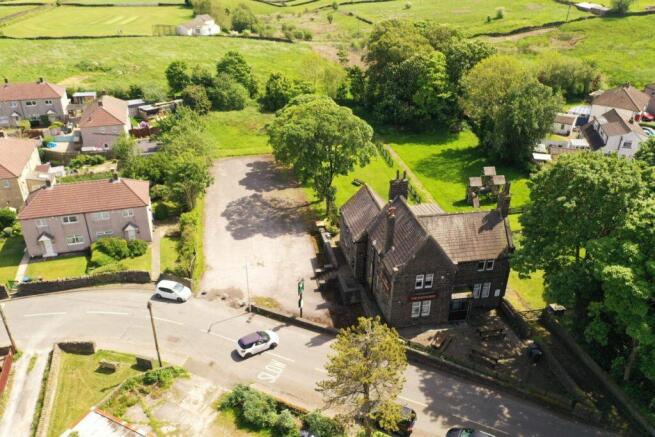
An exciting opportunity to acquire a former public house site comprising the pub building having planning permission for conversion to form a single dwelling and a separate approval for the construction of four new build dwellings within the car park, subject to the granting of a unilateral agreement.
Convenient position on the edge of Long Lee between Keighley and Bingley.
Description
LOT 1 Guide price £375,000
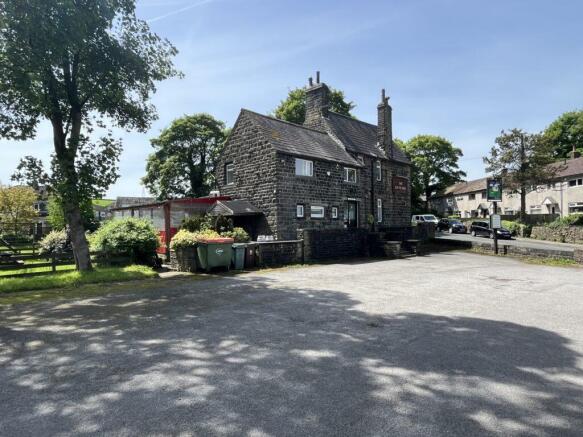
A substantial building of traditional stone construction having the benefit of full planning permission to extend the existing residential living accommodation into the pub area to create a generous family house with private parking and gardens.
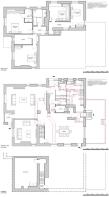
In its current form , the pub is entered via a porch and lobby into a spacious hall. To the right is a large lounge bar and primary seating area with plenty of windows and direct access from a separate external door and lobby. The tap room provides further seating having tiled floors and direct access to both the bar and external seating area. The bar is situated between the lounge and tap room with access to the cellar. There are separate cloakrooms and a kitchen area.
The first floor apartment comprises a generous family living room with fireplace and base storage units. The well appointed kitchen provides a range of wall and base units, laminate worktops and a stainless steel sink and drainer. There is a four ring hob with oven and extractor fan, tiled splash back and plumbing for washing machine, dishwasher and dryer.
There are two double bedrooms, a useful office and a bathroom with w.c., hand wash basin, bath with shower over and fitted storage units.
The approved proposed layout will provide a large open plan lounge/dining space, a kitchen with separate utility and cloakroom and a separate snug.
The first floor will provide a house bathroom, office and four double bedrooms, one of which is en suite.
The total approximate floor area of the approved dwelling (excluding basement) 276 sqm (2,970 sqft).
Change of use of the building to form a single dwelling was approved by Bradford Council under Application No: 25/01482/FUL dated 01 May 2026. A copy of the decision notice and approved plans are available from the agents.
LOT 2 Guide price £300,000
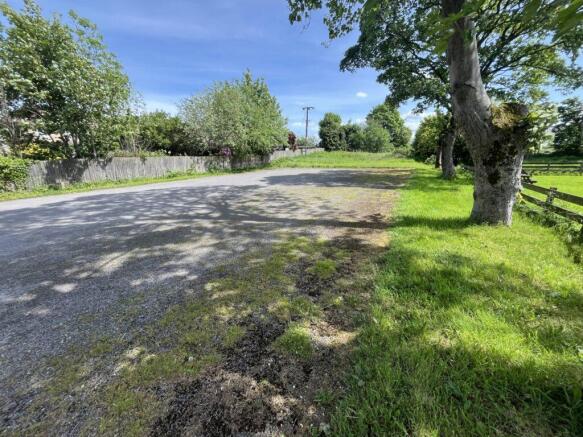
Comprises the car park and extended grounds to the pub with a proposed scheme to construct two pairs of semi detached dwellings providing two and three bedroom accommodation (total approximate gross internal floor area of 480sqm) with private parking and gardens.
Although approved by the local authority planning committee the issuing of the formal decision notice is subject to the grant of a unilateral agreement that will prevent the construction of new build houses until the change of use of the pub to a single dwelling has been implemented.
The submitted planning application and associated documents are available from the agents.
Services
We understand the property is connected to mains electricity, mains water and mains drainage.
UPVC double glazing.
Tenure
Freehold. Vacant possession on completion.
VAT
We understand the property has been ‘opted to tax'.
If the property is purchased as a going concern the purchase price will not be subject to VAT. If the property is purchased as a development opportunity VAT will be chargeable on the purchase price.
Directions
From the railway station in Keighley head south west on Bradford Road continuing through the traffic lights at Sainsbury's onto East Parade turning left onto Coney Lane after about 200 meters. Continue on Coney Lane which becomes Park Lane and then Long Lee Lane before becoming Thwaites Brow Road. The property can be found at the top of the hill on the right about 500 meters after junction with Harden Road. A for sale has been erected.
Brochures
Brochure 1- COUNCIL TAXA payment made to your local authority in order to pay for local services like schools, libraries, and refuse collection. The amount you pay depends on the value of the property.Read more about council Tax in our glossary page.
- Ask agent
- PARKINGDetails of how and where vehicles can be parked, and any associated costs.Read more about parking in our glossary page.
- Yes
- GARDENA property has access to an outdoor space, which could be private or shared.
- Yes
- ACCESSIBILITYHow a property has been adapted to meet the needs of vulnerable or disabled individuals.Read more about accessibility in our glossary page.
- Ask agent
Energy performance certificate - ask agent
Pub Conversion & Residential Development For Sale – The Dickie Bird, Long Lee, Keighley, BD21 4SQ

Add an important place to see how long it'd take to get there from our property listings.
__mins driving to your place
Affordability

Notes
Staying secure when looking for property
Ensure you're up to date with our latest advice on how to avoid fraud or scams when looking for property online.
Visit our security centre to find out moreDisclaimer - Property reference 8159. The information displayed about this property comprises a property advertisement. Rightmove.co.uk makes no warranty as to the accuracy or completeness of the advertisement or any linked or associated information, and Rightmove has no control over the content. This property advertisement does not constitute property particulars. The information is provided and maintained by David Hill, Skipton. Please contact the selling agent or developer directly to obtain any information which may be available under the terms of The Energy Performance of Buildings (Certificates and Inspections) (England and Wales) Regulations 2007 or the Home Report if in relation to a residential property in Scotland.
*This is the average speed from the provider with the fastest broadband package available at this postcode. The average speed displayed is based on the download speeds of at least 50% of customers at peak time (8pm to 10pm). Fibre/cable services at the postcode are subject to availability and may differ between properties within a postcode. Speeds can be affected by a range of technical and environmental factors. The speed at the property may be lower than that listed above. You can check the estimated speed and confirm availability to a property prior to purchasing on the broadband provider's website. Providers may increase charges. The information is provided and maintained by Decision Technologies Limited. **This is indicative only and based on a 2-person household with multiple devices and simultaneous usage. Broadband performance is affected by multiple factors including number of occupants and devices, simultaneous usage, router range etc. For more information speak to your broadband provider.