
First Avenue, Bath, BA2

Letting details
- Let available date:
- Now
- Deposit:
- Ask agentA deposit provides security for a landlord against damage, or unpaid rent by a tenant.Read more about deposit in our glossary page.
- Furnish type:
- Furnished or unfurnished, landlord is flexible
- Council Tax:
- Ask agent
- PROPERTY TYPE
Terraced
- BEDROOMS
4
- BATHROOMS
1
- SIZE
1,455 sq ft
135 sq m
Key features
- FOUR DOUBLE BEDROOM TERRACED HOUSE
- CAN BE FURNISHED OR UNFURNISHED
- WHITE GOODS TO INCLUDE WASHER/ DRYER, DISHWASHER AND FRIDGE FREEZER
- INTEGRATED STORAGE THROUGHOUT
- CLOSE TO LOCAL AMENITIES
- WELL MAINTAINED REAR GARDEN
- SHORT WALK TO LOWER OLDFIELD OR BATH SPA STATIONS WITH EXCELLENT TRANSPORT LINKS TO LONDON & BRISTOL
- LOFT CONVERSION WITH ENSUITE
- SUBSTANTIAL GARDEN
- AVAILIBLE FROM JUNE THE 13TH
Description
Setting The Scene
Nestled between popular Bear Flat and Moorland Road, First Avenue enjoys a prime position in the highly sought-after Oldfield Park area with the city centre just over a mile away. Characterised by attractive period homes and tree-lined streets, the neighbourhood offers an excellent balance of community atmosphere and everyday convenience. Residents benefit from the independent cafés, pubs and local amenities of nearby Moorland Road, as well as easy access to the World Heritage city centre of Bath and all it has to offer.
Oldfield Park and Bath Spa railway station are within easy reach, providing quick access to Bristol and London , while frequent bus routes offer convenient access to the city centre. Well regarded for its strong community feel, respected local schools, nearby green spaces and excellent transport connections, Oldfield Park remains a popular choice for professionals and families alike.
The Property
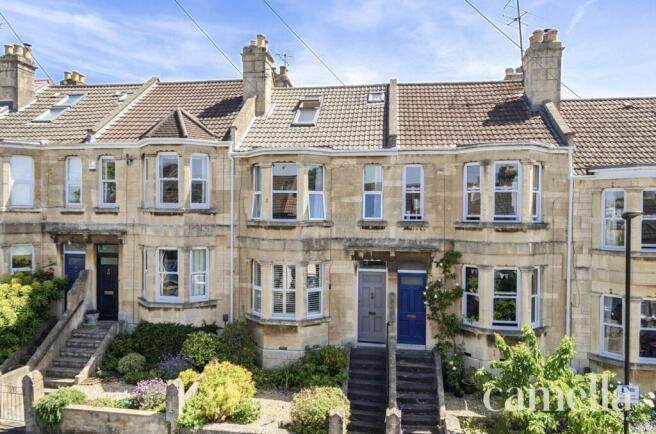
A beautifully renovated four-bedroom Edwardian terrace, combining charming period features with stylish modern upgrades, this immaculately presented home offers spacious and versatile accommodation arranged over three floors, making it perfectly suited to professionals or families alike.
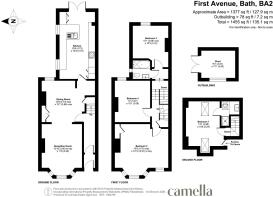
The property features multiple reception areas, a well-equipped kitchen with generous storage and dining space, double oven, induction hob, American-style fridge freezer and doors leading out to the rear garden. All four bedrooms are doubles, with the principal bedroom occupying the top floor and benefiting from its own en-suite. The family bathroom has recently been renovated to an excellent standard.
Outside, the tiered rear garden offers a variety of outdoor spaces, along with rear access and a useful storage shed. A superb home in an excellent location, early viewing is highly recommended.
EPC Rating: D
Living Room
3.9m x 3.59m
Well presented, spacious living room with a double glazed bay window with shutters, original floorboards and a cast-iron fireplace. Tastefully decorated throughout.
Dining Room
4.73m x 3.68m
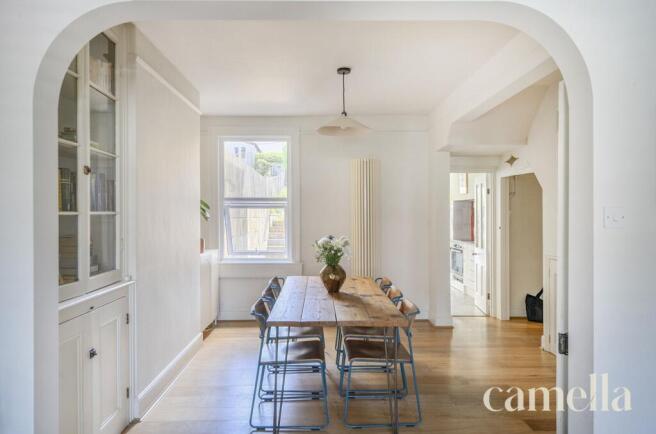
Bright dining area open across the hallway, with a built in period dresser, oak flooring and practical under-stair space for coats and shoes.
Kitchen
4.73m x 3.15m
Cleverly designed kitchen with large French doors opening onto the garden. Fitted with modern cabinets, granite worktops, recessed spotlights and tiled flooring. Appliances include a double fridge freezer, two electric fan ovens, ceramic hob with extractor fan, dishwasher, plus a utility cupboard housing a washing machine and tumble dryer. This kitchen has plenty of storage space and features a handy breakfast bar.
Bathroom
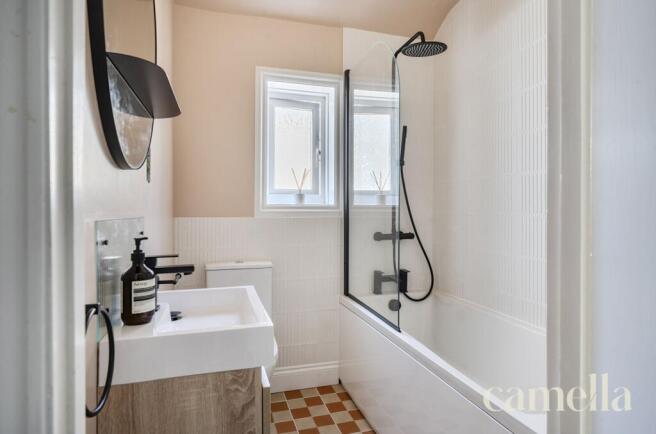
Recently renovated, stylish family bathroom with shower over bath, modern fittings and built in electric toothbrush charging.
Bedroom 1
3.98m x 3.24m
A modern and spacious attic conversion, housing an en suite with good head height and three Velux windows and built in storage. The en suite features a spacious shower.
Bedroom 2
4.7m x 3.91m
Large double bedroom with double glazed splayed bay window with lovely views, cast iron fireplace,stripped floor boards and built in wardrobes
Bedroom 3
3.68m x 3.12m
Double bedroom set at the back of the house featuring double glazed windows with space for ample furniture. Decorative original fireplace feature and overlooks the rear garden
Bedroom 4
3.67m x 3.08m
Double bedroom with a rear facing double glazed window, original flooring and a cast iron fireplace. Offers ample space for bedroom furniture.
Garden
The long garden begins with a generous patio area ideal for dining or entertaining . Steps to a lawned area with shrubbed borders leading to a paved rear area accommodating a large storage shed ideal for bike and garden equipment.
Parking - Permit
- COUNCIL TAXA payment made to your local authority in order to pay for local services like schools, libraries, and refuse collection. The amount you pay depends on the value of the property.Read more about council Tax in our glossary page.
- Band: D
- PARKINGDetails of how and where vehicles can be parked, and any associated costs.Read more about parking in our glossary page.
- Permit
- GARDENA property has access to an outdoor space, which could be private or shared.
- Private garden
- ACCESSIBILITYHow a property has been adapted to meet the needs of vulnerable or disabled individuals.Read more about accessibility in our glossary page.
- Ask agent

Add an important place to see how long it'd take to get there from our property listings.
__mins driving to your place

Notes
Staying secure when looking for property
Ensure you're up to date with our latest advice on how to avoid fraud or scams when looking for property online.
Visit our security centre to find out moreDisclaimer - Property reference 93c38ab7-8603-4b40-ad39-5572781b202a. The information displayed about this property comprises a property advertisement. Rightmove.co.uk makes no warranty as to the accuracy or completeness of the advertisement or any linked or associated information, and Rightmove has no control over the content. This property advertisement does not constitute property particulars. The information is provided and maintained by CAMELLA ESTATE AGENTS, Larkhall Lettings. Please contact the selling agent or developer directly to obtain any information which may be available under the terms of The Energy Performance of Buildings (Certificates and Inspections) (England and Wales) Regulations 2007 or the Home Report if in relation to a residential property in Scotland.
*This is the average speed from the provider with the fastest broadband package available at this postcode. The average speed displayed is based on the download speeds of at least 50% of customers at peak time (8pm to 10pm). Fibre/cable services at the postcode are subject to availability and may differ between properties within a postcode. Speeds can be affected by a range of technical and environmental factors. The speed at the property may be lower than that listed above. You can check the estimated speed and confirm availability to a property prior to purchasing on the broadband provider's website. Providers may increase charges. The information is provided and maintained by Decision Technologies Limited. **This is indicative only and based on a 2-person household with multiple devices and simultaneous usage. Broadband performance is affected by multiple factors including number of occupants and devices, simultaneous usage, router range etc. For more information speak to your broadband provider.