
Andover Down, Andover, Hampshire, SP11

- PROPERTY TYPE
Detached
- BEDROOMS
4
- BATHROOMS
3
- SIZE
2,317 sq ft
215 sq m
- TENUREDescribes how you own a property. There are different types of tenure - freehold, leasehold, and commonhold.Read more about tenure in our glossary page.
Freehold
Key features
- Comfortable sitting room with feature fireplace
- Impressive open plan kitchen and dining space
- Four spacious bedrooms, two with en suite bathrooms
- Electric gates, off-street parking and garaging
- Delightful gardens of about 0.46 acres
- EPC Rating = C
Description
Description
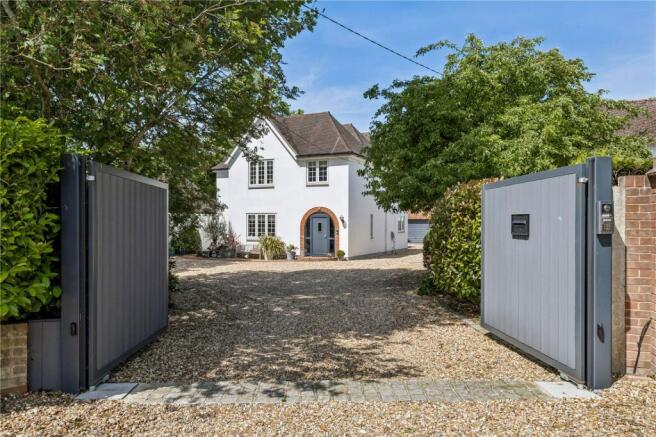
Fairways is an elegant 1930s family home that has been thoughtfully extended and beautifully modernised over recent years. The house retains the generous proportions and high ceilings characteristic of the period, while the recent refurbishment has introduced a refined contemporary finish, creating a superb balance of comfort, style and practicality.
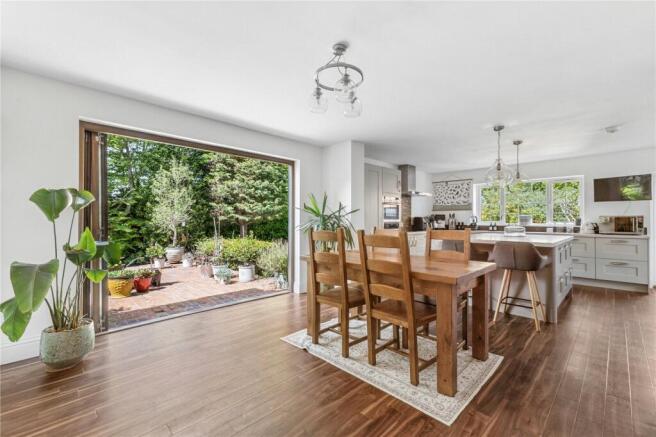
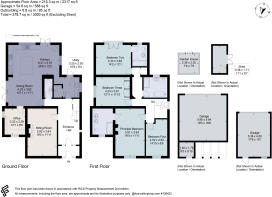
An attractive arched doorway opens into a welcoming porch and on to a particularly spacious entrance hall. The sitting room is an incredibly inviting space, centred around a feature fireplace with a wood burner, offering an ideal setting for relaxed and cosy evenings. The heart of the home is the impressive open plan kitchen/dining/family room, an exceptional, atmospheric space designed for both everyday living and entertaining. The kitchen is comprehensively fitted with a central island and Neff appliances, with beautiful views across the landscaped rear garden. The dining area accommodates a large table and benefits from bi fold doors that open directly on to the terrace. The adjoining family area, complete with an impressive cylindrical wood burner, provides a warm and versatile living space. From here, a door leads to a separate office, equally suited to use as a snug or playroom. A utility room with external access and a cloakroom complete the ground floor. Underfloor heating runs throughout this level, complemented by Amtico flooring in all rooms except the sitting room.
Upstairs, the landing is enhanced by a beautiful stained glass window. The principal bedroom is a generous, light-filled room with a central fireplace and a modern en suite shower room. There are three further double bedrooms, one with its own en suite and Juliet balcony overlooking the garden, along with a well-appointed family bathroom.
The property is approached via electric gates on to a gravel
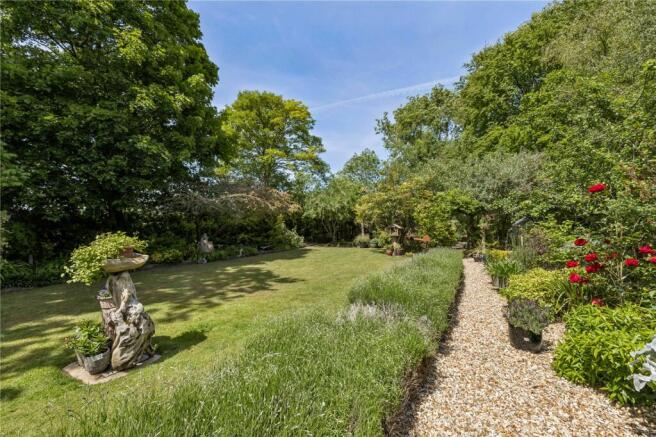
driveway, providing extensive parking and access to both a double garage and an additional single garage. In total, the plot extends to approximately 0.46 acres. The rear garden is a particular highlight, thoughtfully landscaped to offer year-round interest, with level lawn, established planting, specimen trees and a choice of seating areas ideal for outdoor dining. This garden really is a hidden gem. Towards the far end are fruit trees, a shed/workshop and a lovely outlook across neighbouring farmland.
In all, Fairways has been finished to an exceptional standard, offering a beautifully presented family home that blends period charm with contemporary design.
Location
Fairways is situated between Stockbridge and Salisbury in the
picturesque Test Valley. The nearby village of Longparish comprises a village hall, two public houses, a primary school, village store and post office, cricket club and 13th century church as well as a thriving community. Stockbridge offers a more comprehensive range of facilities with a variety of local shops, galleries and interesting boutiques. It also has an excellent range of restaurants and public houses and first class local amenities including a church, doctor's surgery, and both primary and secondary schools.
Situated with excellent access to the cities of both Winchester and Salisbury, the area is renowned for its excellent schooling with Godolphins in Salisbury, Farleigh School nearby (7.3 miles), access to Cheam to the north and
Winchester to the east with its range of schooling establishments including Winchester College, St. Swithun's School for girls, Pilgrims and the highly regarded Peter Symonds College.
The area is renowned for its country sports with excellent riding, walking and, of course, fly fishing on the world-famous river Test and its tributaries. The south coast is nearby, as is the New Forest.
Square Footage: 2,317 sq ft
Acreage: 0.46 Acres
Additional Info
Mains water, electricity and gas. Private drainage (septic tank).
Freehold
Council Tax Band G
Brochures
Web Details- COUNCIL TAXA payment made to your local authority in order to pay for local services like schools, libraries, and refuse collection. The amount you pay depends on the value of the property.Read more about council Tax in our glossary page.
- Band: G
- PARKINGDetails of how and where vehicles can be parked, and any associated costs.Read more about parking in our glossary page.
- Garage,Driveway,Gated,Off street
- GARDENA property has access to an outdoor space, which could be private or shared.
- Yes
- ACCESSIBILITYHow a property has been adapted to meet the needs of vulnerable or disabled individuals.Read more about accessibility in our glossary page.
- Ask agent

Add an important place to see how long it'd take to get there from our property listings.
__mins driving to your place
Affordability


Notes
Staying secure when looking for property
Ensure you're up to date with our latest advice on how to avoid fraud or scams when looking for property online.
Visit our security centre to find out moreDisclaimer - Property reference WNS260132. The information displayed about this property comprises a property advertisement. Rightmove.co.uk makes no warranty as to the accuracy or completeness of the advertisement or any linked or associated information, and Rightmove has no control over the content. This property advertisement does not constitute property particulars. The information is provided and maintained by Savills, Winchester. Please contact the selling agent or developer directly to obtain any information which may be available under the terms of The Energy Performance of Buildings (Certificates and Inspections) (England and Wales) Regulations 2007 or the Home Report if in relation to a residential property in Scotland.
*This is the average speed from the provider with the fastest broadband package available at this postcode. The average speed displayed is based on the download speeds of at least 50% of customers at peak time (8pm to 10pm). Fibre/cable services at the postcode are subject to availability and may differ between properties within a postcode. Speeds can be affected by a range of technical and environmental factors. The speed at the property may be lower than that listed above. You can check the estimated speed and confirm availability to a property prior to purchasing on the broadband provider's website. Providers may increase charges. The information is provided and maintained by Decision Technologies Limited. **This is indicative only and based on a 2-person household with multiple devices and simultaneous usage. Broadband performance is affected by multiple factors including number of occupants and devices, simultaneous usage, router range etc. For more information speak to your broadband provider.