
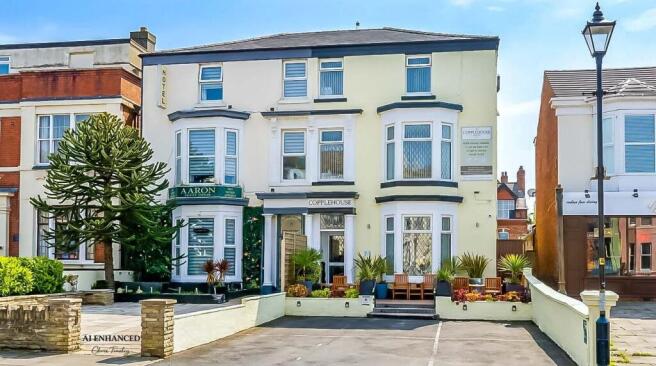
Bath Street, Southport PR9 0DA

- PROPERTY TYPE
Guest House
- BEDROOMS
9
- BATHROOMS
7
- SIZE
Ask agent
Key features
- Prime Town Centre Location
- Operating Guest House for sale
- 9 Bedrooms, 6 En-Suite
- Ground Floor Reception & Lounge
- Owner’s Private Accommodation
- Immaculate Rear Garden & Parking
- Communal Kitchens on All Floors
- Close to Promenade & Golf Courses
- Approx. 4,086 Sq. Ft, Freehold
- Non Domestic EPC Band B
Description
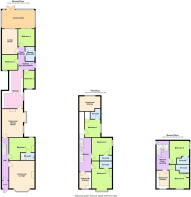
This exceptional opportunity offers a meticulously modernized and improved nine-bedroom guesthouse or hotel, perfectly positioned in the heart of Southport town centre. Just steps from Southport Promenade, the seafront, Lord Street, and excellent commuter links to Manchester and Liverpool, this property blends character with modern efficiency. Boasting approximately 4,086 sq. ft. of internal space, it is offered at £470,000, making it a compelling investment for aspiring hoteliers or portfolio expansion. The ground floor welcomes guests with a spacious reception area, comfortable lounge, and dining space. A well-presented ground floor double bedroom features a modern en-suite. Owners benefit from private accommodation at the rear, including three bedrooms, a shower room, lounge, conservatory, and access to a pristine rear garden with owner parking via secure gates. Across the remaining floors, all guest bedrooms include en-suite shower rooms. Each floor also features a communal kitchen or breakfast area, offering self-catering ease. This property is a standout investment, in the very heart of Southport’s vibrant centre.
Southport is set to benefit from an exciting £37.5 million government investment following the approval of its Town Investment Plan, submitted in October 2020. One of the largest Town Deals awarded nationally amongst 101 competing towns, the funding reflects strong confidence in Southport’s future and the ambitious vision put forward by local businesses, residents and the Town Deal Board.
The investment will support major improvements across the town centre and seafront, including enhancements to existing attractions, the creation of new all-weather leisure destinations and the development of enterprise hubs designed to attract and support growing businesses. The regeneration is expected to create over 1,000 permanent jobs, more than 300 construction roles and attract an additional one million visitors to the town each year.
Open Entrance Vestibule
Pillared entrance with twin wall grip and entry phone system. Upvc double glazed and leaded inner door leads to…
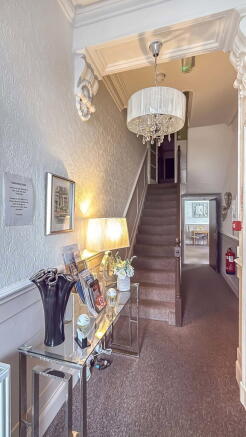
Communal Entrance Hall
Midway wall panelling and stairs lead to first and second floor accommodation with handrail, spindles, and newel post. Ornate corbels, coving, and door lead to main guest accommodation and residents’ communal lounge. Door with steps also leads down to lower ground floor cellar space via fixed staircase, perfect for additional storage.
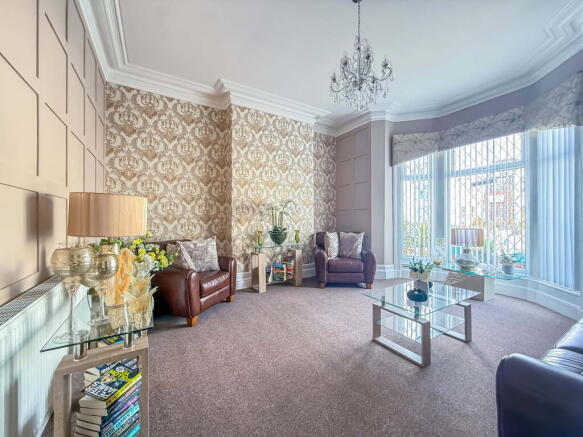
Guest Lounge - 5.28m x 4.78m (17'4" into bay x 15'8" into recess)
Upvc double glazed bay window to front, partial wall panelling, and glazed window inset.
Bedroom One - 4.06m x 4.29m (13'4" x 14'1" into recess)
Upvc double glazed window overlooks side courtyard garden. Door leads to…
En-Suite Shower Room/WC - 1.42m x 2.64m (4'8" x 8'8")
Three-piece modern white suite: low-level WC, pedestal wash hand basin with mixer tap, step-in shower enclosure with glazed screen and electric shower. Tiled walls and extractor.
Guest Dining Room - 5.23m x 3.94m (17'2" into door recess x 12'11" excluding bay)
Upvc double glazed and opaque windows to side including bay, glazed mirrored display recess to chimney breast, midway wall panelling, wall light points. Glazed inner door leads to…
Owners’ Breakfast Kitchen - 7.09m x 3.91m (23'3" x 12'10" reducing to 8’3”)
Opaque Upvc window to side. Extensive base units, wall cupboards, working surfaces with breakfast bar and twin bowl stainless steel sink with mixer tap. Range oven with 5-burner gas hob, space for fridge/freezers, partial wall cladding, tiled flooring, and wall-mounted Worcester combi boiler. Door leads to…
Owners’ Accommodation
Inner L-shaped entrance hall. Upvc double glazed door and windows to side courtyard garden, built-in cupboards with working surfaces, plumbing for washing machine.
Owners Lounge - 4.7m x 3.28m (15'5" x 10'9")
Exposed mantelpiece, wall light points, Upvc double glazed sliding patio doors to conservatory.
Bedroom One - 3.2m x 2.74m (10'6" x 9'0")
Upvc double glazed sliding patio doors to conservatory.
Bedroom 2 - 3.38m x 2.13m (11'1" x 7'0")
Upvc double glazed window overlooks side courtyard garden.
Bedroom 3 - 2.87m x 2.44m (9'5" x 8'0")
Opaque UPVC double glazed window.
Shower Room/WC - 2.64m x 2.51m (8'8" x 8'3")
Opaque Upvc double glazed window. Three-piece suite: vanity wash hand basin, low-level WC with cupboards below, mixer tap with handheld attachment. Entry-level shower enclosure with retractable shower seat, wall grips and plumbed in shower with handheld shower attachment. Partial wall tiling and panelled ceiling,.
Conservatory - 3.38m x 6.22m (11'1" x 20'5")
Upvc double glazed double doors and windows open to garden at rear; sliding patio door leads back to Bedroom One. Multifuel burning stove in one corner.
First Floor
Split-level landing access with concealed staircase to second floor suite of rooms.
First Floor Communal Kitchen - 2.74m x 3.94m (9'0" x 12'11")
Two Upvc double glazed windows, range of base units, single bowl sink, electric oven, 4-ring gas hob, part wall tiling, space for fridge.
Bedroom Three - 2.95m x 3.63m (9'8" x 11'11")
Upvc double glazed window, concertina-style space-saving door to built-in wardrobe, door to…
En-Suite Shower Room - 1.4m x 1.96m (4'7" x 6'5")
Three-piece suite: low-level WC, wash hand basin, step-in shower, tiled walls, extractor.
Bedroom Four - 4.09m x 4.29m (13'5" x 14'1" into recess)
Upvc double glazed window to rear, door to…
En-Suite Shower Room/WC - 0.99m x 2.39m (3'3" x 7'10")
Three-piece suite: low-level WC, pedestal wash basin, step-in shower with glazed door, tiled walls, extractor.
Bedroom Five - 5.26m x 3.94m (17'3" into bay x 12'11" into recess)
Upvc double glazed bay window to front, picture rail, coving, door to…
En-Suite Shower Room/WC - 1.37m x 1.6m (4'6" x 5'3")
Three-piece suite: low-level WC, pedestal wash basin, entry-level shower, tiled walls, extractor.
Communal Kitchen - 3.23m x 1.52m (10'7" x 5'0")
Upvc double glazed window, built-in base units, single bowl sink, electric oven, 4-ring gas hob, extractor, part wall tiling, breakfast bar.
Second Floor
Split-level landing, double glazed skylight, fire escape to neighbouring guesthouse.
Bedroom Eight - 4.39m x 3.86m (14'5" x 12'8" into recess)
Upvc double glazed window, built-in wardrobes, panelled ceiling, door to…
En-Suite Shower Room/WC - 2.54m x 1.52m (8'4" x 5'0")
Opaque UPVC double glazed window, three-piece suite: low-level WC, wash basin, step-in shower, tiled walls.
Bedroom Nine
Occupied, no measurements available at this time.
Communal Kitchen - 3.38m x 2.34m (11'1" x 7'8")
Upvc double glazed window, built-in base units, single bowl sink, gas hob, electric oven, part wall tiling, space for fridge/freezer.
Outside
Off-road guest parking to front, block-paved steps to raised seating area, secure gated side access via courtyard garden with astro turf. Paved access to side with composite gated owner’s driveway off Gordon Street. Steps lead to enclosed courtyard with slate, astro turf lawn, fenced, not overlooked.
Council Tax
Tenure
Mobile Phone Signal
Check signal strengths by clicking this link:
Broadband
Check the availability by clicking this link:
Brochures
Brochure 1Energy Performance Certificates
EPC 1Bath Street, Southport PR9 0DA

NEAREST STATIONS
Distances are straight line measurements from the centre of the postcode- Southport Station0.2 miles
- Birkdale Station1.2 miles
- Meols Cop Station1.2 miles

About Chris Tinsley Estate Agents, Southport
12a Anchor Street, Southport, PR9 0UT


Notes
Disclaimer - Property reference S1743393. The information displayed about this property comprises a property advertisement. Rightmove.co.uk makes no warranty as to the accuracy or completeness of the advertisement or any linked or associated information, and Rightmove has no control over the content. This property advertisement does not constitute property particulars. The information is provided and maintained by Chris Tinsley Estate Agents, Southport. Please contact the selling agent or developer directly to obtain any information which may be available under the terms of The Energy Performance of Buildings (Certificates and Inspections) (England and Wales) Regulations 2007 or the Home Report if in relation to a residential property in Scotland.