Lewis Street, Pontwelly, Llandysul, SA44

- PROPERTY TYPE
Apartment
- BEDROOMS
3
- BATHROOMS
2
- SIZE
Ask agent
- TENUREDescribes how you own a property. There are different types of tenure - freehold, leasehold, and commonhold.Read more about tenure in our glossary page.
Freehold
Key features
- PONTWELLY, LLANDYSUL
- Attention investors!
- Ideal refurbishment and investment opportunity
- 2 x apartments set within 1 building
- Offering 1 bed and 2 bed accommodation
- Private rear garden
- Walking distance to town amenities
Description
** Attention investors! ** Ideal refurbishment and investment opportunity ** 2 x apartments set within 1 building ** Offering 1 bed and 2 bed accommodation across 2 floors ** Private rear garden ** Off-road parking via rear service lane ** Walking distance to town amenities ** Road frontage ** Modern heating system **
**A GREAT INVESTMENT OPPORTUNITY NOT TO BE MISSED **
The property is situated within the market town of Llandysul with its doctors surgery, community integrated primary and secondary school, traditional high street offerings, mini supermarket and petrol station, places of worship, eateries and public houses. The M4 at Carmarthen and the Cardigan Bay coastline are both within 30 minutes drive of the property.
The property benefits from mains water, electricity and drainage. Oil central heating with separate boilers.
EPC Flat 1 Rating E, 47/71 expires 2/11/28
EPC Flat 2 Rating E, 52/74 expires 3/2/29
GENERAL
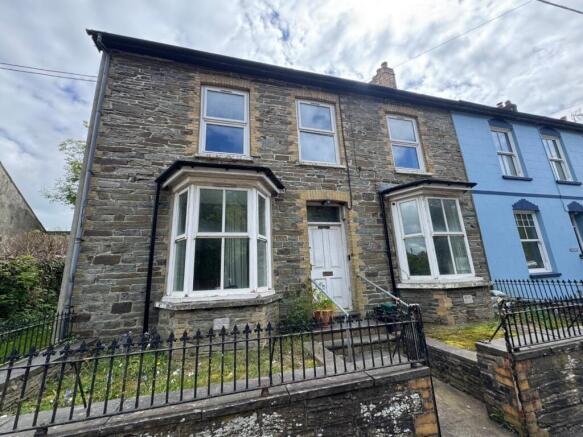
This period property is currently split into 2 separate apartments and has been now for a number of decades utilised for this purpose. The property provides generous accommodation for both 1 and 2 bedroom apartments and also has an extended private rear garden with useful off-street parking within the confines of the property.
The property is in need of sympathetic refurbishment but presents an excellent investment opportunity.
The accommodation provides as follows:
Entrance Hallway
Communal entrance from the front with side access into Flat 2 and access immediately into Flat 1. Hallway with radiator, understairs cupboard, side airing cupboard.
Lounge 1
11' 2" x 18' 6" (3.40m x 5.64m) with bay window to front, 2 x radiator, multiple sockets.
Inner Hallway
Through to:
Kitchen 1
12' 8" x 8' 5" (3.86m x 2.57m) with a range of base and wall units, side window, stainless steel sink and drainer with mixer tap, electric cooker space, plumbing for dishwasher/washing machine, housing Worcester oil boiler, vinyl flooring.
Bathroom 1
4' 8" x 7' 5" (1.42m x 2.26m) panelled bath with shower over, single wash hand basin, WC, radiator, side window.
Front Bedroom 1 1
8' 6" x 12' 7" (2.59m x 3.84m) double bedroom, window to front, multiple sockets, radiator.
. 1
Accessed via internal stairwell leading to:
Landing
With radiator, access to loft, side airing cupboard with radiator.
Front Bedroom 1 2
12' 2" x 10' 3" (3.71m x 3.12m) double bedroom, window to front, radiator, multiple sockets.
Bathroom 2
Stepped down from the landing area with panelled bath with shower over, WC, single wash hand basin, radiator, part tiled walls, side window.
Kitchen 2
12' 9" x 8' 4" (3.89m x 2.54m) accessed via inner hallway with side window, oak effect base and wall units, Formica worktop, stainless steel sink and drainer with mixer tap, space for electric cooker, space for dishwasher/washing machine, housing Worcester oil boiler, rear window to garden, vinyl flooring.
Lounge 2
15' 6" x 8' 7" (4.72m x 2.62m) with 2 x window to front, radiator, fitted cupboard, multiple sockets.
Front Bedroom 2
11' 8" x 6' 7" (3.56m x 2.01m) single bedroom, window to rear, radiator, multiple sockets.
. 2
The property fronts onto Chapel Street with walled front forecourt with decorative railings and steps leading to front of the property. Side track leading to:
Rear Garden Area
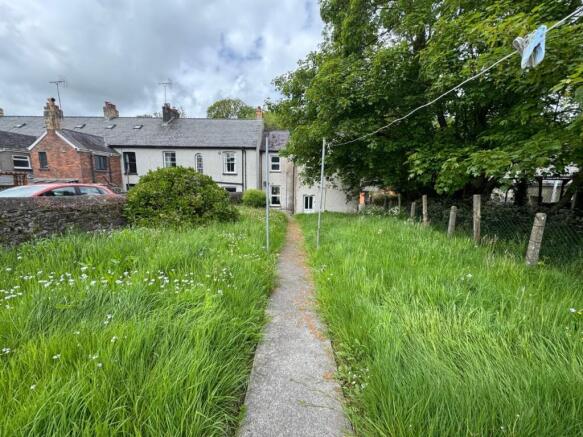
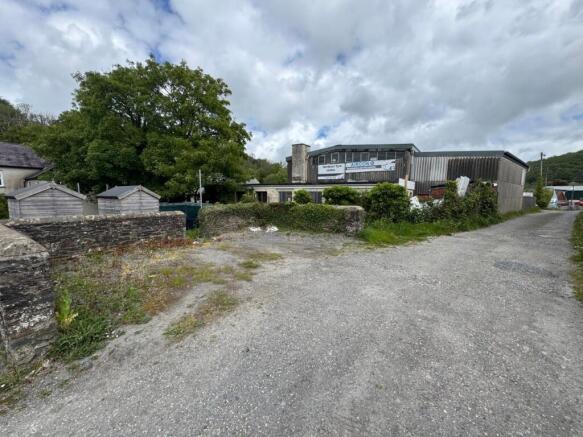
Laid to lawn (also accessible from the kitchen from Flat 1) with extended patio area and raised garden area laid to lawn with central footpath leading to 2 x separate oil tanks serving the apartments and footpath continuing into rear parking area for 2+ vehicles to park.
VIEWING
Strictly by prior appointment only. Please contact our Aberaeron Office on or
All properties are available to view on our Website – on our FACEBOOK Page - 'LIKE' our FACEBOOK Page for new listings, updates, property news and ‘Chat to Us’.
To keep up to date please visit our Website, Facebook and Instagram Pages.
Brochures
Brochure 1- COUNCIL TAXA payment made to your local authority in order to pay for local services like schools, libraries, and refuse collection. The amount you pay depends on the value of the property.Read more about council Tax in our glossary page.
- Ask agent
- PARKINGDetails of how and where vehicles can be parked, and any associated costs.Read more about parking in our glossary page.
- Off street,Private
- GARDENA property has access to an outdoor space, which could be private or shared.
- Yes
- ACCESSIBILITYHow a property has been adapted to meet the needs of vulnerable or disabled individuals.Read more about accessibility in our glossary page.
- Ask agent
Energy performance certificate - ask agent
Lewis Street, Pontwelly, Llandysul, SA44

Add an important place to see how long it'd take to get there from our property listings.
__mins driving to your place
Affordability


Get an instant, personalised result:
- Show sellers you’re serious
- Secure viewings faster with agents
- No impact on your credit score
Notes
Staying secure when looking for property
Ensure you're up to date with our latest advice on how to avoid fraud or scams when looking for property online.
Visit our security centre to find out moreDisclaimer - Property reference 30418245. The information displayed about this property comprises a property advertisement. Rightmove.co.uk makes no warranty as to the accuracy or completeness of the advertisement or any linked or associated information, and Rightmove has no control over the content. This property advertisement does not constitute property particulars. The information is provided and maintained by Morgan & Davies, Aberaeron. Please contact the selling agent or developer directly to obtain any information which may be available under the terms of The Energy Performance of Buildings (Certificates and Inspections) (England and Wales) Regulations 2007 or the Home Report if in relation to a residential property in Scotland.
*This is the average speed from the provider with the fastest broadband package available at this postcode. The average speed displayed is based on the download speeds of at least 50% of customers at peak time (8pm to 10pm). Fibre/cable services at the postcode are subject to availability and may differ between properties within a postcode. Speeds can be affected by a range of technical and environmental factors. The speed at the property may be lower than that listed above. You can check the estimated speed and confirm availability to a property prior to purchasing on the broadband provider's website. Providers may increase charges. The information is provided and maintained by Decision Technologies Limited. **This is indicative only and based on a 2-person household with multiple devices and simultaneous usage. Broadband performance is affected by multiple factors including number of occupants and devices, simultaneous usage, router range etc. For more information speak to your broadband provider.