
Liverpool Road, Tarleton, PR4

- PROPERTY TYPE
Semi-Detached
- BEDROOMS
4
- BATHROOMS
2
- SIZE
2,604 sq ft
242 sq m
- TENUREDescribes how you own a property. There are different types of tenure - freehold, leasehold, and commonhold.Read more about tenure in our glossary page.
Freehold
Key features
- A beautifully extended and impeccably renovated 4 bedroom country residence
- Stunning Neptune kitchen with hand-painted shaker cabinetry, quartz island and Rangemaster oven
- Two generous reception rooms, each with its own fireplace - an open brick hearth in the lounge and a cast iron wood-burning stove in the dining room
- A principal bedroom of real ambition, with original oak beams, full-width fitted wardrobes in sage green shaker and French doors opening onto a Juliet balcony
- Four bedrooms in total, including a principal en suite finished in marble-effect tiling with a crittall-style shower enclosure, brass fittings and vanity unit
- An exceptional family bathroom with a full-size roll-top bath on chrome claw feet, a crittall shower enclosure within its own oak beam surround
- A south-west facing garden of outstanding proportions - broad striped lawn enclosed by mature clipped hedgerow, two-level terrace with outdoor dining and entertaining space
- A substantial detached outbuilding of nearly 580 square feet, currently configured as a double garage and fully equipped private gym with French doors to the terrace
- Extensive forecourt parking with block paved driveway
- Highly sought after location in Sollom just minutes from Tarleton village centre
Description
Every Room Curated With Heart
Ivy Cottage is an utterly captivating country residence, thoughtfully extended and impeccably renovated with four bedrooms, two reception rooms and a breathtaking open plan family dining kitchen & living area. Glorious views stretching over rolling fields of golden rapeseed. Elegant, atmospheric and deeply romantic, it pairs a stunning Neptune kitchen, luxurious new bathrooms and beautifully landscaped gardens, wrapping every carefully considered detail in a warmth and charm that make this home entirely irresistible.
This is a place where life slows to the rhythm of the seasons, where every window feels like a painting and every room has been curated with heart. A beautifully crafted Neptune kitchen sits at its soul, the generous island gathering friends and family for slow breakfasts, whispered conversations and late-night glasses of wine. Soft tones, tactile finishes and carefully chosen details carry a thread of warmth throughout, while a heart motif appears throughout the house like a little signature of affection, reminding you that this is a home designed to be cherished.
Beyond the threshold, the romance continues into the gardens, where manicured lawns and thoughtfully placed terraces invite you to pause and breathe in the endless sky. As day falls away, the western aspect bathes the house in golden light, with big-sky sunsets that turn the fields to burnished gold and the horizon to watercolour.
Ivy Cottage is not simply a property; it is a story of place, light and love - a dreamy countryside retreat that feels at once uplifting, soulful and wholly unforgettable.
Where The Fields Begin And The World Falls Quiet
Sollom does not announce itself. It sits quietly on the West Lancashire plain between Tarleton and Croston, a hamlet of few houses and fewer pretensions, where Liverpool Road runs straight and flat between hedgerows and the fields stretch away on either side in long uninterrupted sweeps. In May, those fields are extraordinary - a rolling ocean of golden rapeseed beneath a sky that seems wider here than anywhere else, the kind of landscape that makes you exhale without quite knowing why.
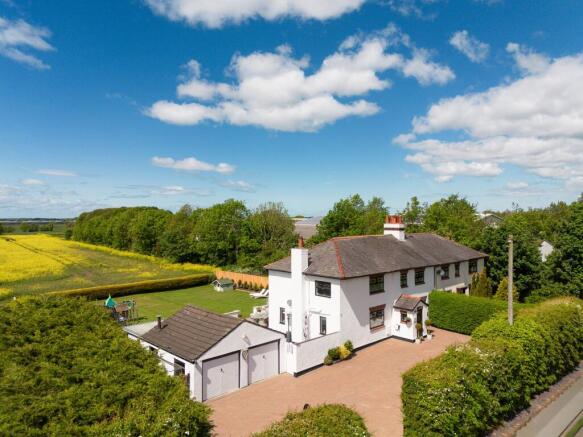
Ivy Cottage sits at the edge of all of this, and it announces itself with a confidence that surprises. Black iron gates, each one set with a wrought heart at its centre, open onto a broad block-paved driveway of generous proportions - there is parking here for many cars, and the sense of arrival is immediate and unhurried. The house presents in brilliant white render beneath a slate roof, its chimneys rising against the open sky, the double garage sitting flush to its left in matching white with the same black detailing that runs as a quiet signature throughout. Clipped topiary frames the front porch. Hanging baskets soften the elevation. A pedestrian gate to the side carries its own heart motif, and it is here, framed in wrought iron, that you first understand something about this house: it has been tended with affection, and it shows.
The aerial view confirms what the approach suggests. The plot is exceptional - deep and wide, wrapped in mature hedgerow on all sides, the garden stretching away behind the house with a generosity of scale that is, for a country cottage, almost improbable. Beyond the boundary, the rapeseed presses right to the edge, and on a clear day Southport is visible on the horizon to the west, a faint luminescence above the golden plain where the land finally meets the sea... It is the kind of setting that cannot be manufactured. It has to be found.
The Soul Of The House, Opened To The Sky
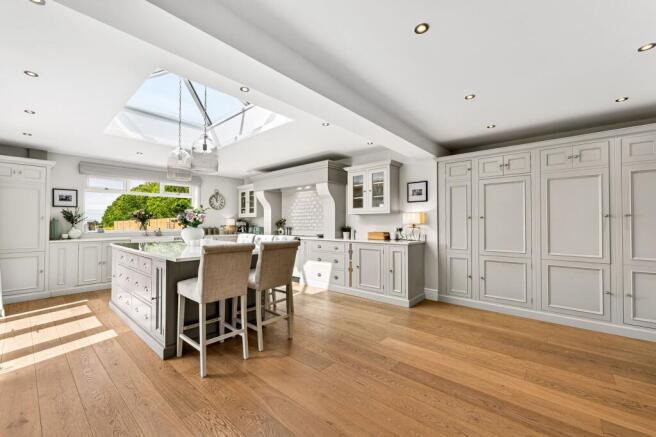
There are kitchens that are installed, and kitchens that are conceived. The kitchen at Ivy Cottage belongs emphatically to the latter - a room of genuine ambition, flawlessly executed, and lit from above by a substantial lantern roof that fills every corner with the kind of clean, shifting daylight that no artificial light can replicate.
The cabinetry is Neptune - hand-painted shaker in the softest warm grey, running in generous uninterrupted runs along three walls with chrome cup handles that catch the light like small punctuation marks. One of the most respected names in kitchen design, Neptune brings to Ivy Cottage exactly what it promises: cabinetry of exceptional quality, built to last and beautiful to live with. The island sits at its centre - broad, white-topped in quartz, with upholstered bar stools tucked along one side and glass pendant lights dropping from above in a loose cluster that feels considered rather than contrived. Wide-plank oak flooring runs the full length of the space, warm underfoot and entirely at ease with the palette around it.
The oven is a Rangemaster, cream-bodied with chrome handles and a full complement of burners, set into a bespoke arched alcove framed by corbels and dressed behind in hand-made gloss metro tiles that ripple with light. Glass-fronted display cabinets sit beside it, the kind of detail that separates a designed kitchen from a fitted one.
A deep Belfast sink sits beneath a garden-facing window and beyond the island, the space opens naturally into the reception dining area with tall cabinetry, the whole sequence flowing from cooking to eating to living with the ease of a space that has been thought about properly from the start.
The Room That Tells You Everything
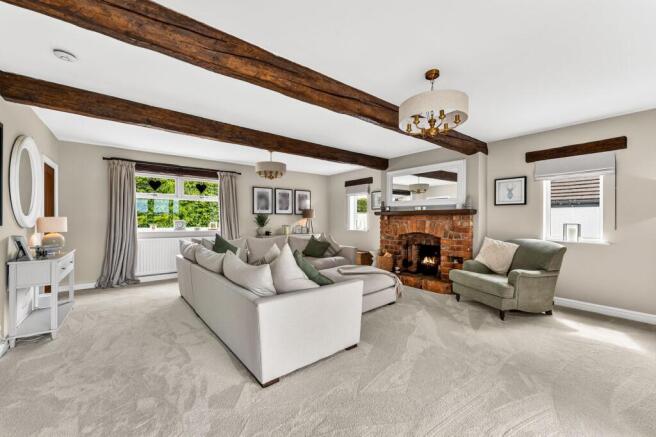
There are rooms that impress, and rooms that embrace. The lounge here does both, and it does so with the particular ease of a space that has never had to try. At over twenty-two feet in length, it is a room of genuine substance - wide, calm and generously proportioned, with enough floor area to furnish with real ambition and still feel unhurried. But it is the ceiling that stops you first. Two great dark oak beams run its full length, each one worn smooth and dark with age, their surface beautifuly textured - the kind of beams that cannot be sourced, only inherited. Beneath them, the room breathes in warm neutral tones: pale carpet underfoot, soft linen walls, brass pendant lights that catch the light without demanding attention.
At the heart of the louneg sits the fireplace - a proper one, built from aged brick in a broad open arch with a dark timber mantel above it. A large mirror reflects the room back to itself, doubling the light, and the space around it invites you to settle and stay.
And then there is the view. At the far end of the room, French doors open directly onto the garden terrace and the fields beyond - and through that glass, on a clear day, the rapeseed rolls away to the horizon in an unbroken sweep of gold. It is, without question, one of the finest views in West Lancashire.
This is a room that works in every season - roaring fire in November, doors flung open to the fields in June. That combination is rarer than it sounds.
A Place to Gather
The reception dining room opens with an easy elegance. Wide-plank oak flooring runs throughout, and the walls are dressed in the softest duck-egg, a colour that shifts with the light and keeps the room feeling calm at every hour. Theres plenty of space for a large dining table and the glass dome pendent lights cast a warmth over the table that makes dinner here feel like an occasion.
A cast iron wood-burning stove sits in a recessed alcove on a hearth of patterned encaustic tile, a rustic oak beam above it serving as a mantel. A large round mirror in a white frame hangs above, reflecting the room and the light back into itself. It is the kind of fireplace arrangement that makes a dining room feel truly alive - the kind where the meal stretches on well into the evening, because nobody quite wants to leave.
A room that was made for good wine, and the kind of conversation that loses track of time.
A Principal Bedroom That Wakes You With The World
There are bedrooms that you sleep in, and bedrooms that you live in. The principal bedroom at Ivy Cottage is emphatically the latter - a room of real generosity, genuine character and a view that stops you in your tracks every single morning.
The beams return here, crossing the ceiling in the same aged oak that runs through the ground floor, connecting this room to the bones of the house and giving it a warmth that no amount of interior dressing could manufacture. Fitted wardrobes in sage green shaker run the full width of one wall, with brass cup handles that pick up the light from a glass pendant above - substantial enough storage to be genuinely useful, beautiful enough to be a feature in their own right. A built-in dressing table sits in its own framed alcove.
But it is the balcony that defines this room entirely. French doors open onto a private wrought iron Juliet balcony, its railings set with a repeating row of hearts that echo the motif carried throughout the house - and beyond them, the garden falls away in a broad sweep of striped lawn before the rapeseed takes over, rolling in great golden waves to the treeline and the open sky beyond.
Quietly Luxurious
The en-suite is a room of serious ambition. A crittall-style shower enclosure in black steel and glass occupies one end, a brass thermostatic overhead and handset within it, the walls dressed in large-format marble-effect tiles that give the space a quiet luxury. A duck-egg vanity unit carries a ceramic inset basin with brass cross-head taps, a large round mirror in a black frame above it. Marble-effect floor tiles in a herringbone setting complete the picture. It is a bathroom that would hold its own in any house at any price.
Rooms That Give Everyone Their Own World
The three further bedrooms at Ivy Cottage have each been given their own identity, and the care invested in them tells you a great deal about how this house has been lived in.
The largest of the three is a substantial double, currently dressed with a navy panelled feature wall, fitted wardrobe and desk - a proper room of real floor area with field views from the window that remind you, even here, exactly where you are. The fourth bedroom mirrors it in quality if not in palette: neutral tones, a full run of fitted wardrobe and chest, dark pendant light, and the same sense of a room that has been finished rather than merely decorated. Both are genuine doubles that will serve equally well as guest rooms, a home office or a teenager’s retreat.
The two remaining bedrooms are smaller in scale but no less considered. One is dressed in the softest blush pink with a scallop-headed velvet bed, fitted shaker wardrobes with a lit alcove between them, and a crystal chandelier above - a bedroom of genuine enchantment. The fourth is a single of comfortable proportions, light and simply dressed, with views through the window to the countryside beyond.
A Roll-Top Bath And Morning Light. The Rest Of The Day Can Wait.
The family bathroom serves the upper floor and deserves a section of its own. It is, by any measure, an exceptional room. The beams run across the ceiling as they do throughout the house, but here they frame something unexpected: a full-size roll-top bath on ornate chrome claw feet, positioned beneath the window where the light falls across it in the morning and the outlook beyond is nothing but fields and sky. Beside it, a crittall-style shower enclosure in black steel and glass with a chrome overhead and handset sits framed within its own oak beam surround - the contrast of the raw aged timber against the architectural precision of the steelwork is one of the most quietly brilliant details in the house. A grey vanity unit, round mirror, chrome cross-head taps and a heart hung in the window complete it.
A bath like that, in a room like that, with a view like that. Some things do not need further explanation.
Big Sky, Golden Fields, And A Garden That Earns Every Inch Of It
The garden at Ivy Cottage is not simply large. It is exceptional - a broad, deep sweep of immaculately striped lawn that stretches away from the house with a generosity that stops you the first time you see it from the terrace. Enclosed on all sides by mature hedgerow clipped to a precise line, it feels at once private and entirely open, the sky enormous above it and the rapeseed pressing golden against the boundary in every direction.
The terrace steps down from the house in two levels - a broad brick-paved entertaining area directly off the kitchen and gym, with generous space for outdoor dining and entertaining, then a raised white-rendered plinth that marks the transition to lawn and gives the whole arrangement a considered, almost Mediterranean structure. Clipped box topiary in white planters punctuate the edges. A hanging egg chair sits to one side, sun loungers are drawn out onto the lower tier, and the whole space faces south-west into the afternoon and evening light - the kind of orientation that rewards the decision to stay outside just a little longer.
Tucked between the main house and the outbuilding, a private decked terrace with grey composite boarding holds a hot tub, a patio heater and a pair of chairs - sheltered, intimate and entirely separate from the main garden. In summer it catches the last of the evening sun. In winter, with the heater on and the fields beyond the hedge silent and dark, it is something else entirely.
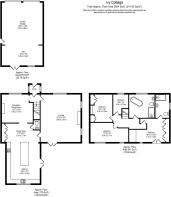
The outbuilding is a significant asset and one of the most flexible elements of the property. Currently configured as a double garage to the front with a fully equipped private gym beyond - with French doors opening directly to the terrace - it represents nearly 580 square feet of additional space that sits entirely separate from the main house. For the right buyer, the possibilities extend well beyond the current use: a home office, an art studio, a games room, a guest suite, or the conversion of the whole structure into self-contained ancillary accommodation are all realistic propositions, subject to the usual consents.
A lawn like this, a terrace like this, a hot tub tucked around the corner and fields rolling to the horizon beyond the hedge. Outdoor living at Ivy Cottage is not an afterthought - it is one of the principal reasons to be here.
A Note From The Owners
We bought Ivy Cottage and immediately started pulling it apart - in the best possible way.
The Neptune kitchen came first. We knew what we wanted: somewhere the whole family could pile in, somewhere that felt as good on a Tuesday morning as it did on a Saturday night with friends around the island. We think we got it right. The bathrooms followed - the roll-top, the crittall screens, the brass taps - and gradually, room by room, the house became the one we had always had in our heads.
The hearts are a theme that runs through the house - from the gates to the balcony to the front door. Our way of saying this is a home that has been genuinely cherished.
The children have grown up here, in that garden, in those rooms that are entirely their own. The lounge fire has been lit every October without fail. We’ve stood on that balcony on more mornings than we can remember, coffee in hand, watching the fields change colour through the seasons.
We’re moving on because life takes you places. But we’re leaving knowing this house is ready - properly ready - for its next family. We hope they fill it the same way we have.
EPC Rating: E
Disclaimer
Every care has been taken with the preparation of these property details but they are for general guidance only and complete accuracy cannot be guaranteed. If there is any point, which is of particular importance professional verification should be sought. These property details do not constitute a contract or part of a contract. We are not qualified to verify tenure of property. Prospective purchasers should seek to obtain verification of tenure from their solicitor. The mention of any appliances, fixtures or fittings does not imply they are in working order. Photographs are reproduced for general information and it cannot be inferred that any item shown is included in the sale. All dimensions are approximate.
- COUNCIL TAXA payment made to your local authority in order to pay for local services like schools, libraries, and refuse collection. The amount you pay depends on the value of the property.Read more about council Tax in our glossary page.
- Band: C
- PARKINGDetails of how and where vehicles can be parked, and any associated costs.Read more about parking in our glossary page.
- Yes
- GARDENA property has access to an outdoor space, which could be private or shared.
- Private garden
- ACCESSIBILITYHow a property has been adapted to meet the needs of vulnerable or disabled individuals.Read more about accessibility in our glossary page.
- Ask agent
Energy performance certificate - ask agent
Liverpool Road, Tarleton, PR4

Add an important place to see how long it'd take to get there from our property listings.
__mins driving to your place
Affordability

About House & Heritage, Lancashire
4a Scarisbrick House The Common, Parbold, WN8 7DA
Get an instant, personalised result:
- Show sellers you’re serious
- Secure viewings faster with agents
- No impact on your credit score
Notes
Staying secure when looking for property
Ensure you're up to date with our latest advice on how to avoid fraud or scams when looking for property online.
Visit our security centre to find out moreDisclaimer - Property reference 2fe6b5ad-f789-4d54-ac11-cda12a30250a. The information displayed about this property comprises a property advertisement. Rightmove.co.uk makes no warranty as to the accuracy or completeness of the advertisement or any linked or associated information, and Rightmove has no control over the content. This property advertisement does not constitute property particulars. The information is provided and maintained by House & Heritage, Lancashire. Please contact the selling agent or developer directly to obtain any information which may be available under the terms of The Energy Performance of Buildings (Certificates and Inspections) (England and Wales) Regulations 2007 or the Home Report if in relation to a residential property in Scotland.
*This is the average speed from the provider with the fastest broadband package available at this postcode. The average speed displayed is based on the download speeds of at least 50% of customers at peak time (8pm to 10pm). Fibre/cable services at the postcode are subject to availability and may differ between properties within a postcode. Speeds can be affected by a range of technical and environmental factors. The speed at the property may be lower than that listed above. You can check the estimated speed and confirm availability to a property prior to purchasing on the broadband provider's website. Providers may increase charges. The information is provided and maintained by Decision Technologies Limited. **This is indicative only and based on a 2-person household with multiple devices and simultaneous usage. Broadband performance is affected by multiple factors including number of occupants and devices, simultaneous usage, router range etc. For more information speak to your broadband provider.
Map data ©OpenStreetMap contributors.