
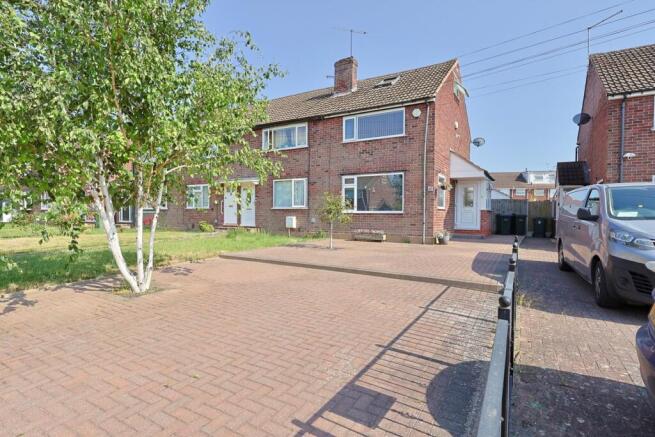
Hazelmere Close, Coventry - Two bedroom plus loft room

- PROPERTY TYPE
End of Terrace
- BEDROOMS
2
- BATHROOMS
1
- SIZE
Ask agent
- TENUREDescribes how you own a property. There are different types of tenure - freehold, leasehold, and commonhold.Read more about tenure in our glossary page.
Freehold
Key features
- Two Bedroom End of Terrace
- Allesley Park Location
- Loft Room
- Extended Sunroom/Utility
- Reception
- Modern Kitchen
- Modern Bathroom
- Low Maintenance Front & Rear Gardens
- Large Rear Garage
- Well Presented Throughout
Description
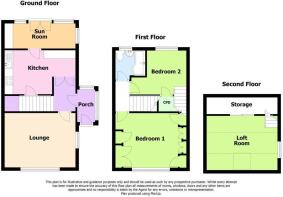
To the ground floor you have reception room, modern kitchen & extended sunroom which is currently configured as a utility room.
Upstairs there are two bedrooms, as well as the modern family bathroom. Access to the loft room is also afforded via bedroom two.
Tailor Made Sales and Lettings are delighted to offer this lovely two bedroom end of terrace home, benefitting from a loft room. The property is located within a peaceful cul-de-sac at the top of desirable Allesley Park, a short distance from the park entrance and set amongst a wide range of local amenities and excellent transport links.
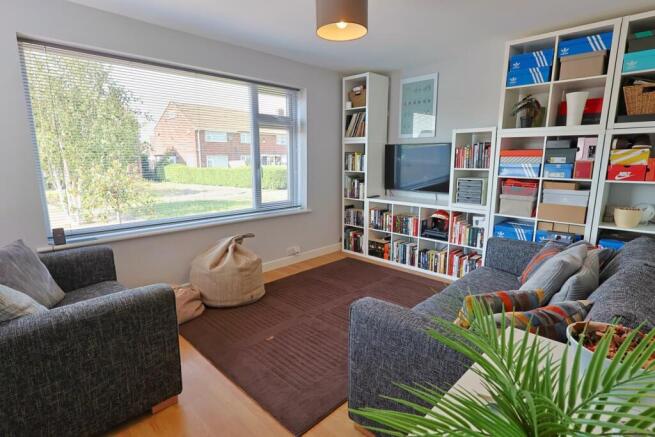
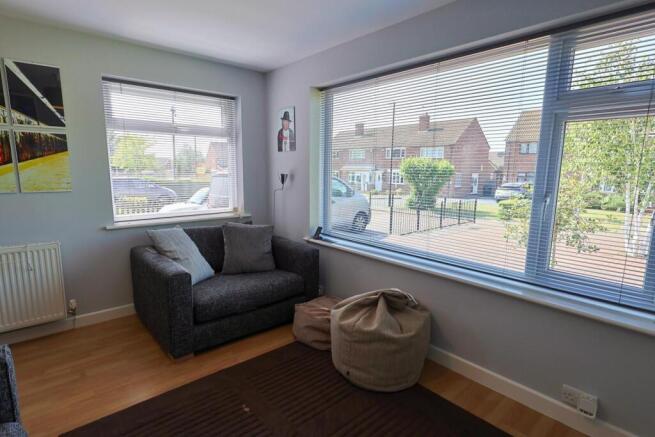
The property has a large block paved frontage, Lovely dual aspect lounge, fantastic high gloss kitchen / breakfast room, and sunroom/utility. Access to the low maintenance garden from the sunroom.
The first floor comprises both bedrooms, the master bedroom benefitting from dual aspect windows and the second bedroom step up to the loft room with velux window. The bathroom is also located on the first floor.
Full Property Summary
Front Of Property - End terrace located on a quiet close, low maintenance front garden leading to front door.
Entrance Hallway - Entrance Hallway with access to all principal ground floor rooms.
Reception - Well sized Reception Room with dual aspect double glazed windows and central heating radiator.
Kitchen - Modern white gloss Kitchen with a selection of wall and floor units, composite sink, gas hob, electric oven, extractor fan & breakfast bar area.
Extended Sunroom/Utility - Extension to the rear of the property, Sunroom currently utilised as a Utility - two worktops, wall units & space for washing machine and tumble dryer.
Bedroom One - Double Bedroom with double glazed window to the front elevation, built in wardrobes with storage over bed and central heating radiator.
Bedroom Two - Single Bedroom with double glazed unit, modern wood effect boarding to one wall & stair access to loft room.
Family Bathroom - Modern Batrhoom with P shape bath, vanity unit with sink & w/c.White tiled walls & privacy window to the rear elevation.
Loft Room - Loft Room currently utilised as a bedroom. Velux style window & built in storage.
Rear Garden - Low maintenance rear garden, block paving leading to large garage with UPVC pedestrian access. Side access gate to front of property.
Garage - Large rear garage with UPVC door & window to garden side, garage door to rear entryway.
Agents Disclaimer - While we endeavour to make our sales particulars fair, accurate and reliable, they are only a general guide to the property and, accordingly, if there is any point of which is of particular importance to you, please contact the office and we will be pleased to check the position for you, especially if you are contemplating travelling some distance to view the property.
The measurements indicated are supplied for guidance only and as such must be considered incorrect.
Please note some of our photographs may include the use of AI furnishings to demonstrate how a room could be presented.
Please note we have not tested the services, or any of the equipment or appliances in this property, accordingly we advise prospective buyers to commission their own survey or service reports before finalising the purchase.
These particulars are issued in good faith but do not constitute representations of fact, or form part of any offer or contract. The matters referred to in these particulars should be independently verified by prospective buyers or tenants.
About Us - Tailor Made Sales & Lettings is a family run business established in 2016. The company is built on strong core values: a belief that an honest, reliable and efficient approach is essential in building trust and credibility. Tom Glancy, Director of Tailor Made Sales & Lettings, has 17 years Estate Agency experience and is a member of the NAEA, Property Ombudsman and Safe Agent giving all our clients and customers the guarantee that they are in safe hands.
The business will not only offer all aspects of Estate Agency (including Sales, Lettings and Property Management) but will also provide invaluable advice and recommendations for Solicitors, Financial Advisors and Surveyors to support you and your family throughout the entire moving process. Tailor Made Sales & Lettings takes an innovative approach to the industry, offering a flexible and transparent fee structure. This gives you the opportunity to create the best package for your individual requirements.
The internet has transformed the way we search, sell and let properties. Present high street estate agents act as intermediaries, leading to colossal fees and commissions: you have every right to question whether this added cost is acceptable. We believe Tailor Made Sales & Lettings are different. Our unique approach will save you money, provide peace of mind and, most importantly, ease the stress of any move or letting.
If you would like to know more about the services we provide and you have a property to sell then you can visit the packages section of our website on
How To Make An Offer - We will require the following information before we can advise our clients to accept or reject your offer:
• Full proof of up to date deposit funds (by way of bank statement, bank screenshot, building society book or solicitors letter)
• Should your deposit funds be coming from equity within your sale we require a memorandum of sale confirming your sale agreed price and an up to date mortgage statement outlining your redemption figure
• Should your offer be a full "cash" offer we require proof of the full amount or a solicitors letter
• Proof of your mortgage decision in principle (must have a recent date, full names and loan to value ratio)
• Details including name, address, telephone number and email of who is arranging your mortgage (i.e. brokerage or direct bank)
Should you have any question on the above please contact us.
Brochures
Hazelmere Close, Coventry - Two bedroom plus loft Brochure- COUNCIL TAXA payment made to your local authority in order to pay for local services like schools, libraries, and refuse collection. The amount you pay depends on the value of the property.Read more about council Tax in our glossary page.
- Band: B
- PARKINGDetails of how and where vehicles can be parked, and any associated costs.Read more about parking in our glossary page.
- Yes
- GARDENA property has access to an outdoor space, which could be private or shared.
- Yes
- ACCESSIBILITYHow a property has been adapted to meet the needs of vulnerable or disabled individuals.Read more about accessibility in our glossary page.
- Ask agent
Hazelmere Close, Coventry - Two bedroom plus loft room

Add an important place to see how long it'd take to get there from our property listings.
__mins driving to your place
Affordability


Notes
Staying secure when looking for property
Ensure you're up to date with our latest advice on how to avoid fraud or scams when looking for property online.
Visit our security centre to find out moreDisclaimer - Property reference 34704446. The information displayed about this property comprises a property advertisement. Rightmove.co.uk makes no warranty as to the accuracy or completeness of the advertisement or any linked or associated information, and Rightmove has no control over the content. This property advertisement does not constitute property particulars. The information is provided and maintained by Tailor Made Sales and Lettings, Coventry. Please contact the selling agent or developer directly to obtain any information which may be available under the terms of The Energy Performance of Buildings (Certificates and Inspections) (England and Wales) Regulations 2007 or the Home Report if in relation to a residential property in Scotland.
*This is the average speed from the provider with the fastest broadband package available at this postcode. The average speed displayed is based on the download speeds of at least 50% of customers at peak time (8pm to 10pm). Fibre/cable services at the postcode are subject to availability and may differ between properties within a postcode. Speeds can be affected by a range of technical and environmental factors. The speed at the property may be lower than that listed above. You can check the estimated speed and confirm availability to a property prior to purchasing on the broadband provider's website. Providers may increase charges. The information is provided and maintained by Decision Technologies Limited. **This is indicative only and based on a 2-person household with multiple devices and simultaneous usage. Broadband performance is affected by multiple factors including number of occupants and devices, simultaneous usage, router range etc. For more information speak to your broadband provider.