
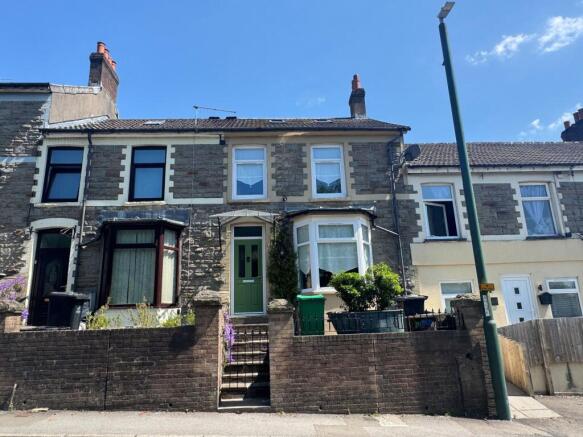

Alexandra Road, Six Bells, NP13

- PROPERTY TYPE
Terraced
- BEDROOMS
2
- BATHROOMS
1
- SIZE
861 sq ft
80 sq m
- TENUREDescribes how you own a property. There are different types of tenure - freehold, leasehold, and commonhold.Read more about tenure in our glossary page.
Freehold
Key features
- New Guide Price £160,000 to £165,000
- Beautiful bay fronted terrace house
- Period features and modern updates through the property
- Two double bedrooms and loft room
- Newly fitted in 2026, modern fitted kitchen with integrated appliances.
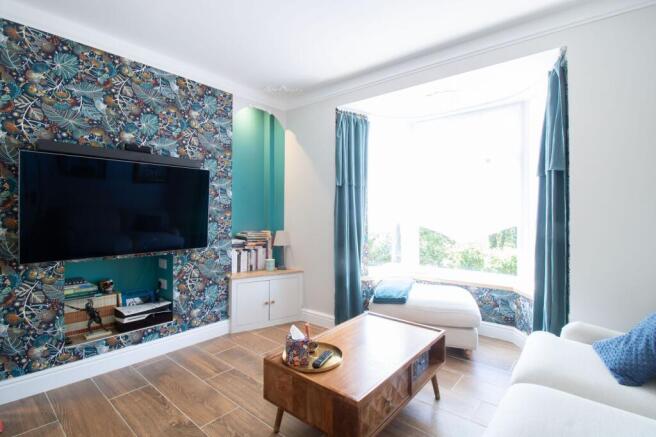
- Reception room with bay window
- Dining room with understairs office space
- Lovely rear garden and off road parking
- New windows throughout
- New boiler 2025 and new radiators throughout
Description
**NEW GUIDE PRICE £160,000 TO £165,000 - This beautifully presented bay fronted terraced house offers a harmonious blend of period charm and modern convenience, making it a delightful home for families, professionals, or investors alike. The property boasts two generously sized double bedrooms and a versatile loft room, perfect for a home office or guest space. The spacious reception room is flooded with natural light through the elegant bay window, creating a warm and welcoming atmosphere. The dining room provides ample space for entertaining and features a cleverly designed understairs office space, ideal for remote working. The heart of the home is the newly fitted kitchen (installed in 2026), which showcases contemporary cabinetry, integrated appliances, and sleek finishes, making it a joy for any home chef. Recent upgrades include new windows throughout, a new boiler (2025), and new radiators, ensuring comfort and energy efficiency. This property benefits from thoughtful modern updates while retaining its original character, and truly must be viewed to be fully appreciated.
The outside space has been thoughtfully landscaped to provide a low-maintenance yet inviting retreat. The rear garden begins with an artificial lawn area complete with a stylish pergola, perfect for relaxing or outdoor dining. The second level offers a decked seating area, bordered by striking new stainless steel railings, providing an ideal spot for entertaining friends and family. The top tier features another artificial lawn area and a gate that leads directly to the private driveway, offering the convenience of off-road parking. This well-designed garden maximises both privacy and useability, creating a versatile outdoor space that can be enjoyed throughout the year. Whether you are seeking a peaceful sanctuary or a place to entertain, this property’s outdoor areas cater to every lifestyle.
Tenure: Freehold. EPC: To be confirmed. Council Tax Band: A. Arrange your viewing today to experience all this wonderful home has to offer.
EPC Rating: C
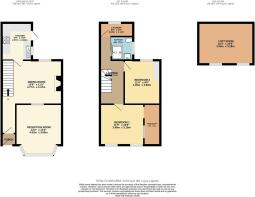
Poarch/Entrance
Composite door to front, wood and glass internal door, wood panel feature wall with plaster and wallpaper, plastered ceiling, coving, tiled floor, double column traditional radiator, power points, light sensor for spot lights in the hall, light sensor for stair LED's.
Reception room
4.02m x 3.66m
UPVC double glazed bay fronted windows, plastered walls and ceiling, coving, wood mouldings, chimney breast and window bay wallpapered, stain glass window through to dining room, tiled floor, triple column traditional radiator, power points.
Dining Room
3.47m x 4.77m
UPVC double glazed window to rear, plastered walls and ceiling, understairs office space with light and power, plastered and wood panelled, tiled floor, triple column traditional radiator, power points,
Kitchen
2.97m x 2.4m
UPVC double glazed window to side, composite door to side, newly fitted in 2026 matching high gloss base units, roll edge worktops, integrated electric oven and hob with stainless steel splash back, stainless steel sink with drainer and mixer tap, plastered walls and ceiling, tiled floor with central tile feature, vertical radiator, power points, bluetooth speaker.
Landing
Plastered and wallpapered walls, plastered ceiling, wood floor boards, power points, drop down ladder to loft room.
Bedroom 1
3.18m x 3.49m
UPVC double glazed windows to front, walls plastered, one papered, ceiling plastered, wood floor boards, glass window into dressing room, triple column traditional radiator, power points
Dressing Room
3.18m x 1.1m
Plastered walls and ceiling, glass window into bedroom, wooden floor boards.
Bedroom 2
3.45m x 2.9m
UPVC double glazed window to rear, fitted built in wardrobes, plastered walls and ceiling, wood floor boards, triple column traditional radiator, power points.
Bathroom
1.89m x 1.75m
UPVC double glazed obscured window to side, newly fitted in 2024, modern shower with tile surround and led lights, wall hung w/c and vanity hand wash basin unit, vertical radiator, plastered walls and ceiling, vinyl flooring, LED mirror, bluetooth speaker.
Laundry Room
1.12m x 2.64m
UPVC double glazed window to rear, plastered walls and ceiling, vinyl floor, plumbing for automatic washing machine, vertical radiator, power points, new combi boiler installed 2025, bluetooth speaker.
Loft Room
4.35m x 3.28m
UPVC double glazed Velux windows, fully insulated, plastered walls and ceiling, laminate flooring, electric radiator, power points.
Garden
To rear: multi tiered garden, comprising of artificial lawn area with pergola over, second level is a decked seating area with new stainless steel railings, top tier artificial lawn and gate leading to driveway.
Disclaimer
Disclaimer
These particulars do not constitute any part of an offer or contract. All statements in these details are made without liability on the part of or the seller. They should not be relied upon as a statement or representation of fact and, although believed to be correct, are not guaranteed and form no part of an offer or contract. Any intending buyers must satisfy themselves as to their correctness. Please note that all appliances and heating systems are not tested by and therefore no warranties can be given as to their good working order.
- COUNCIL TAXA payment made to your local authority in order to pay for local services like schools, libraries, and refuse collection. The amount you pay depends on the value of the property.Read more about council Tax in our glossary page.
- Band: A
- PARKINGDetails of how and where vehicles can be parked, and any associated costs.Read more about parking in our glossary page.
- Yes
- GARDENA property has access to an outdoor space, which could be private or shared.
- Private garden
- ACCESSIBILITYHow a property has been adapted to meet the needs of vulnerable or disabled individuals.Read more about accessibility in our glossary page.
- Ask agent

Add an important place to see how long it'd take to get there from our property listings.
__mins driving to your place
Affordability


Notes
Staying secure when looking for property
Ensure you're up to date with our latest advice on how to avoid fraud or scams when looking for property online.
Visit our security centre to find out moreDisclaimer - Property reference 7cd422ee-685c-4435-83cc-917414c450b4. The information displayed about this property comprises a property advertisement. Rightmove.co.uk makes no warranty as to the accuracy or completeness of the advertisement or any linked or associated information, and Rightmove has no control over the content. This property advertisement does not constitute property particulars. The information is provided and maintained by Parkmans, Risca. Please contact the selling agent or developer directly to obtain any information which may be available under the terms of The Energy Performance of Buildings (Certificates and Inspections) (England and Wales) Regulations 2007 or the Home Report if in relation to a residential property in Scotland.
*This is the average speed from the provider with the fastest broadband package available at this postcode. The average speed displayed is based on the download speeds of at least 50% of customers at peak time (8pm to 10pm). Fibre/cable services at the postcode are subject to availability and may differ between properties within a postcode. Speeds can be affected by a range of technical and environmental factors. The speed at the property may be lower than that listed above. You can check the estimated speed and confirm availability to a property prior to purchasing on the broadband provider's website. Providers may increase charges. The information is provided and maintained by Decision Technologies Limited. **This is indicative only and based on a 2-person household with multiple devices and simultaneous usage. Broadband performance is affected by multiple factors including number of occupants and devices, simultaneous usage, router range etc. For more information speak to your broadband provider.