Market Place, Codnor, DE5
Business rates & charges may apply

- SIZE
Ask agent
- SECTOR
Hairdressers or barber shop for sale
Key features
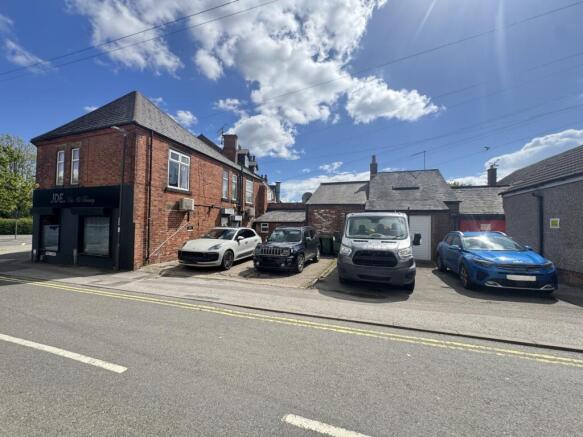
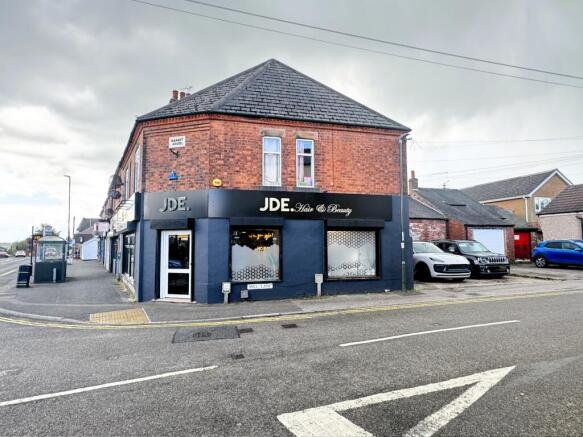
- A substantial end of parade mix use investment property producing an income of £12,600 per annum situated in a popular village location
- The property comprises: a good sized lock up sales shop with treatment rooms off, stock room, kitchen/staff room, WC
- a spacious first floor living accommodation comprising: entrance hallway, lounge, kitchen, two double bedrooms and family bathroom
- There is off road car standing and the brick built former slaughter house with loft over and a detached single garage
- Commercial EPC Band B 38 Residential Band E 54
Description
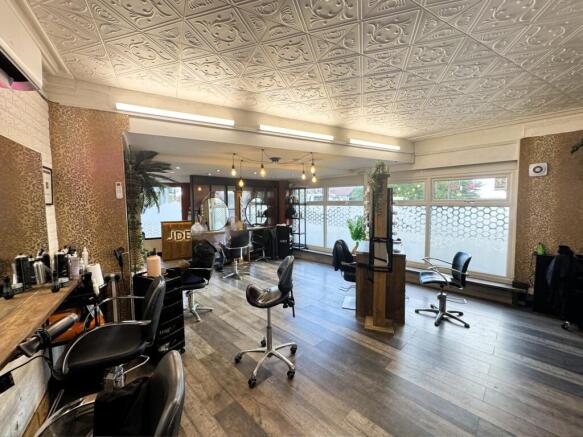
Salon: 9.10m x 5.44m (29'10" x 17'10"), UPVc entrance door, UPVc double glazed shop frontage to Market Place and Mill Lane return frontage, laminate flooring.
Treatment Room: 4.06m x 3.32m (13'3" x 10'10"), UPVc double glazed shop frontage to Mill Lane.
Kitchen/Staff Room: 3.10m x 2.28m (10'2" x 7'5"), Single drainer sink unit with electric water heater, base units.
WC: 2.00m x 1.37m (6'6" x 4'5"), Containing a low flush WC, pedestal wash hand basin, UPVc double glazed window.
Inner Lobby: 2.25m x 1.47m (7'4" x 4'9"), Used a s a store room and provides access to the stock room.
Stock Room: 3.08m x 1.29m (10'1" x 4'2"), UPVc double glazed door leads to the side parking area.
Flat Over 21a Market Place: Access provided to the rear of the property with an internal stair case rising to the first floor, access to the cellar and stairs rise to the first floor landing. The current rent is £550.00 per calendar month.
Landing: UPVc double glazed window and six panel doors open to....
Lounge: 5.53m x 3.58m (18'1" x 11'8"), UPVc double glazed window, double panelled radiator, brick built feature fire place.
Kitchen: 4.00m x 2.43m (13'1" x 7'11"), Containing a single drainer stainless steel sink unit with mixer taps, a range pf wall and base units, plumbing and space for washing machine, appliance space, space for larder fridge freezer, fluorescent lighting to the ceiling, UPVc double glazed window and radiator. Cupboard house the wall mounted Baxi gas central heating boiler.
Front Bedroom 1: 4.40m x 3.13m (14'5" x 10'3"), Two UPVc double glazed windows and radiator.
Rear Bedroom 2: 4.17m x 3.97m (13'8" x 13'), Two UPVc double glazed windows and two radiator.
Storeroom: 3.78m x 0.91m (12'4" x 2'11"), UPVc double glazed window and access to the roof space.
Bathroom: 3.04m x 1.37m (9'11" x 4'5"), Containing a white suite comprising: panelled bath, pedestal wash hand basin, low flush WC, Triton electric shower over, tiled to the shower area, part tiled walls, electric shaver point.
Market Place, Codnor, DE5

NEAREST STATIONS
Distances are straight line measurements from the centre of the postcode- Langley Mill Station2.5 miles
- Alfreton Station4.0 miles
- Ambergate Station4.6 miles
Notes
Disclaimer - Property reference 1428C2_000933. The information displayed about this property comprises a property advertisement. Rightmove.co.uk makes no warranty as to the accuracy or completeness of the advertisement or any linked or associated information, and Rightmove has no control over the content. This property advertisement does not constitute property particulars. The information is provided and maintained by Savidge & Brown, Alfreton. Please contact the selling agent or developer directly to obtain any information which may be available under the terms of The Energy Performance of Buildings (Certificates and Inspections) (England and Wales) Regulations 2007 or the Home Report if in relation to a residential property in Scotland.