The Old School House, Merrymeet, Liskeard

- PROPERTY TYPE
Detached
- BEDROOMS
4
- BATHROOMS
3
- SIZE
6,490 sq ft
603 sq m
- TENUREDescribes how you own a property. There are different types of tenure - freehold, leasehold, and commonhold.Read more about tenure in our glossary page.
Freehold
Key features
- Exceptional Converted Old School House
- Approx. 0.45 Acre Landscaped Plot
- Stunning Indoor Swimming Pool Complex
- Triple Garage & Through Garage
- Stable, Workshop & Ancillary Space
- Extensive Off Road Parking
- Sought After Merrymeet Village Location
- Beautiful Countryside Surroundings
- Council Tax Band & EPC: To Be Confirmed
- Tenure: Freehold
Description
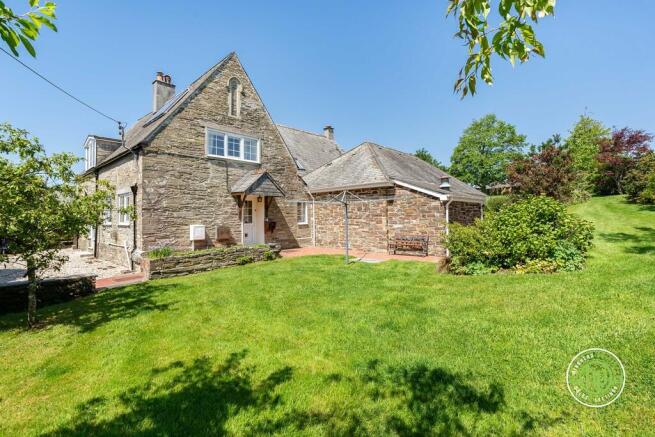
Approached via generous private parking and framed by mature gardens, this impressive non listed home immediately captures the imagination with its striking stone elevations, beautifully established surroundings and peaceful village setting. Originally converted from a former school house, the property retains an abundance of charm and individuality, whilst providing the practicality and flexibility demanded by modern family life.
Internally, the accommodation extends to approximately 2,853 sq ft including ancillary buildings, with wonderfully proportioned rooms arranged across a versatile layout ideally suited to both entertaining and day to day living. Character features are evident throughout, including exposed beams, vaulted ceilings, feature fireplaces, timber flooring and large picture windows allowing natural light to flood the home whilst framing views across the gardens and surrounding countryside.
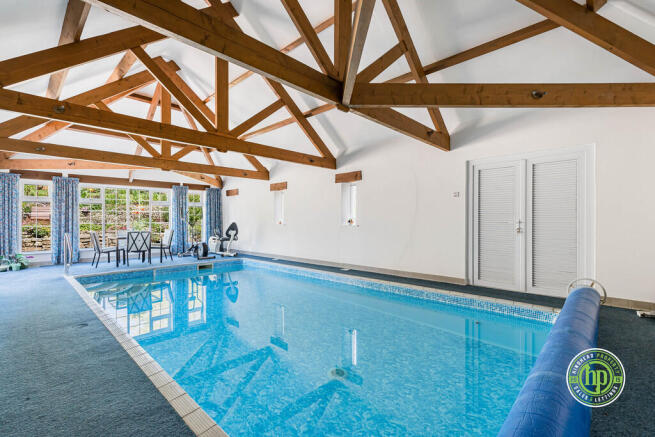
At the heart of the property sits a stunning barn style extension housing an impressive indoor swimming pool complex, creating a truly unique lifestyle feature rarely found in homes within this price range. The vaulted ceiling and surrounding entertaining space provide an atmosphere more akin to a boutique countryside retreat than a traditional family home.
The reception spaces flow effortlessly between formal and informal living, with multiple areas ideal for family gatherings, quiet evenings or entertaining guests. The kitchen and dining areas offer warmth and practicality whilst maintaining the home's characterful feel, creating a space equally suited to busy family mornings or relaxed weekend entertaining.
The first floor continues to impress with generous bedroom accommodation, including an elegant principal suite with dressing area and en suite facilities, alongside further well proportioned bedrooms enjoying elevated views over the grounds.
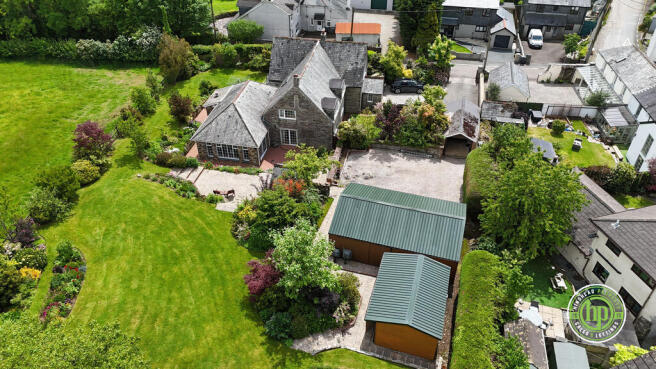
Externally, the gardens are a particular highlight of the property, carefully landscaped to create a series of private seating areas, expansive lawns and mature planted borders offering colour, privacy and tranquillity throughout the seasons. Beyond the formal gardens, the property also benefits from extensive parking, a triple garage, additional through garage, workshop and stable area, providing outstanding versatility for hobbyists, vehicle storage or those seeking further lifestyle potential.
Importantly, unlike many homes of similar character and appearance, the property is not listed, offering owners the charm of a period residence with greater flexibility for future alterations or improvements subject to any necessary permissions.
The Old School House represents a rare opportunity to acquire a distinctive countryside home combining character without compromise and lifestyle without limits, all within a peaceful and highly desirable setting. Early viewing is highly recommended to fully appreciate the scale, atmosphere and individuality this exceptional home has to offer.
MERRYMEET Set within the peaceful rural surroundings of Merrymeet, PL14, The Old School House enjoys an enviable countryside setting combining privacy, charm and convenience. Surrounded by rolling Cornish landscapes and scenic walks, the village offers a quintessential country lifestyle whilst remaining within easy reach of nearby market towns, amenities and transport links.
VENDORS DESCRITION We have loved living at The Old School House for almost 18 years. It has been a truly special family home, full of character, history and happy memories.
The property dates back to 1842, when it was built as both a church and school, later becoming the centre of village life where local socials were held. It remained a school until 1962, and there is still old historic footage online showing the building as it once was.
What first attracted us to the house was the peace, space and setting. We are both local and have always loved the area. It is quiet, surrounded by countryside and full of wildlife. At night we often hear the owls from the bridle path beside us, and in winter we regularly have pheasants outside the kitchen window. Swallows return each spring and nest in the drive through garage, and deer can sometimes be seen in the field beyond the fence.
The house itself has been a fantastic home for family life and entertaining. The rooms are generous, the layout works brilliantly and there is plenty of space both inside and out. We have also enjoyed having room to grow our own vegetables and make the most of the gardens.
Merrymeet offers a lovely village lifestyle. It is peaceful, but there is still a friendly community for those who want to get involved, with residents' events such as BBQs, whist drives, bingo evenings and coffee mornings. We also love the access to countryside walks, Caradon Hill and the moor, while beaches are still only a short drive away.
The property is not listed, which is a real benefit for a home with this much character and age, allowing greater flexibility for future improvements and alterations subject to any necessary permissions.
During our ownership we have made practical improvements including insulating both bathrooms, altering the bathroom window and replacing the roofs on both sheds.
It has been a wonderful place to call home, and we hope the next owners enjoy the peace, space, wildlife and history of The Old School House as much as we have.
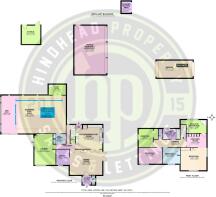
MEASUREMENTS: - Porch / Entrance Vestibule: Dimensions not stated on floorplan
- Dining Room (formerly Sitting Room): 15'6" x 15'9" (4.72m x 4.80m)
- Kitchen / Breakfast Room: 14'7" x 16'3" max (4.46m x 4.95m)
- Lounge: 21'2" x 12'2" max (6.46m x 3.72m)
- Office / Study (formerly Dining Room): 8'9" x 8'0" (2.67m x 2.44m)
- Pool Changing Room: Approx. 6'6" x 5'9" (1.98m x 1.75m)*
- Swimming Pool Hall / Garden Room: 23'2" x 28'10" (7.05m x 8.60m)
- Indoor Swimming Pool: 29'0" x 12'6" (8.84m x 3.81m)
- Bedroom One: 13'9" x 15'9" (4.19m x 4.80m)
- Dressing Room: 8'3" x 12'3" (2.51m x 3.73m)
- En Suite Bathroom: 8'0" x 15'9" (2.44m x 4.80m)
- Bedroom Two: 9'9" x 10'9" (2.97m x 3.28m)
- Bedroom Three: 9'9" x 14'6" (2.97m x 4.43m)
- Bedroom Four: 10'0" x 12'3" max (3.06m x 3.73m)
- Family Bathroom: 9'3" x 10'6" (2.83m x 3.20m)
Outbuildings
- Garage with Service Pit: 22'0" x 10'0" (6.71m x 3.07m)
- Triple Garage / Workshop: 29'9" x 18'0" (9.07m x 5.49m)
- Stable: 11'3" x 11'3" (3.43m x 3.43m)
- Covered Seating Area: 7'1" x 5'9" (2.17m x 1.75m)
Floor Areas
- Ground Floor: Approx. 2,002.9 sq ft (185.9 sq m)
- First Floor: Approx. 984.7 sq ft (91.5 sq m)
- Ancillary Buildings: Approx. 977.8 sq ft (90.8 sq m)
- Total Area: Approx. 3,962.7 sq ft (368.1 sq m)
External
- Approximate Plot Size: 0.47 acres
- Approximate Land Area: 1,886.35 m² (20,304.44 sq ft)
WHAT3WORDS: ///stone.pound.reconnect
VIEWINGS We anticipate high demand for this property and advise early viewings to avoid disappointment. All applicants will be subject to a rigorous registration/ financial verification process. Viewings will be booked by appointment only, and are subject to availability. For more information, please call .
IMPORTANT NOTICE: BUYER ID AND AML CHECKS: All successful buyers will be required to complete customer due diligence checks in accordance with the Money Laundering, Terrorist Financing and Transfer of Funds (Information on the Payer) Regulations 2017 (as amended), including identity verification and, where applicable, source of funds and/or proof of funds checks. Hindhead Property uses a third party provider to carry out these checks, for which a non refundable fee of £45.00 applies. These checks must be completed and satisfactorily passed before a memorandum of sale can be issued.
DISCLAIMER These particulars are for general guidance only and do not form part of any offer or contract. All descriptions, measurements, floor plans, and information are provided in good faith but are approximate and not guaranteed.
Any reference to planning permission, building regulations, use class, development potential, listed status, conservation area, or Tree Preservation Orders (TPOs) must be independently verified by the buyer or tenant through the relevant local authority.
Services, utilities, fixtures, fittings, systems, and appliances have not been tested, and no representation is made as to their condition or suitability. Buyers or tenants should also carry out checks for environmental risks including flood zones, invasive species (e.g. Japanese Knotweed), subsidence risk, and other local or natural hazards.
Tenure, boundaries, access (including over private roads), rights of way, covenants, lease details, service charges, and any associated costs or taxes (including Stamp Duty) should be confirmed by a legal adviser.
Photographs, videos, and marketing materials may be digitally enhanced, staged, or illustrative and may not reflect the current condition.
Prospective buyers and tenants are strongly advised to carry out their own inspections, surveys, and legal due diligence before entering into any agreement.
Hindhead Property Limited accepts no liability for loss or damage arising from reliance on these particulars.
© Hindhead Property Limited 2025. All rights reserved.
Brochures
Particulars- COUNCIL TAXA payment made to your local authority in order to pay for local services like schools, libraries, and refuse collection. The amount you pay depends on the value of the property.Read more about council Tax in our glossary page.
- Ask agent
- PARKINGDetails of how and where vehicles can be parked, and any associated costs.Read more about parking in our glossary page.
- Garage,Covered,Off street,Allocated
- GARDENA property has access to an outdoor space, which could be private or shared.
- Yes
- ACCESSIBILITYHow a property has been adapted to meet the needs of vulnerable or disabled individuals.Read more about accessibility in our glossary page.
- Ask agent

Add an important place to see how long it'd take to get there from our property listings.
__mins driving to your place



Notes
Staying secure when looking for property
Ensure you're up to date with our latest advice on how to avoid fraud or scams when looking for property online.
Visit our security centre to find out moreDisclaimer - Property reference 101415003623. The information displayed about this property comprises a property advertisement. Rightmove.co.uk makes no warranty as to the accuracy or completeness of the advertisement or any linked or associated information, and Rightmove has no control over the content. This property advertisement does not constitute property particulars. The information is provided and maintained by Hindhead, Plymouth. Please contact the selling agent or developer directly to obtain any information which may be available under the terms of The Energy Performance of Buildings (Certificates and Inspections) (England and Wales) Regulations 2007 or the Home Report if in relation to a residential property in Scotland.
*This is the average speed from the provider with the fastest broadband package available at this postcode. The average speed displayed is based on the download speeds of at least 50% of customers at peak time (8pm to 10pm). Fibre/cable services at the postcode are subject to availability and may differ between properties within a postcode. Speeds can be affected by a range of technical and environmental factors. The speed at the property may be lower than that listed above. You can check the estimated speed and confirm availability to a property prior to purchasing on the broadband provider's website. Providers may increase charges. The information is provided and maintained by Decision Technologies Limited. **This is indicative only and based on a 2-person household with multiple devices and simultaneous usage. Broadband performance is affected by multiple factors including number of occupants and devices, simultaneous usage, router range etc. For more information speak to your broadband provider.