
Abbey Road, Swineshead, Boston, Lincolnshire

- PROPERTY TYPE
Detached
- BEDROOMS
4
- BATHROOMS
2
- SIZE
Ask agent
- TENUREDescribes how you own a property. There are different types of tenure - freehold, leasehold, and commonhold.Read more about tenure in our glossary page.
Freehold
Key features
- Immaculately Presented Four/Five Bedroom Family Home
- Sought-After Village Location
- Four Double Bedrooms & Modern Bathroom
- Open Plan Dining Kitchen With Central Island & Integral Neff Appliances
- Lounge, Conservatory, Office/Bedroom Five And Additional Shower Room
- Low Maintenance Enclosed Garden, Generous Driveway
- Gas-Fired Central Heating & uPVC Double Glazing
- Tenure: Freehold. Council Tax ‘C’. EPC ‘C 71’
Description
To the first floor are four generously sized double bedrooms, together with a beautifully appointed family bathroom featuring a freestanding bath. The ground floor offers an impressive amount of living space, centred around a stunning fitted kitchen complete with Neff appliances and a central island. The kitchen extends into the open-plan dining area, while the lounge and conservatory further enhance the sense of space, creating an ideal setting for both everyday living and entertaining. For buyers seeking additional versatility, the property also benefits from a separate office and ground floor shower room, with the office offering excellent potential to be used as a fifth bedroom if required.
Outside, the property benefits from a similar attention to detail and is set well back from the lane, which allows for a particularly generous driveway. The attractive rear garden has been thoughtfully designed to minimise maintenance whilst offering ample space for outside dining and relaxing during the summer months – certainly during my visit the garden felt particularly relaxing and enjoyed plenty of sun. The garden has been enclosed and with three sheds offers plenty of storage too.
Swineshead is a highly regarded village situated to the south of Boston, offering convenient access to both the A16 and A17. The village provides an excellent range of amenities including a post office, doctor’s surgery, primary school, day nursery, fish and chip shop, farm shop, garden centre, public house, Co-op supermarket, and The Ivy restaurant.
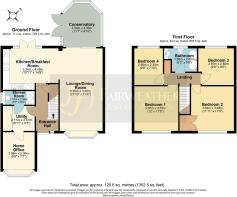
Entrance - Via canopy porch with light and part-glazed leaded-effect door into the Entrance Hall - Having stairs to the first floor with under-stairs cupboard, concealed radiator. The hallway has the benefit of some lovely engineered Oak flooring extending into the kitchen, dining room and lounge. Doors are arranged off to an inner lobby and to the kitchen.
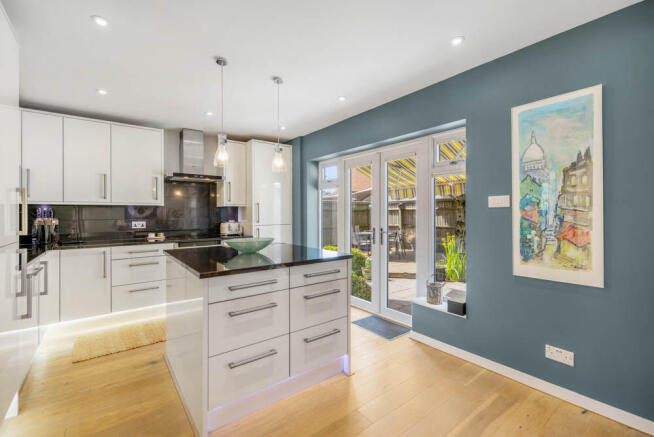
Kitchen 3.34m x 4.48m (10'11" x 14'8") – The kitchen is undoubtedly one of the many highlights of the property, being light, contemporary and well-appointed, with a suite of integral Neff appliances including fridge and freezer, oven and hob, extractor canopy and a full size dishwasher, all with granite work-surfaces over. The stainless steel sink features a Quooker boiling water tap and a substantial central island provides further storage with pull out bins and drawers. Pendant lights over the island complement the recessed lighting, under-lights and skirting lights and with French doors overlooking the garden, this room enjoys plenty of natural light too. The kitchen extends into the dining area with doors to the conservatory and open access to the lounge.
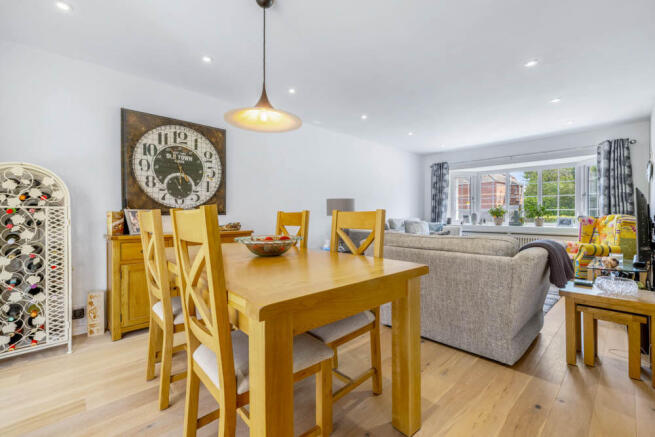
Open Plan Dining Room leading to Lounge 6.65m x 3.46m (21'10" x 11'4") - With uPVC window overlooking the front, concealed radiator and uPVC patio doors to:
Conservatory 3.54m x 3.00m (11'7" x 9'10") - With uPVC double glazed windows with leaded highlights, tiled floor and French doors leading out to the garden.
Inner Lobby/ Utility 2.11m x 2.51m (6'11" x 8'3") – The inner lobby links the office and ground floor shower room, and has full-height sliding-door storage cupboards to one wall, which houses the gas-fired central heating boiler, water softener, washing machine and tumble dryer. The opposing wall has further cupboards to base and eye level, work surface and wall tiling. Tiled floor, doors to:
Home Office 2.98m x 2.30m (9'9" x 7'7") – With uPVC bay window overlooking the front and recessed lighting; as mentioned this room could potentially serve as a ground floor bedroom as needed.
Shower Room – Comprising a lovely modern white suite of pedestal hand basin with mixer tap and splashback tiling, shower enclosure with Mira shower and concealed flush WC. uPVC window to the side and a heated towel rail.
First floor accommodation landing – Has built-in cupboard and doors arranged off to:
Bedroom One 3.65m x 3.55m (12'0" x 11'8") - The first floor benefits from having four double bedrooms and bedroom one and two could serve equally well as a master bedroom. This room has uPVC window overlooking the front and radiator.
Bedroom Two 3.64m x 3.48m (11'11" x 11'5") - Also a good sized double bedroom with uPVC window overlooking the front, radiator and an over-stairs double-door wardrobe.
Bedroom Three 2.97m x 2.88m (9'9" x 9'5") - Bedroom three overlooks the rear garden and has radiator.
Bedroom Four 2.96m x 2.39m (9'8" x 7'10") – Bedroom four also overlooks the rear garden and has radiator.
Bathroom – Both the bathroom and the shower room comprise updated modern suites. The bathroom features a free-standing ball and claw foot bath with central Victorian fitments and shower, vanity basin with cupboards beneath and a close-coupled WC. Heated towel rail, tiling to waist height.
Outside – The property is approached over a generous driveway leading to the canopy porch and main entrance. The attractive rear garden has been thoughtfully designed to minimise maintenance whilst offering ample space for outside dining and relaxing during the summer months. The garden has been enclosed, has cold water tap, outside (and feature) lighting and with three sheds offers plenty of storage too.
NOTE: All measurements are approximate and should be used as a guide only. None of the services connected, fixtures or fittings have been verified or tested by the Agent and as such cannot be relied upon without further investigation by the buyer.
All properties are offered subject to contract. Fairweather Estate Agents Limited, for themselves and for Sellers of this property whose Agent they are, give notice that:- 1) These particulars, whilst believed to be accurate, are set out as a general outline only for guidance and do not constitute any part of any offer or contract; 2) All descriptions, dimensions, reference to condition and necessary permissions for use and occupation, and other details are given without responsibility and any intending Buyers should not rely on them as statements or representations of fact but must satisfy themselves by inspection or otherwise as to their accuracy; 3) No person in this employment of Fairweather Estate Agents Limited has any authority to make or give any representation or warranty whatsoever in relation to this property.
Brochures
Brochure 1- COUNCIL TAXA payment made to your local authority in order to pay for local services like schools, libraries, and refuse collection. The amount you pay depends on the value of the property.Read more about council Tax in our glossary page.
- Band: C
- PARKINGDetails of how and where vehicles can be parked, and any associated costs.Read more about parking in our glossary page.
- Driveway,Off street
- GARDENA property has access to an outdoor space, which could be private or shared.
- Patio,Enclosed garden,Rear garden,Back garden
- ACCESSIBILITYHow a property has been adapted to meet the needs of vulnerable or disabled individuals.Read more about accessibility in our glossary page.
- Ground floor
Abbey Road, Swineshead, Boston, Lincolnshire

Add an important place to see how long it'd take to get there from our property listings.
__mins driving to your place

Notes
Staying secure when looking for property
Ensure you're up to date with our latest advice on how to avoid fraud or scams when looking for property online.
Visit our security centre to find out moreDisclaimer - Property reference 052625abb. The information displayed about this property comprises a property advertisement. Rightmove.co.uk makes no warranty as to the accuracy or completeness of the advertisement or any linked or associated information, and Rightmove has no control over the content. This property advertisement does not constitute property particulars. The information is provided and maintained by Fairweather Estate Agency, Boston. Please contact the selling agent or developer directly to obtain any information which may be available under the terms of The Energy Performance of Buildings (Certificates and Inspections) (England and Wales) Regulations 2007 or the Home Report if in relation to a residential property in Scotland.
*This is the average speed from the provider with the fastest broadband package available at this postcode. The average speed displayed is based on the download speeds of at least 50% of customers at peak time (8pm to 10pm). Fibre/cable services at the postcode are subject to availability and may differ between properties within a postcode. Speeds can be affected by a range of technical and environmental factors. The speed at the property may be lower than that listed above. You can check the estimated speed and confirm availability to a property prior to purchasing on the broadband provider's website. Providers may increase charges. The information is provided and maintained by Decision Technologies Limited. **This is indicative only and based on a 2-person household with multiple devices and simultaneous usage. Broadband performance is affected by multiple factors including number of occupants and devices, simultaneous usage, router range etc. For more information speak to your broadband provider.